
1060 Wooten Road, Nesbit, MS 38651
Local realty services provided by:CENTURY 21 David Stevens Inc.
Listed by: allison spencer
Office: burch realty group hernando
MLS#:4157133
Source:MS_UNITED
Price summary
- Price:$529,900
- Price per sq. ft.:$185.21
About this home
This beautiful, custom home is situated on a gorgeous landscaped lot with mature trees and outstanding curb appeal. This property offers spacious living areas, an updated kitchen with granite countertops, custom cabinets, stainless steel appliances, tile backsplash, and plenty of storage. Enjoy large bedrooms updated baths, quality finishes throughout, and flexible living space perfect for today's lifestyles! Outside, you'll love the inground swimming pool, covered patio, beautiful yard and peaceful setting for relaxing or entertaining. Bonus features include an amazing trophy room/man cave with rustic finishes, ideal for a gameroom, hobby room, home office or extra entertaining space. Whether you're looking for peaceful country living, room to entertain or simply a place that feels like home the moment you pull into the driveway...this property is exactly that.
Contact an agent
Home facts
- Year built:1989
- Listing ID #:4157133
- Added:1 day(s) ago
- Updated:July 27, 2026 at 02:57 PM
Rooms and interior
- Bedrooms:4
- Total bathrooms:5
- Full bathrooms:2
- Half bathrooms:3
- Flooring:Ceramic Tile, Hardwood
- Bathrooms Description:Soaking Tub
- Kitchen Description:Eat-in Kitchen, Kitchen Island, Soaking Tub
- Living area:2,861 sq. ft.
Heating and cooling
- Cooling:Ceiling Fan(s), Central Air, Electric
- Heating:Central
- Central air:Yes
Structure and exterior
- Year built:1989
- Building area:2,861 sq. ft.
- Lot area:3.08 Acres
- Architectural Style:Traditional
- Construction Materials:Brick
- Exterior Features:Private Yard
- Foundation Description:Slab
- Levels:2 Story
Schools
- High school:Hernando
- Middle school:Hernando
- Elementary school:Hernando
Utilities
- Water:Public
- Sewer:Private Sewer
Finances and disclosures
- Price:$529,900
- Price per sq. ft.:$185.21
- Tax amount:$2,942 (2025)
Features and amenities
- Laundry features:Laundry Room
- Amenities:Built-in Features, Granite Counters, Pantry, Primary Downstairs, Storage
- Pool features:In Ground
Parking
- Total parking spaces:5
- Parking description:Attached Carport, Detached, Paved
- Garage:Yes
- Garage spaces:2
- Carport spaces:3
New listings near 1060 Wooten Road
 $142,500Active6.14 Acres
3197 #1-2 N Fogg Road, Lake Cormorant, MS 38641
MLS# 4120061Listed by: CRYE-LEIKE HERNANDO $79,900Active3.89 Acres
3197 # 3 N Fogg Road, Lake Cormorant, MS 38641
MLS# 4120065Listed by: CRYE-LEIKE HERNANDO $79,900Active2.27 Acres
3197 # 5 N Fogg Road, Lake Cormorant, MS 38641
MLS# 4120067Listed by: CRYE-LEIKE HERNANDO $79,900Active2 Acres
3197 # 6 N Fogg Road, Lake Cormorant, MS 38641
MLS# 4120068Listed by: CRYE-LEIKE HERNANDO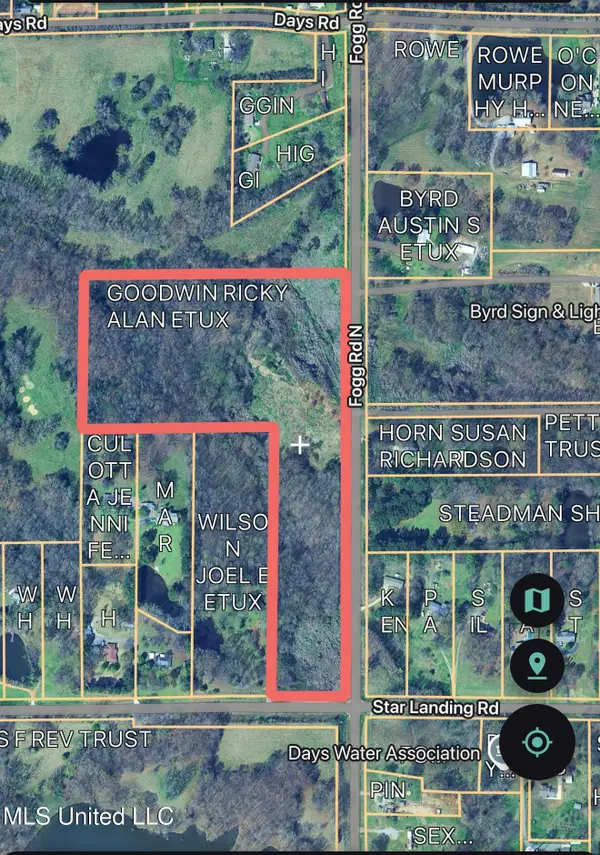 $79,900Active3.07 Acres
3197 #4 N Fogg Road, Lake Cormorant, MS 38641
MLS# 4120064Listed by: CRYE-LEIKE HERNANDO- New
 $348,900Active3 beds 3 baths1,933 sq. ft.
493 Sunflower Street, Nesbit, MS 38651
MLS# 4156602Listed by: SKY LAKE REALTY LLC - New
 $338,900Active4 beds 2 baths1,876 sq. ft.
517 Sunflower Street, Nesbit, MS 38651
MLS# 4156603Listed by: SKY LAKE REALTY LLC - New
 $384,900Active4 beds 2 baths2,150 sq. ft.
472 Sunflower Street, Nesbit, MS 38651
MLS# 4156590Listed by: SKY LAKE REALTY LLC - New
 $338,900Active4 beds 2 baths1,876 sq. ft.
481 Sunflower Street, Nesbit, MS 38651
MLS# 4156591Listed by: SKY LAKE REALTY LLC


Protect your home and budget from life's surprises with an Assurant Home Warranty, backed by a partner that supports you through every step of homeownership. Explore Plans.
©2026 Century 21 Real Estate LLC. All rights reserved. CENTURY 21®, the CENTURY 21 Logo and C21® are service marks owned by Century 21 Real Estate LLC. Century 21 Real Estate LLC fully supports the principles of the Fair Housing Act and the Equal Opportunity Act. Each office is independently owned and operated. Listing information is deemed reliable but not guaranteed accurate.