
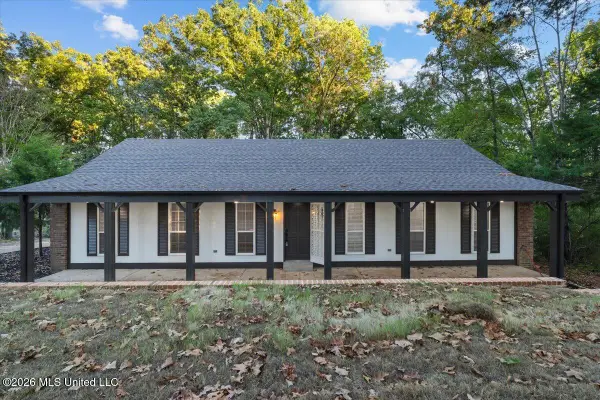
2265 Robbie Lee Road, Nesbit, MS 38651
Local realty services provided by:CENTURY 21 Busch Realty Group
Listed by: jessica haltom, saxton f haltom
Office: bill sexton realty
MLS#:4165770
Source:MS_UNITED
Price summary
- Price:$400,000
- Price per sq. ft.:$234.33
About this home
You think you want to live in the country but you also want city conveniences well STOP the car because you can call this one HOME! This estate is located in Nesbit right outside of town situated in a 3.05 acre cove lot and surrounded by woods for all the peace and quite you can handle. Then when you need to go to the store its a quick trip to all the local shopping, schools, and medical care that you need. This home is a split floor plan with 3 bedrooms and 2 bathrooms. wood floors, granite countertops, renovated primary bathroom with a soaker tub and separate shower. Newly painted interior and move in ready. Not only is the home beautiful but wait till you see this Workshop. It is a 2400 sqft Dream Shop with 3 rooms to the back with one of them being upstairs. You could fit all the cars, tools, and toys you ever dreamed about in this one. Way to many extras to mention Come see for yourself before this one is SOLD!
Contact an agent
Home facts
- Year built:1987
- Subdivision & Development:Hailey's Hills
- Listing ID #:4165770
- Added:1 day(s) ago
- Updated:October 18, 2026 at 02:59 PM
Rooms and interior
- Bedrooms:3
- Total bathrooms:2
- Full bathrooms:2
- Flooring:Hardwood, Laminate, Tile
- Bathrooms Description:Double Vanity
- Kitchen Description:Double Vanity
- Living area:1,707 sq. ft.
Heating and cooling
- Cooling:Central Air
- Heating:Central
- Central air:Yes
Structure and exterior
- Year built:1987
- Building area:1,707 sq. ft.
- Lot area:3.05 Acres
- Lot Features:Cul-De-Sac, Wooded
- Architectural Style:Traditional
- Construction Materials:Cedar, Wood Siding
- Exterior Features:Rain Gutters
- Foundation Description:Slab
- Levels:1 Story
Schools
- High school:Horn Lake
- Middle school:Horn Lake
- Elementary school:Horn Lake
Utilities
- Water:Public
- Sewer:Waste Treatment Plant
Finances and disclosures
- Price:$400,000
- Price per sq. ft.:$234.33
- Tax amount:$593 (2025)
Features and amenities
- Laundry features:Laundry Room, Main Level
- Amenities:Ceiling Fan(s), Crown Molding
Parking
- Total parking spaces:4
- Parking description:Attached, Detached, Gravel
- Garage:Yes
- Garage spaces:4
New listings near 2265 Robbie Lee Road
- New
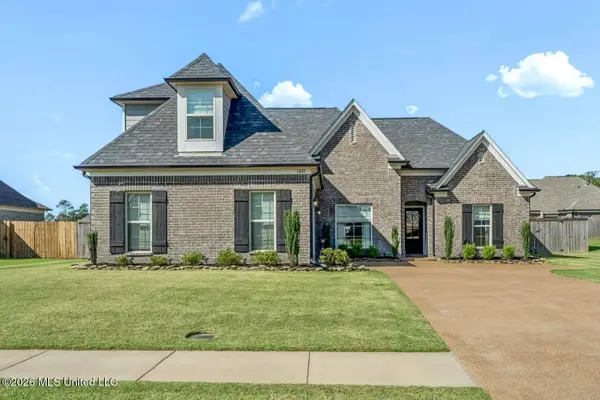 $369,900Active3 beds 2 baths2,137 sq. ft.
1881 Wooten Drive, Nesbit, MS 38651
MLS# 4165831Listed by: RE/MAX REALTY GROUP - New
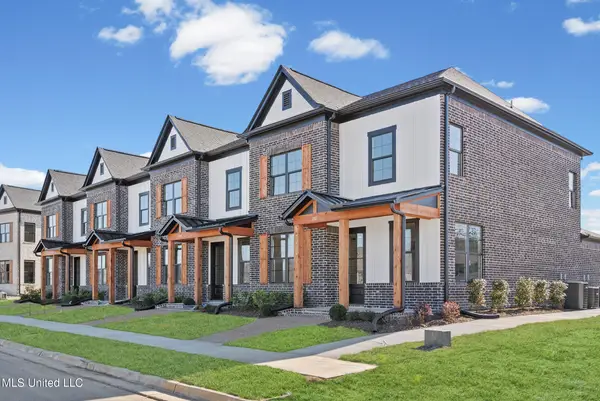 $314,900Active3 beds 3 baths1,739 sq. ft.
663 Bolivar Drive, Nesbit, MS 38651
MLS# 4165745Listed by: SKY LAKE REALTY LLC - New
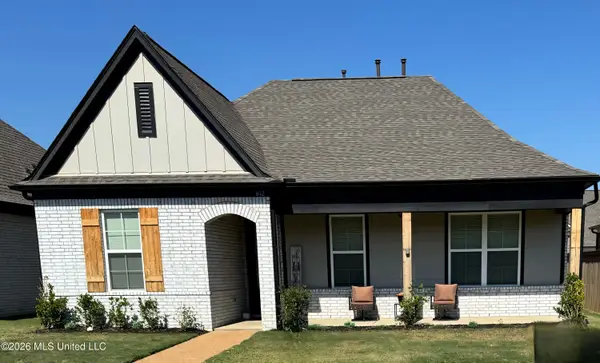 $336,900Active4 beds 2 baths1,935 sq. ft.
612 Bolivar Drive, Nesbit, MS 38651
MLS# 4165679Listed by: LISTWITHFREEDOM.COM - New
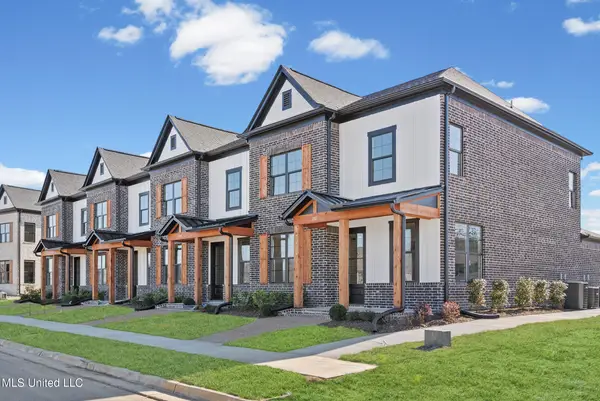 $314,900Active3 beds 3 baths1,739 sq. ft.
669 Bolivar Drive, Nesbit, MS 38651
MLS# 4165611Listed by: SKY LAKE REALTY LLC - New
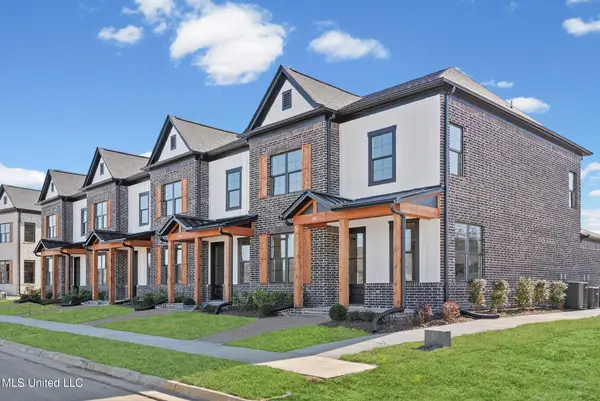 $314,900Active3 beds 3 baths1,736 sq. ft.
675 Bolivar Drive, Nesbit, MS 38651
MLS# 4165512Listed by: SKY LAKE REALTY LLC - New
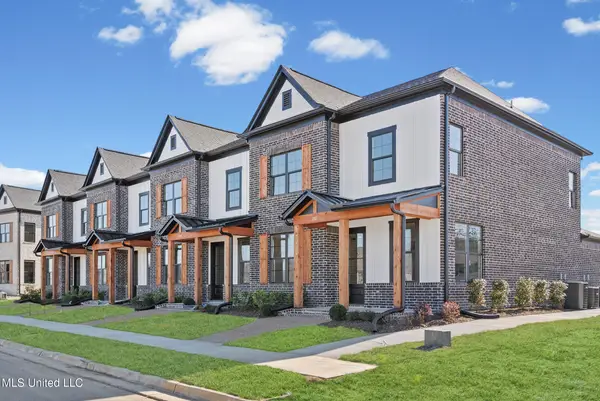 $314,900Active3 beds 3 baths1,739 sq. ft.
681 Bolivar Drive, Nesbit, MS 38651
MLS# 4165378Listed by: SKY LAKE REALTY LLC - New
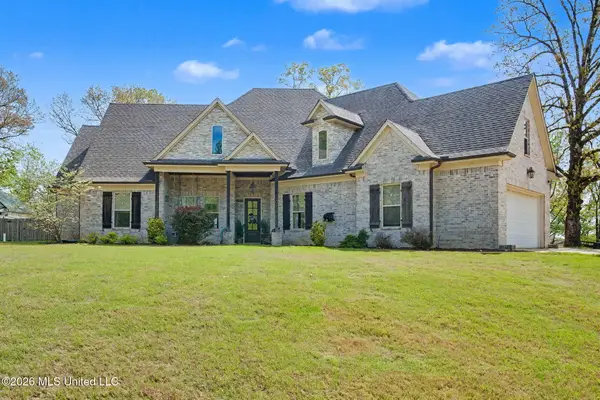 $575,000Active5 beds 4 baths3,924 sq. ft.
1808 Malone Road, Nesbit, MS 38651
MLS# 4165142Listed by: BURCH REALTY GROUP HERNANDO - Open Sun, 2 to 4pmNew
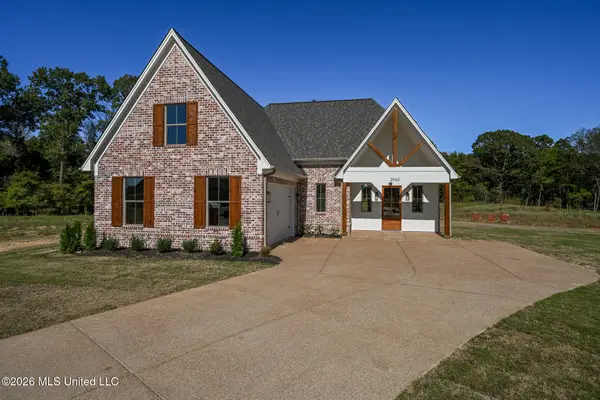 $439,900Active4 beds 3 baths2,339 sq. ft.
2960 Molly Cove, Nesbit, MS 38651
MLS# 4165022Listed by: DREAM MAKER REALTY - New
 $368,000Active3 beds 2 baths1,909 sq. ft.
2398 Placid Cove, Nesbit, MS 38651
MLS# 4164903Listed by: CRYE-LEIKE OF TN-COLLIERVILLE


Protect your home and budget from life's surprises with an Assurant Home Warranty, backed by a partner that supports you through every step of homeownership. Explore Plans.
©2026 Century 21 Real Estate LLC. All rights reserved. CENTURY 21®, the CENTURY 21 Logo and C21® are service marks owned by Century 21 Real Estate LLC. Century 21 Real Estate LLC fully supports the principles of the Fair Housing Act and the Equal Opportunity Act. Each office is independently owned and operated. Listing information is deemed reliable but not guaranteed accurate.