
3357 Shadow Moss Cove, Nesbit, MS 38651
Local realty services provided by:CENTURY 21 J. Carter & Company
Listed by: randy cannon
Office: burch realty group hernando
MLS#:4162696
Source:MS_UNITED
Price summary
- Price:$419,900
- Price per sq. ft.:$168.57
About this home
Beautifully updated home on a spacious corner lot in a quiet cove, featuring a private inground saltwater pool and an impressive list of recent improvements. With approximately 2,491 square feet, this home offers a functional floor plan with generously sized living spaces and a bonus room upstairs currently utilized as a fourth bedroom. The kitchen has been beautifully refreshed with quartz countertops, a new sink, newer appliances, freshly painted cabinetry, updated hardware, and new lighting. Numerous additional updates throughout the home include new flooring and carpet, fresh interior paint, updated faucets and door hardware, new blinds throughout, and new attic insulation. Both full bathrooms have been completely updated. The primary suite features an updated bath with a classic clawfoot tub and separate walk-in shower. The backyard is designed for outdoor enjoyment and entertaining, with a new privacy fence, covered patio, two gazebos, and ample concrete surrounding the pool for seating and lounge areas. The inground pool features a diving board, and the pool equipment was updated with a new pump, salt/sand filter, lighting system, and robotic pool cleaner. Additional exterior improvements include new exterior paint and gutter guards. A 10x12 storage building remains with the property. Conveniently located with easy access to Interstate 55, shopping, dining, and other area amenities. Desoto Central schools. County taxes only. A long list of updates, an inground pool, spacious corner lot, and convenient location make this a property worth seeing!...
Contact an agent
Home facts
- Year built:2001
- Subdivision & Development:Bridgemoore
- Listing ID #:4162696
- Added:5 day(s) ago
- Updated:September 22, 2026 at 03:00 PM
Rooms and interior
- Bedrooms:4
- Total bathrooms:3
- Full bathrooms:2
- Half bathrooms:1
- Rooms Total:9
- Flooring:Carpet, Ceramic Tile, Combination, Luxury Vinyl
- Bathrooms Description:Double Vanity, Soaking Tub
- Kitchen Description:Double Vanity, Soaking Tub
- Living area:2,491 sq. ft.
Heating and cooling
- Cooling:Central Air, Dual, Electric
- Heating:Central, Forced Air, Natural Gas
- Central air:Yes
Structure and exterior
- Year built:2001
- Building area:2,491 sq. ft.
- Lot area:0.47 Acres
- Lot Features:Corner Lot, Cul-De-Sac, Fenced, Landscaped
- Architectural Style:Traditional
- Construction Materials:Brick, Siding
- Exterior Features:Private Yard, Rain Gutters
- Foundation Description:Slab
- Levels:2 Story
Schools
- High school:Desoto Central
- Middle school:Desoto Central
- Elementary school:Desoto Central
Utilities
- Water:Public
- Sewer:Public Sewer, Sewer Connected
Finances and disclosures
- Price:$419,900
- Price per sq. ft.:$168.57
- Tax amount:$1,947 (2025)
Features and amenities
- Laundry features:Laundry Room
- Amenities:Blinds, Ceiling Fan(s), Entrance Foyer, High Ceilings, Open Floorplan, Pantry
- Pool features:Diving Board, Fenced, In Ground, Salt Water, Vinyl
Parking
- Total parking spaces:2
- Parking description:Attached, Concrete, Garage Door Opener
- Garage:Yes
- Garage spaces:2
New listings near 3357 Shadow Moss Cove
- New
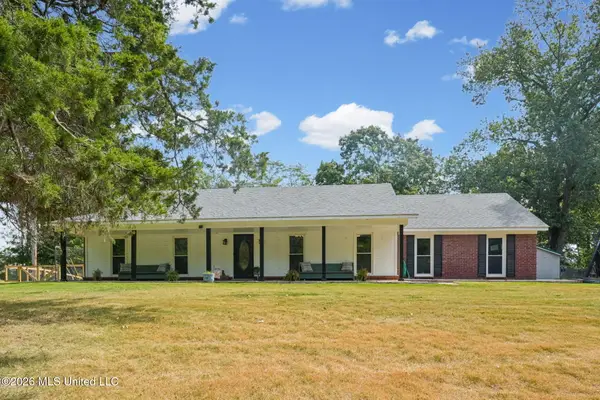 $329,000Active3 beds 2 baths1,547 sq. ft.
1760 Malone Road, Nesbit, MS 38651
MLS# 4163129Listed by: EXP REALTY - New
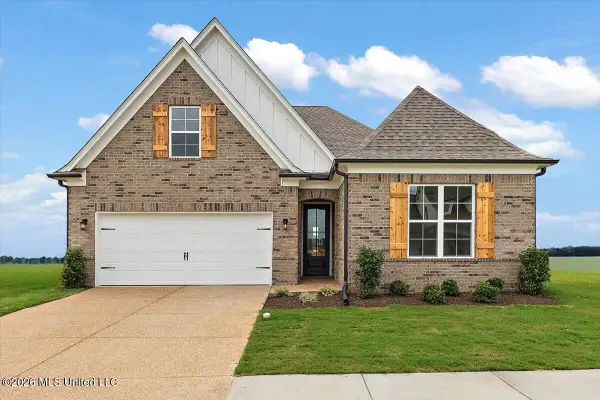 $369,900Active4 beds 3 baths2,066 sq. ft.
957 Coahoma Court, Nesbit, MS 38651
MLS# 4163090Listed by: SKY LAKE REALTY LLC - New
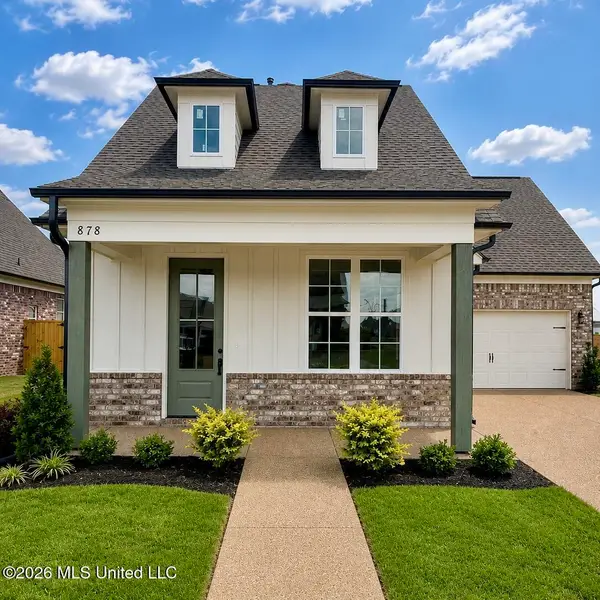 $392,900Active4 beds 3 baths2,195 sq. ft.
498 Sunflower Street, Nesbit, MS 38651
MLS# 4163091Listed by: SKY LAKE REALTY LLC - New
 $525,000Active3 beds 3 baths3,138 sq. ft.
3461 Amy Drive, Nesbit, MS 38651
MLS# 4162846Listed by: SELL YOUR HOME SERVICES, LLC. - New
 $369,950Active4 beds 2 baths2,230 sq. ft.
2112 Laughter Road, Nesbit, MS 38651
MLS# 4162764Listed by: KELLER WILLIAMS REALTY - MS - New
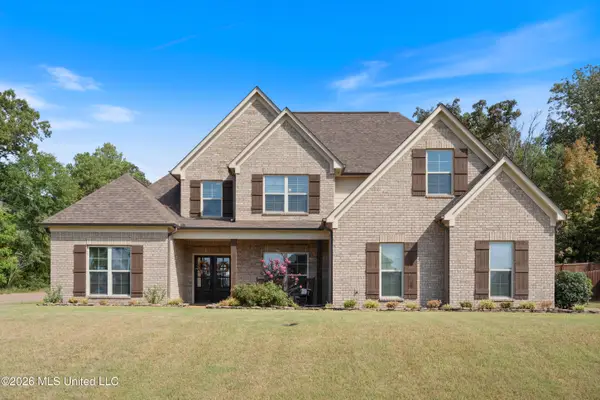 $472,500Active5 beds 3 baths2,923 sq. ft.
4558 Bakersfield Drive, Nesbit, MS 38651
MLS# 4162720Listed by: UNITED REAL ESTATE MID-SOUTH  $459,999Active5 beds 3 baths2,953 sq. ft.
4887 Bakers Trail, Nesbit, MS 38651
MLS# 4162045Listed by: DREAM MAKER REALTY $449,900Active5 beds 3 baths3,180 sq. ft.
2690 Rodeo Way, Nesbit, MS 38651
MLS# 4161984Listed by: BURCH REALTY GROUP HERNANDO $425,000Active2.66 Acres
577 Starlanding, Hernando, MS 38632
MLS# 4161944Listed by: CRYE-LEIKE HERNANDO


Protect your home and budget from life's surprises with an Assurant Home Warranty, backed by a partner that supports you through every step of homeownership. Explore Plans.
©2026 Century 21 Real Estate LLC. All rights reserved. CENTURY 21®, the CENTURY 21 Logo and C21® are service marks owned by Century 21 Real Estate LLC. Century 21 Real Estate LLC fully supports the principles of the Fair Housing Act and the Equal Opportunity Act. Each office is independently owned and operated. Listing information is deemed reliable but not guaranteed accurate.