
4558 Bakersfield Drive, Nesbit, MS 38651
Local realty services provided by:CENTURY 21 David Stevens Inc.
Listed by: seth billings
Office: united real estate mid-south
MLS#:4162720
Source:MS_UNITED
Price summary
- Price:$472,500
- Price per sq. ft.:$161.65
About this home
Welcome to 4558 Bakersfield Drive, where generous living spaces, thoughtful design, and exceptional outdoor living come together. Located in the Lewisburg School District, this 2,923-square-foot home offers 5 bedrooms, 3 full bathrooms, a 2-car garage, and sits on just over half an acre. A double-door entry welcomes you into an impressive interior featuring soaring ceilings and an open floor plan. The great room serves as the centerpiece of the main level, highlighted by a gas fireplace and an easy connection to the kitchen. Granite countertops, custom cabinetry, a large island, and a convenient eat-in area create a functional kitchen space, while the separate formal dining room provides additional room for meals and entertaining. The main level features a split-bedroom layout with a spacious primary suite accented by a tray ceiling. Separate closets provide ample storage, while the primary bathroom includes tile flooring, separate vanities, a jetted tub, and a walk-in shower. A secondary bedroom and full bathroom are also located downstairs, along with a dedicated laundry room and mudroom with built-in features. Upstairs, three additional bedrooms and another full bathroom with double vanities provide plenty of flexibility for family, guests, a home office, or other needs. A sitting area overlooks the great room below, creating an open visual connection between the two levels while providing an additional place to relax. The backyard is designed to make outdoor living a highlight of the property. The in-ground saltwater pool provides a refreshing place to cool off and enjoy time with family and friends, while the diving rock adds an extra feature for poolside fun. Established landscaping surrounds the pool, and the gazebo offers a shaded spot to cook, gather, or relax. A swing and storage shed add to the functionality of the outdoor space, while the just-over-half-acre lot provides room to enjoy the backyard beyond the pool. Inside and out, 4558 Bakersfield Drive offers a versatile floor plan, generous living space, and a backyard designed for enjoying time at home....
Contact an agent
Home facts
- Year built:2015
- Subdivision & Development:Bakersfield
- Listing ID #:4162720
- Added:5 day(s) ago
- Updated:September 22, 2026 at 03:00 PM
Rooms and interior
- Bedrooms:5
- Total bathrooms:3
- Full bathrooms:3
- Rooms Total:14
- Flooring:Carpet, Combination, Tile, Wood
- Kitchen Description:Eat-in Kitchen, Kitchen Island
- Living area:2,923 sq. ft.
Heating and cooling
- Cooling:Central Air
- Heating:Central
- Central air:Yes
Structure and exterior
- Year built:2015
- Building area:2,923 sq. ft.
- Lot area:0.57 Acres
- Lot Features:Corner Lot, Front Yard, Landscaped, Rectangular Lot
- Construction Materials:Brick
- Exterior Features:Private Yard, Rain Gutters
- Foundation Description:Slab
- Levels:2 Story
Schools
- High school:Lewisburg
- Middle school:Lewisburg Middle
- Elementary school:Lewisburg
Utilities
- Water:Public
- Sewer:Public Sewer, Sewer Connected
Finances and disclosures
- Price:$472,500
- Price per sq. ft.:$161.65
- Tax amount:$2,428 (2025)
Features and amenities
- Laundry features:Laundry Room, Main Level
- Amenities:Breakfast Bar, Built-in Features, Ceiling Fan(s), Granite Counters, High Ceilings, Open Floorplan, Pantry, Primary Downstairs, Recessed Lighting
- Pool features:In Ground, Salt Water
Parking
- Parking description:Attached, Concrete, Garage Door Opener, Garage Faces Side
- Garage:Yes
- Garage spaces:2
New listings near 4558 Bakersfield Drive
- New
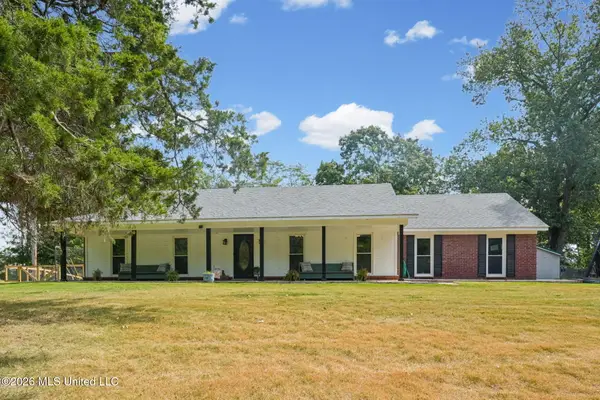 $329,000Active3 beds 2 baths1,547 sq. ft.
1760 Malone Road, Nesbit, MS 38651
MLS# 4163129Listed by: EXP REALTY - New
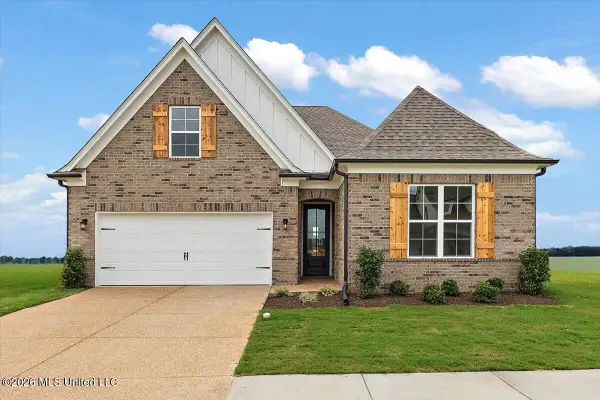 $369,900Active4 beds 3 baths2,066 sq. ft.
957 Coahoma Court, Nesbit, MS 38651
MLS# 4163090Listed by: SKY LAKE REALTY LLC - New
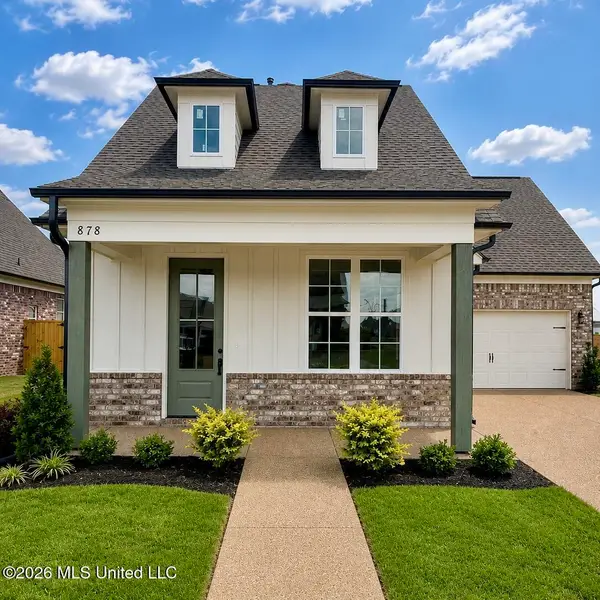 $392,900Active4 beds 3 baths2,195 sq. ft.
498 Sunflower Street, Nesbit, MS 38651
MLS# 4163091Listed by: SKY LAKE REALTY LLC - New
 $525,000Active3 beds 3 baths3,138 sq. ft.
3461 Amy Drive, Nesbit, MS 38651
MLS# 4162846Listed by: SELL YOUR HOME SERVICES, LLC. - New
 $369,950Active4 beds 2 baths2,230 sq. ft.
2112 Laughter Road, Nesbit, MS 38651
MLS# 4162764Listed by: KELLER WILLIAMS REALTY - MS - New
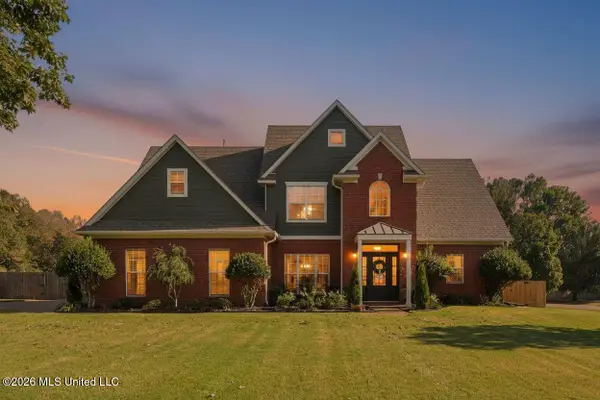 $419,900Active4 beds 3 baths2,491 sq. ft.
3357 Shadow Moss Cove, Nesbit, MS 38651
MLS# 4162696Listed by: BURCH REALTY GROUP HERNANDO  $459,999Active5 beds 3 baths2,953 sq. ft.
4887 Bakers Trail, Nesbit, MS 38651
MLS# 4162045Listed by: DREAM MAKER REALTY $449,900Active5 beds 3 baths3,180 sq. ft.
2690 Rodeo Way, Nesbit, MS 38651
MLS# 4161984Listed by: BURCH REALTY GROUP HERNANDO $425,000Active2.66 Acres
577 Starlanding, Hernando, MS 38632
MLS# 4161944Listed by: CRYE-LEIKE HERNANDO


Protect your home and budget from life's surprises with an Assurant Home Warranty, backed by a partner that supports you through every step of homeownership. Explore Plans.
©2026 Century 21 Real Estate LLC. All rights reserved. CENTURY 21®, the CENTURY 21 Logo and C21® are service marks owned by Century 21 Real Estate LLC. Century 21 Real Estate LLC fully supports the principles of the Fair Housing Act and the Equal Opportunity Act. Each office is independently owned and operated. Listing information is deemed reliable but not guaranteed accurate.