
104 Westwind Court, Ocean Springs, MS 39564
Local realty services provided by:CENTURY 21 Busch Realty Group
Listed by:
 Kacie Denny(228) 216 - 0438CENTURY 21 Busch Realty Group
Office: century 21 busch realty group
MLS#:4158587
Source:MS_UNITED
Price summary
- Price:$399,999
- Price per sq. ft.:$150.94
- Monthly HOA dues:$29.17
About this home
Welcome home to this beautifully appointed 4-bedroom, 3-bath residence where timeless elegance meets modern comfort. The heart of the home is the stunning, fully updated kitchen featuring a spacious island with bar seating, upgraded designer backsplash, abundant cabinetry, and spacious pantry—perfect for entertaining and everyday living. The kitchen opens in to a breakfast area, which leads to your gorgeous living room. The thoughtfully designed floor plan offers two bedrooms on the main level, including a luxurious primary suite with a spa-inspired bath, while upstairs provides two additional bedrooms along with a generous bonus/media room and an office. All bedrooms have upgraded ceiling fans and custom window blinds. Rich crown molding, custom built-in bookcases, fireplace, and a formal dining room with striking coffered ceilings add warmth and sophistication throughout. A dedicated home office provides the ideal work-from-home space upstairs, while the attached garage, corner lot, and fenced backyard enhance both convenience and privacy. Step outside to your own privacy fenced backyard retreat featuring a fully equipped outdoor kitchen, creating the perfect setting for gatherings with family and friends. Once the model home for this Elliott Neighborhood, this home boasts ALL THE EXTRAS!!! Sellers are including the refrigerator, as well as the washer and dryer for new owners! This exceptional home offers the perfect combination of luxury, functionality, and thoughtful design—one you truly have to experience in person....
Contact an agent
Home facts
- Year built:2018
- Subdivision & Development:Madison Place
- Listing ID #:4158587
- Added:44 day(s) ago
- Updated:September 22, 2026 at 03:00 PM
Rooms and interior
- Bedrooms:4
- Total bathrooms:3
- Full bathrooms:3
- Flooring:Carpet, Luxury Vinyl, Tile
- Bathrooms Description:Double Vanity, Soaking Tub
- Kitchen Description:Double Vanity, Eat-in Kitchen, Kitchen Island, Soaking Tub
- Living area:2,650 sq. ft.
Heating and cooling
- Cooling:Central Air, Electric
- Heating:Central, Electric
- Central air:Yes
Structure and exterior
- Year built:2018
- Building area:2,650 sq. ft.
- Lot area:0.2 Acres
- Lot Features:City Lot, Landscaped
- Construction Materials:Brick, HardiPlank Type
- Exterior Features:Outdoor Grill, Private Yard, Rain Gutters
- Foundation Description:Slab
- Levels:2 Story
Utilities
- Water:Public
- Sewer:Public Sewer, Sewer Connected
Finances and disclosures
- Price:$399,999
- Price per sq. ft.:$150.94
- Tax amount:$2,494 (2025)
Features and amenities
- Laundry features:Lower Level
- Amenities:Bar, Bookcases, Built-in Features, Ceiling Fan(s), Crown Molding, Entrance Foyer, High Ceilings, Open Floorplan, Pantry, Primary Downstairs, Recessed Lighting, Stone Counters, Storage, Walk-In Closet(s)
Parking
- Parking description:Driveway, Storage
- Garage:Yes
- Garage spaces:2
New listings near 104 Westwind Court
- Coming Soon
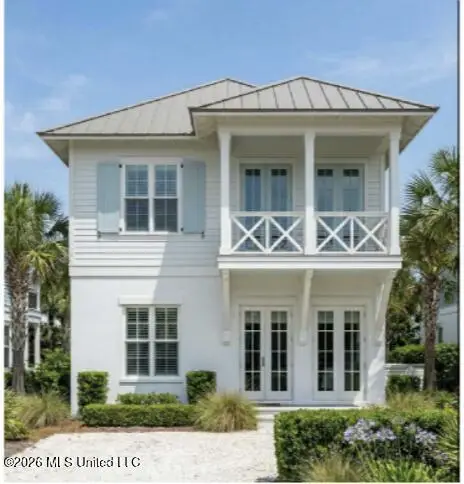 $725,000Coming Soon3 beds 3 baths1,990 sq. ft.
286 Porter Avenue, Ocean Springs, MS 39564
MLS# 4163087Listed by: RAIN RESIDENTIAL - Coming Soon
 $325,000Coming Soon3 beds 2 baths1,993 sq. ft.
816 Peach Street, Ocean Springs, MS 39564
MLS# 4158592Listed by: FORETICH REAL ESTATE, LLC - New
 $799,999Active3 beds 3 baths2,134 sq. ft.
12 Gulfview Drive, Ocean Springs, MS 39564
MLS# 4163148Listed by: WEICHERT REALTORS GULF PROPERTIES - New
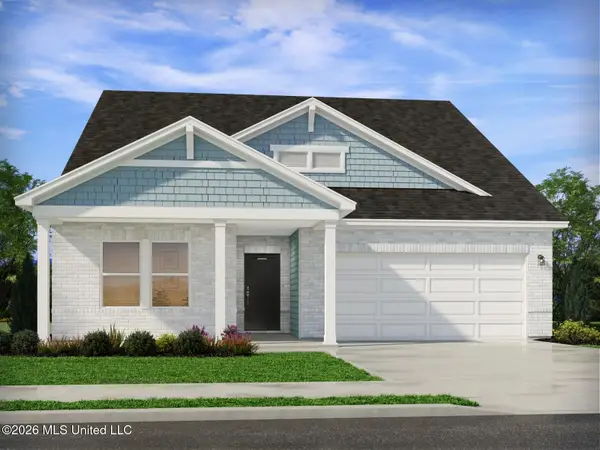 $414,990Active4 beds 3 baths2,208 sq. ft.
5074 Gibson Road, Ocean Springs, MS 39564
MLS# 4163086Listed by: MERITAGE HOMES OF MISSISSIPPI, INC. - New
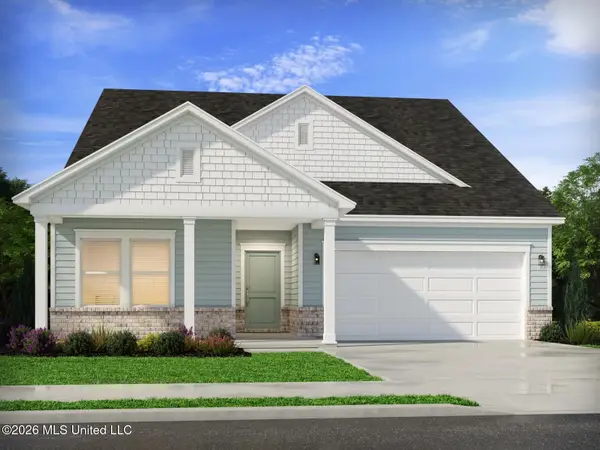 $424,990Active4 beds 3 baths2,412 sq. ft.
5062 Gibson Road, Ocean Springs, MS 39564
MLS# 4163088Listed by: MERITAGE HOMES OF MISSISSIPPI, INC. - New
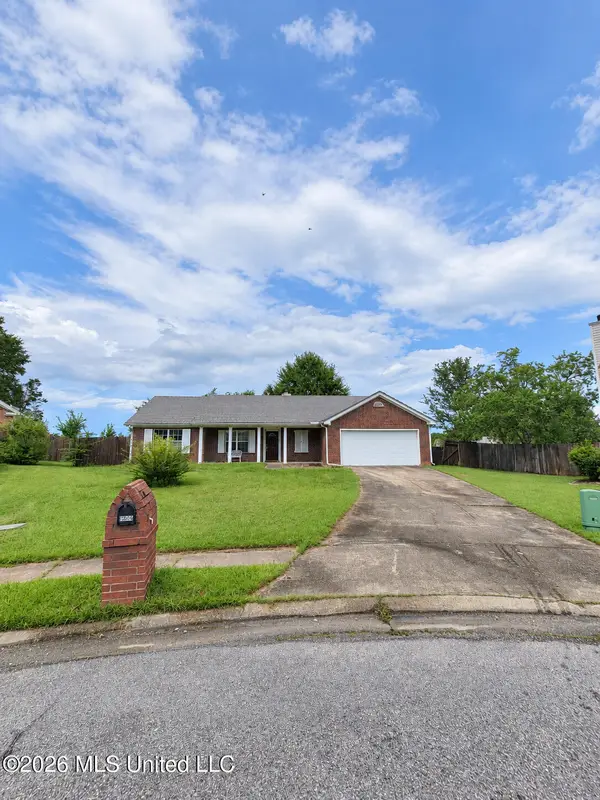 $249,900Active3 beds 2 baths1,661 sq. ft.
6006 Seminole Court, Ocean Springs, MS 39564
MLS# 4163066Listed by: LISTWITHFREEDOM.COM - New
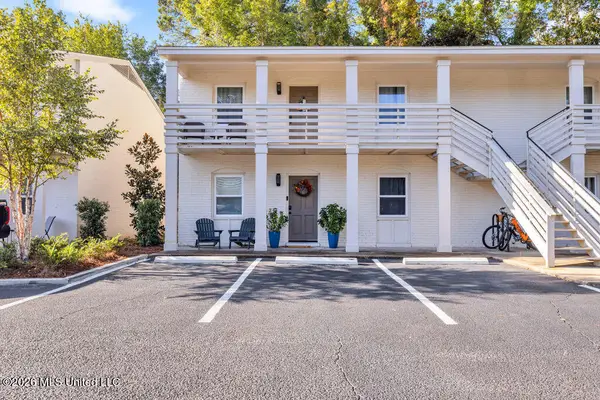 $265,000Active2 beds 1 baths854 sq. ft.
114 Ethel Circle, Ocean Springs, MS 39564
MLS# 4163073Listed by: RAIN RESIDENTIAL - New
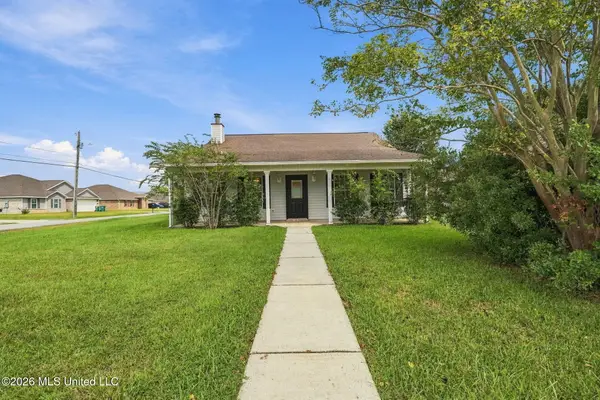 $260,000Active3 beds 2 baths1,785 sq. ft.
3612 N 9th Street, Ocean Springs, MS 39564
MLS# 4163079Listed by: EPIQUE - New
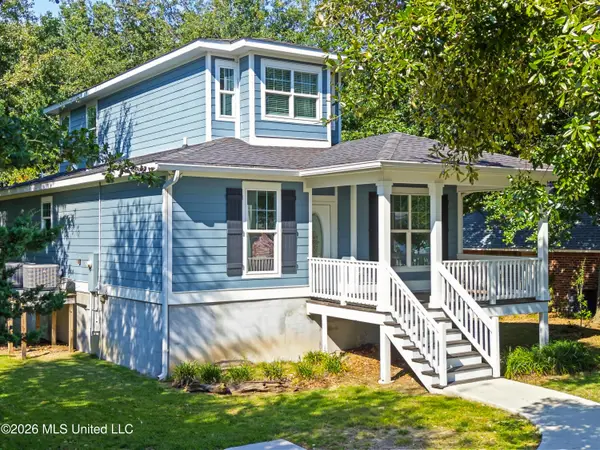 $239,500Active3 beds 2 baths1,575 sq. ft.
5028 Deborah Street, Ocean Springs, MS 39564
MLS# 4163050Listed by: COLDWELL BANKER ALFONSO REALTY - DH 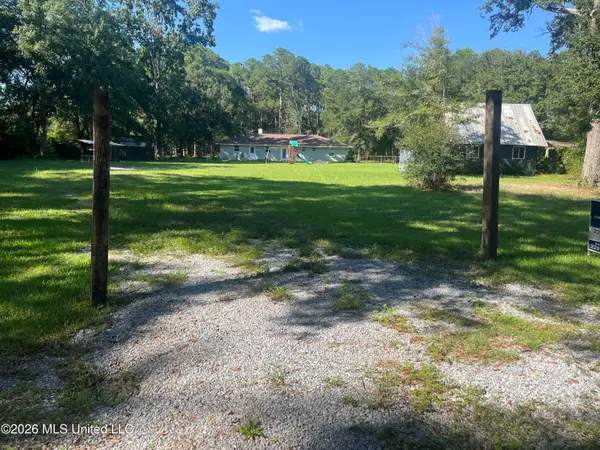 $65,000Pending0.85 Acres
0 Stonewall Street, Ocean Springs, MS 39564
MLS# 4163012Listed by: COLDWELL BANKER ALFONSO REALTY-OS-B/O


Protect your home and budget from life's surprises with an Assurant Home Warranty, backed by a partner that supports you through every step of homeownership. Explore Plans.
©2026 Century 21 Real Estate LLC. All rights reserved. CENTURY 21®, the CENTURY 21 Logo and C21® are service marks owned by Century 21 Real Estate LLC. Century 21 Real Estate LLC fully supports the principles of the Fair Housing Act and the Equal Opportunity Act. Each office is independently owned and operated. Listing information is deemed reliable but not guaranteed accurate.