11657 Brookstone Drive, Ocean Springs, MS 39564
Local realty services provided by:CENTURY 21 Busch Realty Group
Listed by: taryn p flynt, laura m bryan
Office: stars and stripes realty, llc.
MLS#:4163353
Source:MS_UNITED
Price summary
- Price:$399,900
- Price per sq. ft.:$151.71
- Monthly HOA dues:$33.33
About this home
4 bedroom, 2 full bathroom, open concept and split-floor plan with a small office space. Large primary bedroom with separate shower and bathroom and large walk-in closet in the primary suite with a closet that walks through to the laundry room. Walk-in closets in all other bedrooms and double vanity in the second bathroom. Tray ceiling in the living room, kitchen island, walk-in pantry, covered rear patio, crown molding, recessed lighting, granite counters. Blinds throughout. Two-car garage. Frigidaire stainless steel appliances. Backyard backs up the woods for added privacy.
Contact an agent
Home facts
- Year built:2021
- Subdivision & Development:Talla Pointe
- Listing ID #:4163353
- Added:1 day(s) ago
- Updated:September 24, 2026 at 03:13 PM
Rooms and interior
- Bedrooms:4
- Total bathrooms:2
- Full bathrooms:2
- Flooring:Carpet, Ceramic Tile
- Bathrooms Description:Double Vanity, Soaking Tub
- Kitchen Description:Double Vanity, Kitchen Island, Soaking Tub
- Living area:2,636 sq. ft.
Heating and cooling
- Cooling:Central Air, Electric
- Heating:Central, Electric, Heat Pump
- Central air:Yes
Structure and exterior
- Year built:2021
- Building area:2,636 sq. ft.
- Lot area:0.35 Acres
- Construction Materials:Brick Veneer, Stucco
- Exterior Features:Private Yard
- Foundation Description:Slab
- Levels:1 Story
Schools
- High school:St. Martin
- Middle school:St. Martin Jh
- Elementary school:St. Martin
Utilities
- Water:Public
- Sewer:Public Sewer, Sewer Connected
Finances and disclosures
- Price:$399,900
- Price per sq. ft.:$151.71
- Tax amount:$5,899 (2025)
Features and amenities
- Laundry features:Inside, Laundry Room
- Amenities:Ceiling Fan(s), Entrance Foyer, High Ceilings, High Speed Internet, Pantry, Stone Counters, Walk-In Closet(s)
Parking
- Parking description:Driveway, Garage Door Opener
- Garage:Yes
- Garage spaces:2
New listings near 11657 Brookstone Drive
- Coming Soon
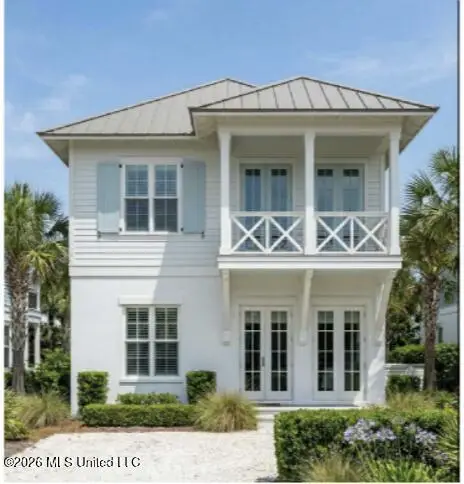 $725,000Coming Soon3 beds 3 baths1,990 sq. ft.
286 Porter Avenue, Ocean Springs, MS 39564
MLS# 4163087Listed by: RAIN RESIDENTIAL - Coming Soon
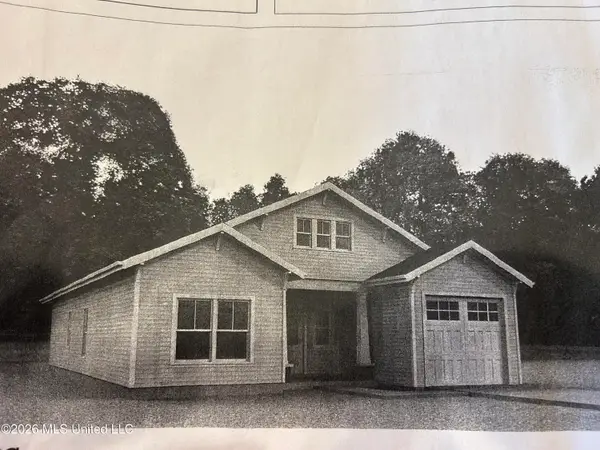 $325,000Coming Soon3 beds 2 baths1,993 sq. ft.
816 Peach Street, Ocean Springs, MS 39564
MLS# 4158592Listed by: FORETICH REAL ESTATE, LLC - New
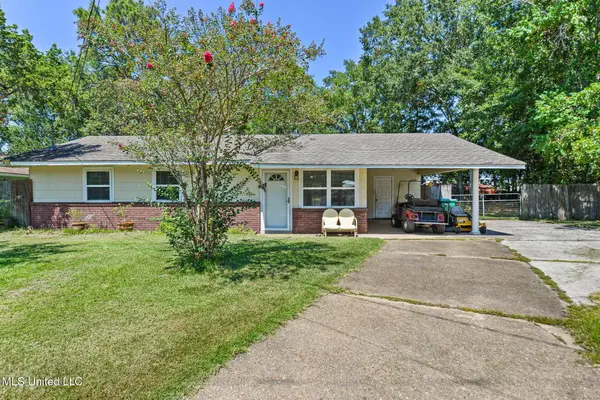 $205,000Active3 beds 2 baths1,064 sq. ft.
121 Roberts Circle, Ocean Springs, MS 39564
MLS# 4163428Listed by: COLDWELL BANKER ALFONSO REALTY-OS-B/O - New
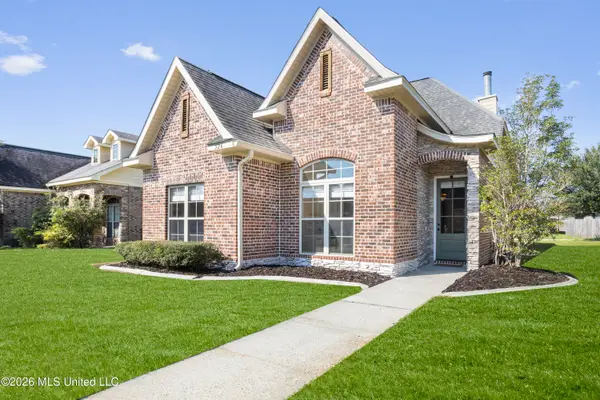 $289,000Active3 beds 2 baths1,480 sq. ft.
526 Palm Breeze Drive, Ocean Springs, MS 39564
MLS# 4163389Listed by: KELLER WILLIAMS 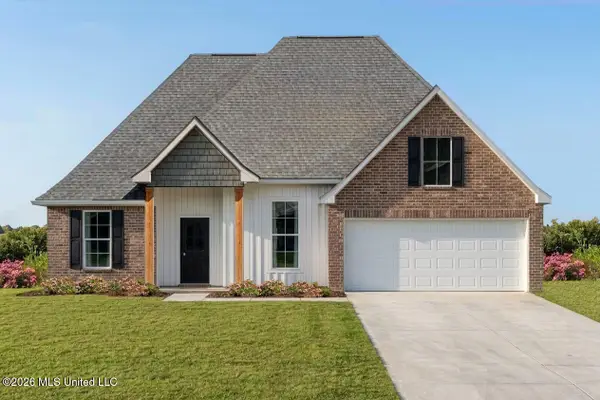 $336,695Pending3 beds 2 baths1,925 sq. ft.
11829 Moss Creek Court, Ocean Springs, MS 39564
MLS# 4163296Listed by: CICERO REALTY, LLC- New
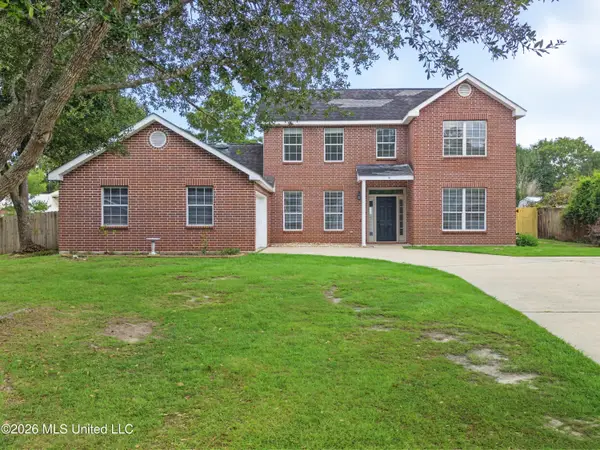 $369,000Active4 beds 3 baths2,724 sq. ft.
18 Lakeview Drive, Ocean Springs, MS 39564
MLS# 4163215Listed by: RE/MAX RESULTS IN REAL ESTATE, INC. - New
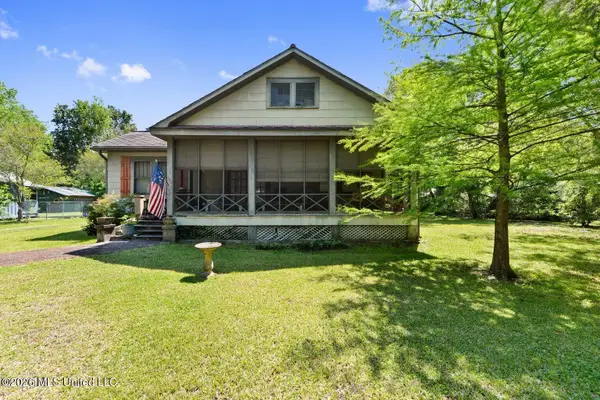 $499,900Active0.5 Acres
506 Ward Avenue, Ocean Springs, MS 39564
MLS# 4163226Listed by: FIDELIS REALTY, LLC. - New
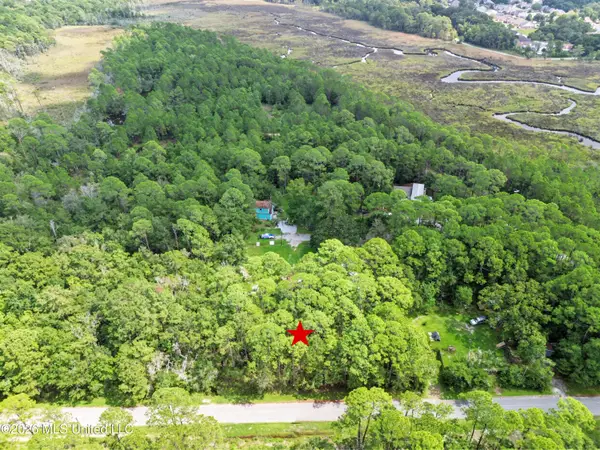
 $19,500Active0.11 Acres
Lot 17 18th Street, Ocean Springs, MS 39564
MLS# 4163182Listed by: CENTURY 21 BUSCH REALTY GROUP - New
 $799,999Active3 beds 3 baths2,134 sq. ft.
12 Gulfview Drive, Ocean Springs, MS 39564
MLS# 4163148Listed by: WEICHERT REALTORS GULF PROPERTIES


Protect your home and budget from life's surprises with an Assurant Home Warranty, backed by a partner that supports you through every step of homeownership. Explore Plans.
©2026 Century 21 Real Estate LLC. All rights reserved. CENTURY 21®, the CENTURY 21 Logo and C21® are service marks owned by Century 21 Real Estate LLC. Century 21 Real Estate LLC fully supports the principles of the Fair Housing Act and the Equal Opportunity Act. Each office is independently owned and operated. Listing information is deemed reliable but not guaranteed accurate.