
12213 Savannah Circle, Ocean Springs, MS 39564
Local realty services provided by:CENTURY 21 David Stevens Inc.
Listed by: crystal c boggs
Office: nexthome homefront
MLS#:4167109
Source:MS_UNITED
Price summary
- Price:$398,500
- Price per sq. ft.:$156.4
About this home
Welcome home to this 4 bd/2.5 bath home with TWO FLEX SPACES, tucked away in a desirable St. Martin neighborhood featuring a community POOL and just 10 minutes from downtown Ocean Springs! ***BONUS: 4.75% VA LOAN ASSUMPTION available to qualified buyers with an acceptable offer!*** Once you enter the home from the large covered porch, you'll find two versatile flex spaces featuring tray ceilings, perfect for a formal dining room, home office, playroom, or hobby space, along with a convenient half bath. Continue into the open living area, with soaring tray ceilings which flows seamlessly into the breakfast area and kitchen, all overlooking the tree-lined backyard. The kitchen features granite countertops, stainless steel appliances, and a farmhouse-style stainless steel sink. Tucked away in the back corner of the home, the generously sized primary suite offers tray ceilings and a private ensuite with double vanities, granite countertops, a separate soaking tub, walk-in shower, and large walk-in closet. On the opposite side of the home, you'll find three additional well-sized bedrooms and a full guest bath, providing a nice separation of space for family or guests. Step outside to enjoy the covered patio and fully fenced backyard, with room to relax, garden, or entertain. And when it's time to cool off, head down the street to enjoy the neighborhood pool without the upkeep of maintaining one yourself! Move-in ready and conveniently located near shopping, dining, I-10, and all that Ocean Springs has to offer. Call today to schedule your showing!...
Contact an agent
Home facts
- Year built:2022
- Subdivision & Development:Savannah Trails
- Listing ID #:4167109
- Added:1 day(s) ago
- Updated:November 02, 2026 at 06:56 PM
Rooms and interior
- Bedrooms:4
- Total bathrooms:3
- Full bathrooms:2
- Half bathrooms:1
- Flooring:Carpet, Luxury Vinyl
- Bathrooms Description:Double Vanity, Soaking Tub
- Kitchen Description:Double Vanity, Soaking Tub
- Living area:2,548 sq. ft.
Heating and cooling
- Cooling:Central Air
- Heating:Central
- Central air:Yes
Structure and exterior
- Year built:2022
- Building area:2,548 sq. ft.
- Lot area:0.26 Acres
- Construction Materials:Brick
- Exterior Features:Private Yard
- Foundation Description:Slab
- Levels:1 Story
Schools
- High school:St Martin
- Middle school:St Martin Middle School
- Elementary school:St Martin East
Utilities
- Water:Public
- Sewer:Public Sewer, Sewer Connected
Finances and disclosures
- Price:$398,500
- Price per sq. ft.:$156.4
- Tax amount:$4,144 (2025)
Features and amenities
- Laundry features:Laundry Room
- Amenities:Ceiling Fan(s), Granite Counters, Pantry, Walk-In Closet(s)
Parking
- Parking description:Concrete, Driveway
- Garage:Yes
- Garage spaces:2
New listings near 12213 Savannah Circle
- Coming Soon
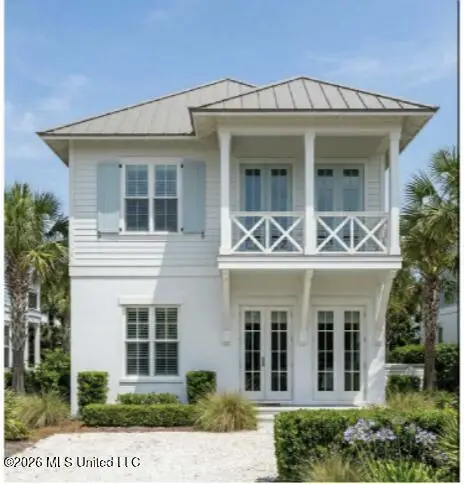 $725,000Coming Soon3 beds 3 baths1,990 sq. ft.
286 Porter Avenue, Ocean Springs, MS 39564
MLS# 4163087Listed by: RAIN RESIDENTIAL - New
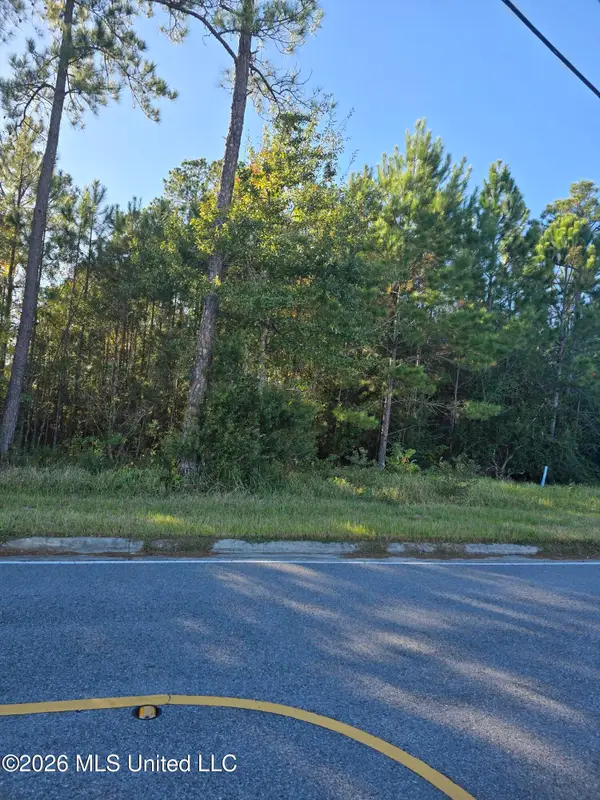 $426,070Active0.97 Acres
Lake Boulevard, Ocean Springs, MS 39565
MLS# 4167091Listed by: CARYN HANSON REALTY - New
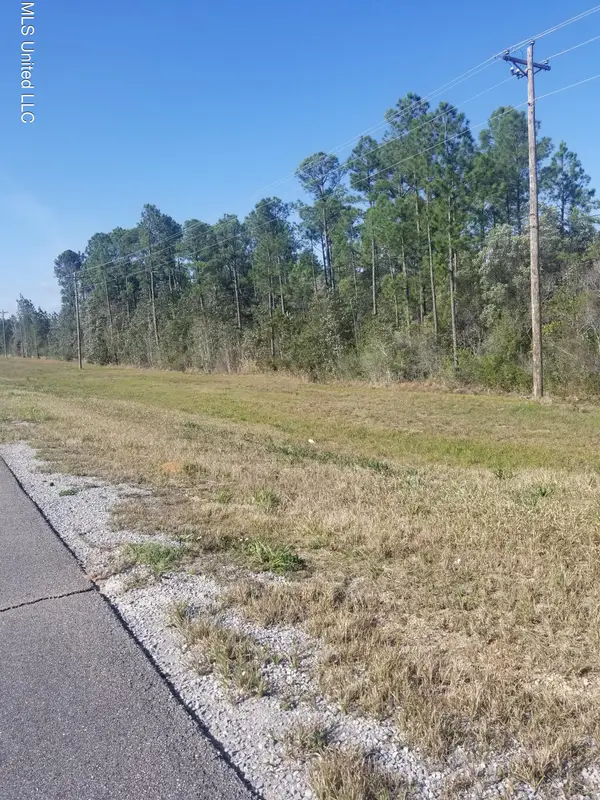 $1,225,500Active2.58 Acres
6100 57 Highway, Ocean Springs, MS 39564
MLS# 4167093Listed by: CARYN HANSON REALTY - New
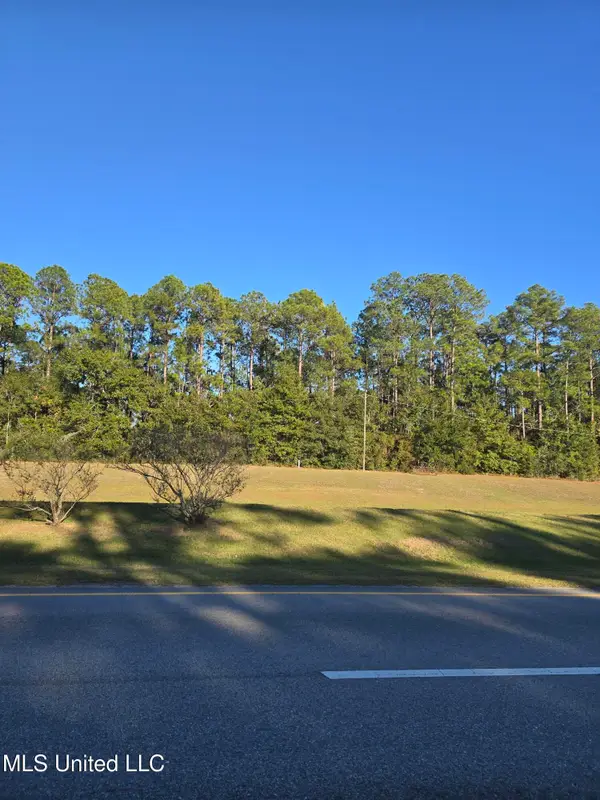 $1,240,000Active4.7 Acres
Firestone Road, Ocean Springs, MS 39564
MLS# 4167094Listed by: CARYN HANSON REALTY - New
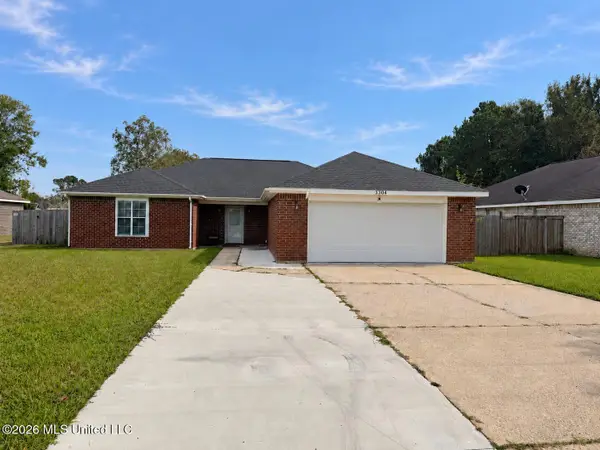 $249,900Active3 beds 2 baths1,812 sq. ft.
3304 N 8th Street, Ocean Springs, MS 39564
MLS# 4167084Listed by: KELLER WILLIAMS - New
 $264,900Active3 beds 2 baths1,546 sq. ft.
2424 Rhonda Avenue, Ocean Springs, MS 39564
MLS# 4167085Listed by: COLDWELL BANKER ALFONSO SMITH - New
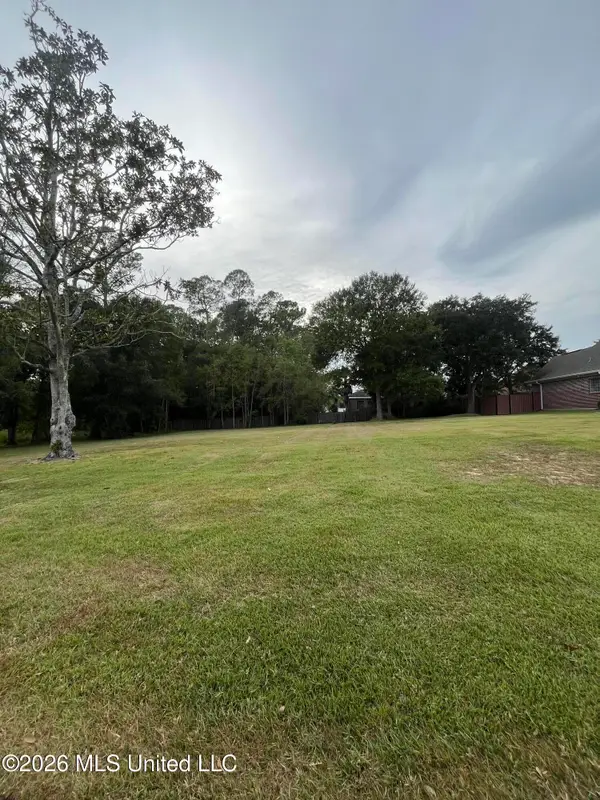 $89,000Active0.56 Acres
Caymus Cove, Ocean Springs, MS 39564
MLS# 4167063Listed by: THE DEMORAN REALTY GROUP - New
 $459,900Active4 beds 3 baths2,624 sq. ft.
3608 Dijon Avenue, Ocean Springs, MS 39564
MLS# 4167030Listed by: RE/MAX RESULTS IN REAL ESTATE, INC. - New
 $429,900Active4 beds 3 baths2,240 sq. ft.
6204 Shore Drive, Ocean Springs, MS 39564
MLS# 4166947Listed by: RAIN RESIDENTIAL


Protect your home and budget from life's surprises with an Assurant Home Warranty, backed by a partner that supports you through every step of homeownership. Explore Plans.
©2026 Century 21 Real Estate LLC. All rights reserved. CENTURY 21®, the CENTURY 21 Logo and C21® are service marks owned by Century 21 Real Estate LLC. Century 21 Real Estate LLC fully supports the principles of the Fair Housing Act and the Equal Opportunity Act. Each office is independently owned and operated. Listing information is deemed reliable but not guaranteed accurate.