
212 Sandy Drive, Ocean Springs, MS 39564
Local realty services provided by:CENTURY 21 David Stevens Inc.
Listed by: jennifer a mckinney
Office: expect realty
MLS#:4162266
Source:MS_UNITED
Price summary
- Price:$293,000
- Price per sq. ft.:$150.41
About this home
ASSUMABLE 3% VA mortgage! (Subject to lender approval and loan-assumption requirements) This well-appointed, single-level home offers four bedrooms, two bathrooms and approximately 1,948 square feet in an open, split-bedroom floor plan. High tray ceilings and crown molding enhance the spacious interior, while luxury vinyl plank flooring provides an attractive, low-maintenance finish. The kitchen features granite countertops, stainless steel appliances and a tiled backsplash. Both bathrooms have been upgraded with custom tiled walk-in showers. This home is move-in ready with color-drenching fresh grey paint. A covered, screened patio extends the living space outdoors and overlooks the fenced backyard. Additional features include gutters and an attached two-car garage. The refrigerator, washer and dryer will remain with the home. For additional peace of mind, the sellers will provide the buyer with a one-year ShieldComplete home warranty plan from American Home Shield at closing. Conveniently located within the Ocean Springs School District near shopping, dining and area amenities....
Contact an agent
Home facts
- Year built:2016
- Subdivision & Development:Clear Springs
- Listing ID #:4162266
- Added:1 day(s) ago
- Updated:September 12, 2026 at 03:08 PM
Rooms and interior
- Bedrooms:4
- Total bathrooms:2
- Full bathrooms:2
- Flooring:Luxury Vinyl
- Bathrooms Description:Double Vanity
- Kitchen Description:Double Vanity, Kitchen Island
- Living area:1,948 sq. ft.
Heating and cooling
- Cooling:Central Air, Electric
- Heating:Central, Electric, Forced Air
- Central air:Yes
Structure and exterior
- Year built:2016
- Building area:1,948 sq. ft.
- Lot area:0.15 Acres
- Lot Features:City Lot, Cleared, Fenced, Landscaped, Rectangular Lot
- Architectural Style:Ranch, Traditional
- Construction Materials:Brick Veneer
- Exterior Features:Private Yard, Rain Gutters
- Foundation Description:Slab
- Levels:1 Story
Schools
- High school:Ocean Springs
- Middle school:Ocean Springs Middle School
- Elementary school:Oak Park
Utilities
- Water:Public
- Sewer:Public Sewer, Sewer Connected
Finances and disclosures
- Price:$293,000
- Price per sq. ft.:$150.41
- Tax amount:$2,696 (2025)
Features and amenities
- Laundry features:Electric Dryer Hookup, Laundry Room, Main Level
- Amenities:Breakfast Bar, Ceiling Fan(s), Crown Molding, Double Pane Windows, Entrance Foyer, Granite Counters, Open Floorplan, Pantry, Primary Downstairs, Recessed Lighting, Tray Ceiling(s), Walk-In Closet(s)
Parking
- Total parking spaces:6
- Parking description:Concrete, Direct Access, Driveway, Garage Door Opener, Garage Faces Front
- Garage:Yes
- Garage spaces:2
New listings near 212 Sandy Drive
- Coming Soon
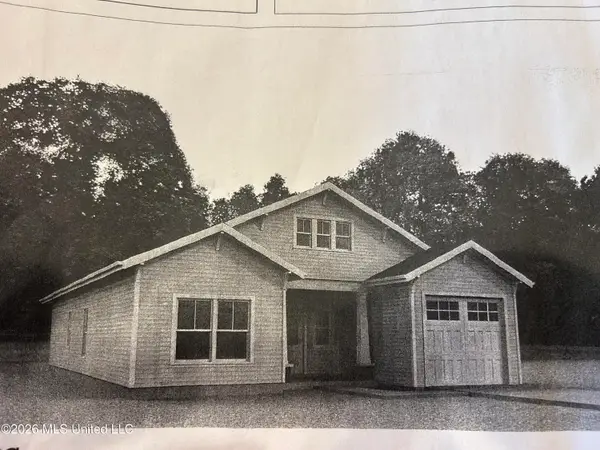 $325,000Coming Soon3 beds 2 baths1,993 sq. ft.
816 Peach Street, Ocean Springs, MS 39564
MLS# 4158592Listed by: FORETICH REAL ESTATE, LLC - New
 $65,000Active0.66 Acres
Caymus Cove, Ocean Springs, MS 39564
MLS# 4162302Listed by: NEXTHOME HOMEFRONT - New
 $2,500,000Active5 beds 7 baths4,402 sq. ft.
5301 E Belle Fontaine Road, Ocean Springs, MS 39564
MLS# 4162190Listed by: COASTAL REALTY GROUP - New
 $16,500Active0.23 Acres
Lot 2214 Pine Street, Ocean Springs, MS 39564
MLS# 4162166Listed by: EAGENT UNITED - New
 $399,900Active5 beds 3 baths2,631 sq. ft.
6956 Osprey Drive, Ocean Springs, MS 39564
MLS# 4162141Listed by: THE DEMORAN REALTY GROUP - New
 $180,000Active3 beds 2 baths1,033 sq. ft.
908 Orange Street, Ocean Springs, MS 39564
MLS# 4162016Listed by: BEACH VIEW REAL ESTATE - New
 $137,000Active3 beds 2 baths1,248 sq. ft.
3220 Cumberland Road, Ocean Springs, MS 39564
MLS# 4162021Listed by: EPIQUE - New
 $295,000Active3 beds 2 baths1,471 sq. ft.
524 Plum Street, Ocean Springs, MS 39564
MLS# 4161941Listed by: IXL REAL ESTATE INFINITY, LLC - New
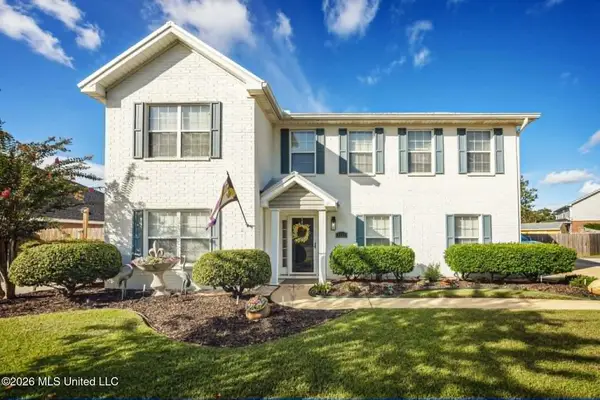 $549,711Active5 beds 4 baths3,266 sq. ft.
3509 Farrington Court, Ocean Springs, MS 39564
MLS# 4161841Listed by: THE DEMORAN REALTY GROUP


Protect your home and budget from life's surprises with an Assurant Home Warranty, backed by a partner that supports you through every step of homeownership. Explore Plans.
©2026 Century 21 Real Estate LLC. All rights reserved. CENTURY 21®, the CENTURY 21 Logo and C21® are service marks owned by Century 21 Real Estate LLC. Century 21 Real Estate LLC fully supports the principles of the Fair Housing Act and the Equal Opportunity Act. Each office is independently owned and operated. Listing information is deemed reliable but not guaranteed accurate.