
3405 N 7th Street, Ocean Springs, MS 39564
Local realty services provided by:CENTURY 21 David Stevens Inc.
Listed by: lisa r byrd
Office: fidelis realty, llc.
MLS#:4157447
Source:MS_UNITED
Price summary
- Price:$279,900
- Price per sq. ft.:$176.26
About this home
Welcome home this this beautifully maintained Southern traditional brick residence, where timeless elegance and thoughtful updates create the perfect blend of comfort and style. An inviting arched entry with brick pavers, lush colorful landscaping and a spacious double garage provide exceptional curb appeal from the moment you arrive. Step inside the welcoming foyer, highlighted by tall ceilings and elegant chandelier, and into a stunning living room featuring wood floors, a cozy wood burning fireplace, a beautiful wood mantel and a striking slate and shiplap fireplace surround. Custom bookshelves on each side add warmth, character and functionality. The Dining Room is filled with natural light thanks to its charming bay window. The heart of the home is the beautifully appointed kitchen with white cabinetry, a custom wooden vent hood, gorgeous mixture of granite and butcher block countertops, backsplash, under cabinet lighting and porcelain farmhouse sink. Two refrigerators remain with the home. The spacious primary suite is designed as a private retreat featuring tray ceiling, dual walk in closets, a relaxing jetted Jacuzzi tub, a private water closet and double vanities for convenience. The front guest bedroom offer a high ceiling and its own walk in closet with natural light from large window, making it ideal for family or guests. Step outside to your own backyard oasis, perfect for entertaining year-round. Enjoy gatherings under the pergola, relax on the covered back porch or cool off in the above ground pool which includes all accessories. A small deck provides additional outdoor living space while the wooden storage shed with electricity offers endless possibilities for hobbies, storage or workshop. Their are storm shutters on back French door and window coverings and hardware for windows should a storm occur. This exceptional home combines classic southern elegance with modern amenities and inviting indoor and outdoor living spaces. Schedule your private showing today and experience everything this property has to offer. NO FLOOD INSURANCE REQUIRED. Washer and Dryer remain with property. There is a transferable home warranty with First Premier Home Warranty. 2 Electric start generators remail with the home....
Contact an agent
Home facts
- Year built:2005
- Listing ID #:4157447
- Added:1 day(s) ago
- Updated:July 30, 2026 at 04:41 AM
Rooms and interior
- Bedrooms:3
- Total bathrooms:2
- Full bathrooms:2
- Rooms Total:8
- Flooring:Carpet, Ceramic Tile, Wood
- Bathrooms Description:Double Vanity
- Kitchen Description:Double Vanity
- Living area:1,588 sq. ft.
Heating and cooling
- Cooling:Ceiling Fan(s), Central Air, Electric, Heat Pump
- Heating:Central, Heat Pump
- Central air:Yes
Structure and exterior
- Year built:2005
- Building area:1,588 sq. ft.
- Lot area:0.25 Acres
- Lot Features:Fenced, Few Trees, Front Yard, Landscaped
- Architectural Style:Traditional
- Construction Materials:Brick Veneer, Siding
- Exterior Features:Rain Gutters
- Foundation Description:Slab
- Levels:1 Story
Schools
- High school:Ocean Springs
- Middle school:Ocean Springs Middle
- Elementary school:Magnolia Park
Utilities
- Water:Public
- Sewer:Public Sewer, Sewer Connected
Finances and disclosures
- Price:$279,900
- Price per sq. ft.:$176.26
- Tax amount:$1,243 (2025)
Features and amenities
- Laundry features:Inside, Laundry Room
- Amenities:Bay Window(s), Blinds, Built-in Features, Ceiling Fan(s), Entrance Foyer, Granite Counters, High Ceilings, His and Hers Closets, Pantry, Tray Ceiling(s), Walk-In Closet(s)
- Pool features:Above Ground
Parking
- Parking description:Concrete, Direct Access, Driveway, Garage Door Opener, Garage Faces Front
- Garage:Yes
- Garage spaces:2
- Carport spaces:2
New listings near 3405 N 7th Street
- New
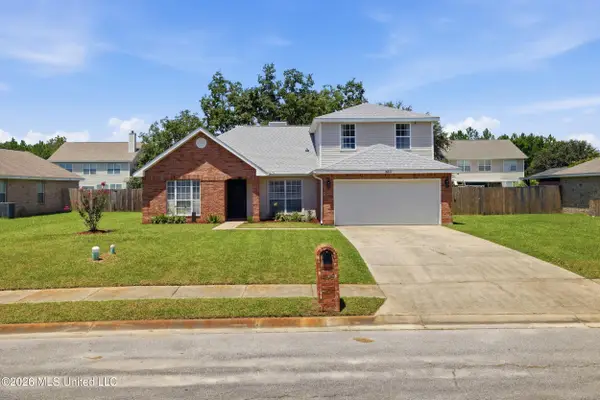 $318,500Active4 beds 3 baths2,426 sq. ft.
3217 Rachel Lane, Ocean Springs, MS 39564
MLS# 4157422Listed by: NEXTHOME HOMEFRONT - New
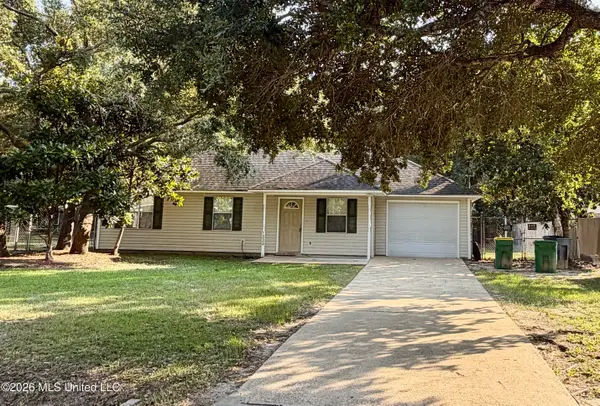 $265,500Active3 beds 2 baths1,400 sq. ft.
1333 Oak Street, Ocean Springs, MS 39564
MLS# 4157399Listed by: EPIQUE - New
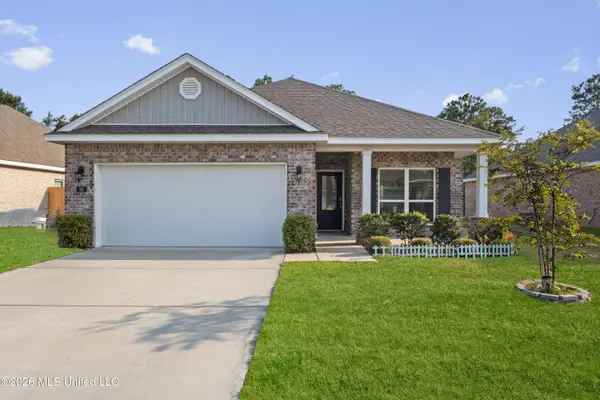 $282,000Active3 beds 2 baths1,676 sq. ft.
80 Saltmeadow Circle, Ocean Springs, MS 39564
MLS# 4157396Listed by: HARPER REALTY, LLC. - New
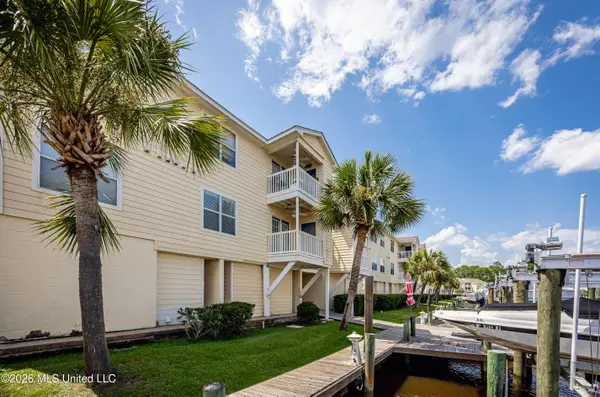 $259,900Active2 beds 2 baths875 sq. ft.
2421 Beachview Drive, Ocean Springs, MS 39564
MLS# 4157363Listed by: WEICHERT RLTRS-GULF PROPERTIES 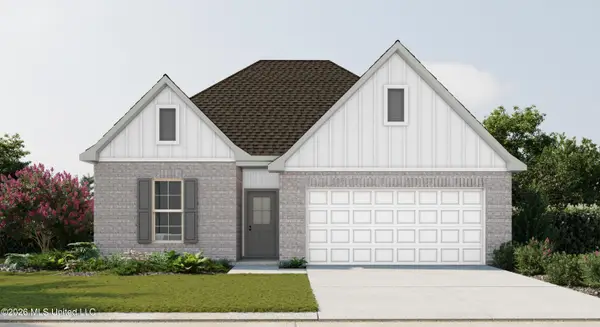 $328,379Pending4 beds 3 baths2,092 sq. ft.
7729 Claymont Circle, Ocean Springs, MS 39564
MLS# 4157297Listed by: CICERO REALTY, LLC- New
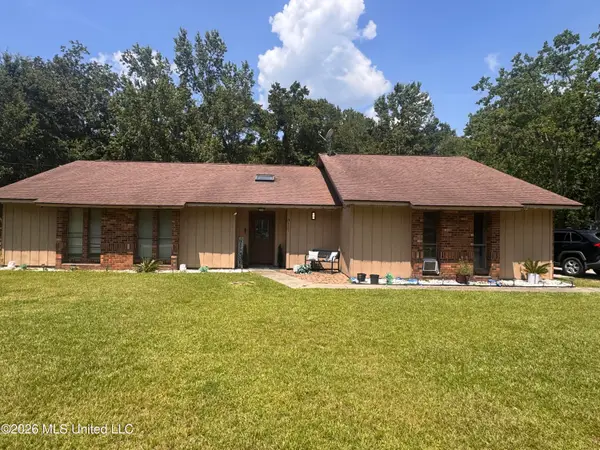 $249,990Active3 beds 2 baths1,676 sq. ft.
3117 N 2nd Street, Ocean Springs, MS 39564
MLS# 4157285Listed by: COLDWELL BANKER ALFONSO REALTY-OS-B/O - New
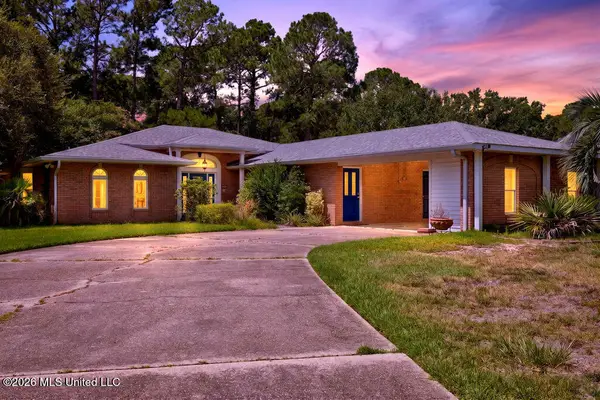 $399,000Active3 beds 2 baths3,070 sq. ft.
219 Tantallon Drive, Ocean Springs, MS 39564
MLS# 4157280Listed by: WELCOME HOME REAL ESTATE, INC. - New
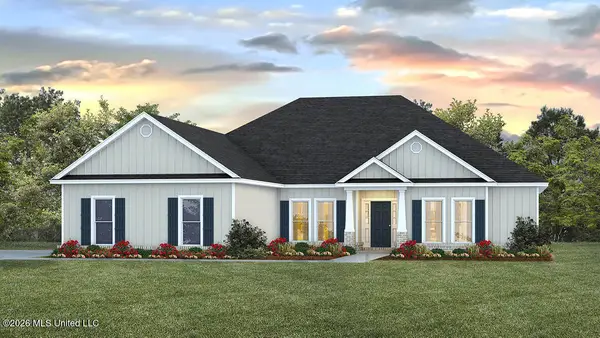 $416,900Active4 beds 4 baths2,495 sq. ft.
6662 Sago Palm Lane, Ocean Springs, MS 39564
MLS# 4157239Listed by: D R HORTON - New
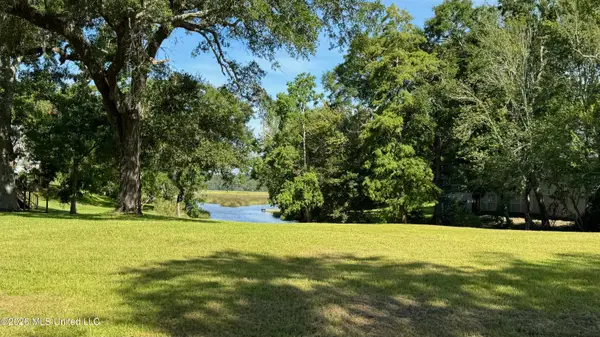 $89,997Active0.34 Acres
3033 Magnolia Lane, Ocean Springs, MS 39564
MLS# 4157199Listed by: WEICHERT RLTRS-GULF PROPERTIES


Protect your home and budget from life's surprises with an Assurant Home Warranty, backed by a partner that supports you through every step of homeownership. Explore Plans.
©2026 Century 21 Real Estate LLC. All rights reserved. CENTURY 21®, the CENTURY 21 Logo and C21® are service marks owned by Century 21 Real Estate LLC. Century 21 Real Estate LLC fully supports the principles of the Fair Housing Act and the Equal Opportunity Act. Each office is independently owned and operated. Listing information is deemed reliable but not guaranteed accurate.