
3931 Acadian Village Drive, Ocean Springs, MS 39564
Local realty services provided by:CENTURY 21 Busch Realty Group
Listed by:
 Kacie Denny(228) 216 - 0438CENTURY 21 Busch Realty Group
Office: century 21 busch realty group
MLS#:4157780
Source:MS_UNITED
Price summary
- Price:$334,900
- Price per sq. ft.:$159.25
- Monthly HOA dues:$38
About this home
Located in the prestigious, gated Acadian Village and just 15 minutes from Keesler Air Force Base, this beautifully maintained, move-in ready home offers the perfect blend of elegance, comfort, and convenience. Zoned for the Ocean Springs School District—one of the top ranked school districts in the state with continuously high performing schools at all levels—this is an opportunity you won't want to miss. Designed for both everyday living and effortless entertaining, the open-concept floor plan showcases granite countertops, stainless steel appliances, abundant cabinetry, and exceptional storage throughout. The spacious main-level primary suite provides a private retreat with a generously sized en-suite bath, while upstairs you'll find three additional bedrooms and a versatile second living area ideal for a media room, playroom, home office, or guest retreat. From its thoughtful layout to its meticulous care, every detail reflects pride of ownership. Experience the lifestyle, location, and quality that make this home truly stand out. For your piece of mind, the HVAC System in this home is only three years old and comes with Smart Home Thermostats and a Ring Doorbell, PLUS a Windows Security System! Fiber internet is installed. Schedule your private tour today....
Contact an agent
Home facts
- Year built:2013
- Subdivision & Development:Acadian Village
- Listing ID #:4157780
- Added:52 day(s) ago
- Updated:September 22, 2026 at 03:00 PM
Rooms and interior
- Bedrooms:4
- Total bathrooms:3
- Full bathrooms:2
- Half bathrooms:1
- Flooring:Ceramic Tile, Wood
- Bathrooms Description:Double Vanity
- Kitchen Description:Double Vanity
- Living area:2,103 sq. ft.
Heating and cooling
- Cooling:Central Air, Electric
- Heating:Central, Electric, Heat Pump, Natural Gas
- Central air:Yes
Structure and exterior
- Year built:2013
- Building area:2,103 sq. ft.
- Lot area:0.12 Acres
- Construction Materials:Brick Veneer
- Exterior Features:Rain Gutters
- Foundation Description:Slab
- Levels:2 Story
Schools
- High school:Ocean Springs
- Middle school:Ocean Springs Middle
- Elementary school:Pecan Park
Utilities
- Water:Public
- Sewer:Public Sewer
Finances and disclosures
- Price:$334,900
- Price per sq. ft.:$159.25
- Tax amount:$3,048 (2025)
Features and amenities
- Laundry features:Laundry Room
- Amenities:Bar, Cathedral Ceiling(s), Ceiling Fan(s), Crown Molding, Double Pane Windows, Entrance Foyer, Granite Counters, His and Hers Closets, Primary Downstairs, Walk-In Closet(s)
- Smart home:Yes
Parking
- Parking description:Driveway
- Garage:Yes
- Garage spaces:2
New listings near 3931 Acadian Village Drive
- Coming Soon
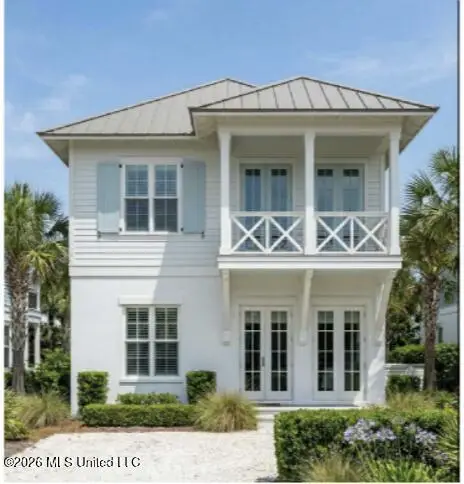 $725,000Coming Soon3 beds 3 baths1,990 sq. ft.
286 Porter Avenue, Ocean Springs, MS 39564
MLS# 4163087Listed by: RAIN RESIDENTIAL - Coming Soon
 $325,000Coming Soon3 beds 2 baths1,993 sq. ft.
816 Peach Street, Ocean Springs, MS 39564
MLS# 4158592Listed by: FORETICH REAL ESTATE, LLC - New
 $799,999Active3 beds 3 baths2,134 sq. ft.
12 Gulfview Drive, Ocean Springs, MS 39564
MLS# 4163148Listed by: WEICHERT REALTORS GULF PROPERTIES - New
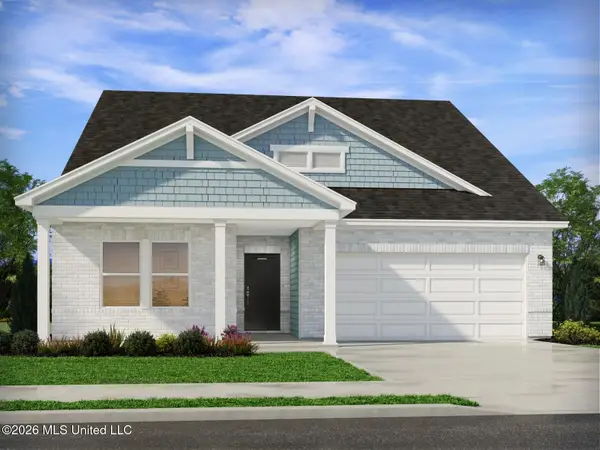 $414,990Active4 beds 3 baths2,208 sq. ft.
5074 Gibson Road, Ocean Springs, MS 39564
MLS# 4163086Listed by: MERITAGE HOMES OF MISSISSIPPI, INC. - New
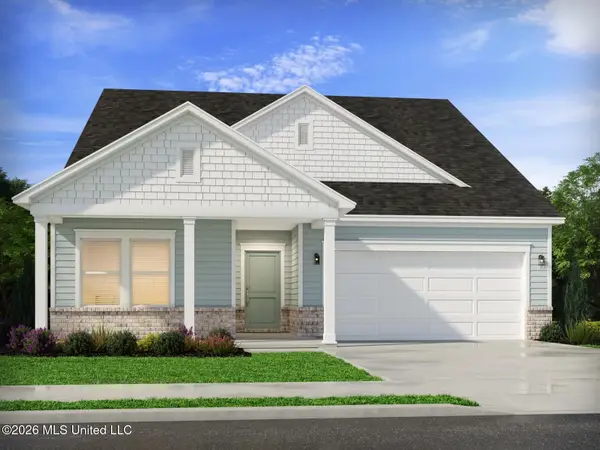 $424,990Active4 beds 3 baths2,412 sq. ft.
5062 Gibson Road, Ocean Springs, MS 39564
MLS# 4163088Listed by: MERITAGE HOMES OF MISSISSIPPI, INC. - New
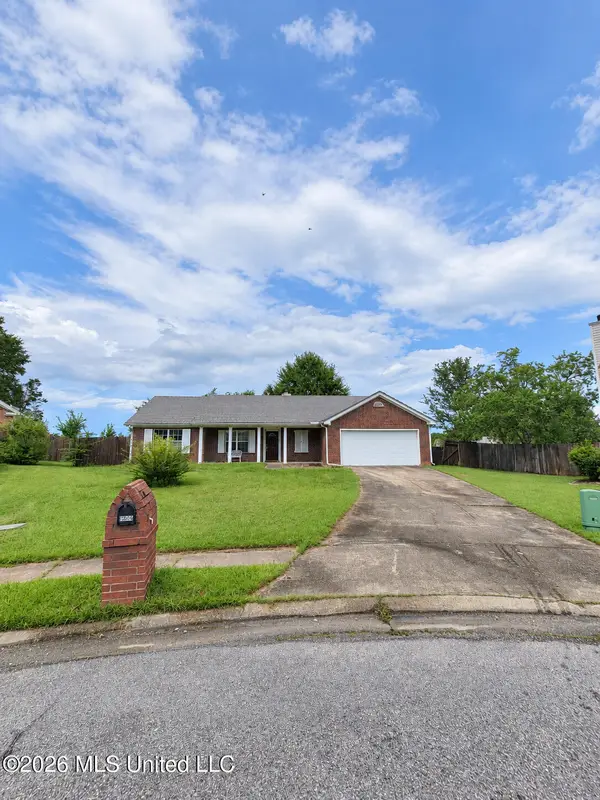 $249,900Active3 beds 2 baths1,661 sq. ft.
6006 Seminole Court, Ocean Springs, MS 39564
MLS# 4163066Listed by: LISTWITHFREEDOM.COM - New
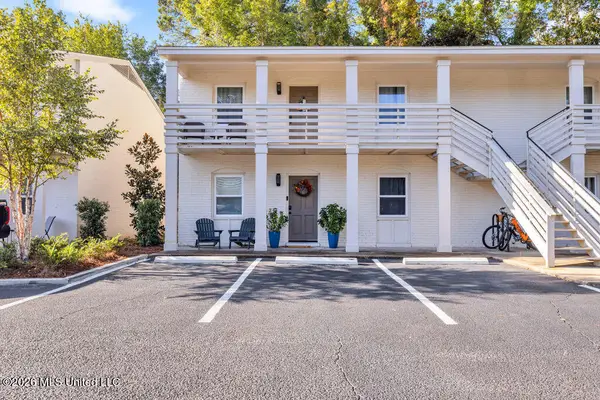 $265,000Active2 beds 1 baths854 sq. ft.
114 Ethel Circle, Ocean Springs, MS 39564
MLS# 4163073Listed by: RAIN RESIDENTIAL - New
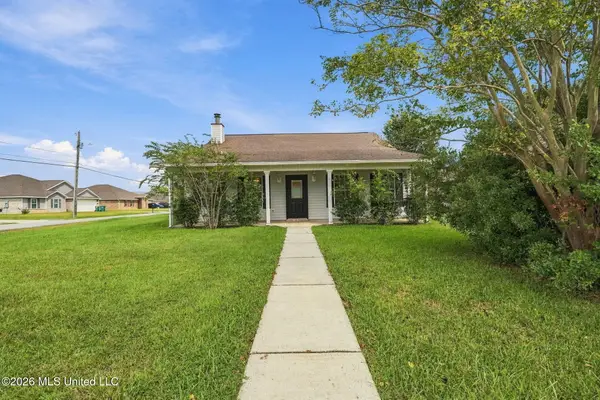 $260,000Active3 beds 2 baths1,785 sq. ft.
3612 N 9th Street, Ocean Springs, MS 39564
MLS# 4163079Listed by: EPIQUE - New
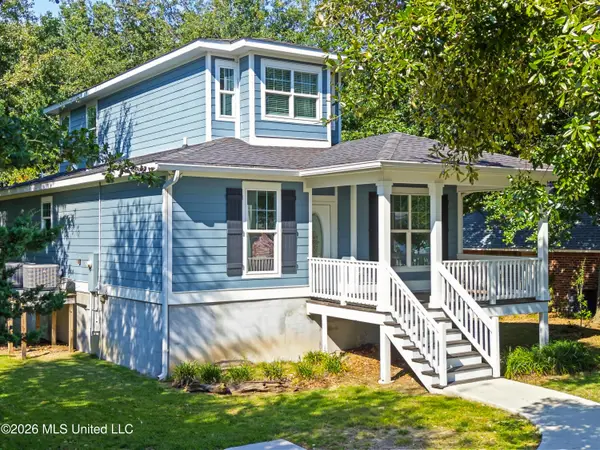 $239,500Active3 beds 2 baths1,575 sq. ft.
5028 Deborah Street, Ocean Springs, MS 39564
MLS# 4163050Listed by: COLDWELL BANKER ALFONSO REALTY - DH 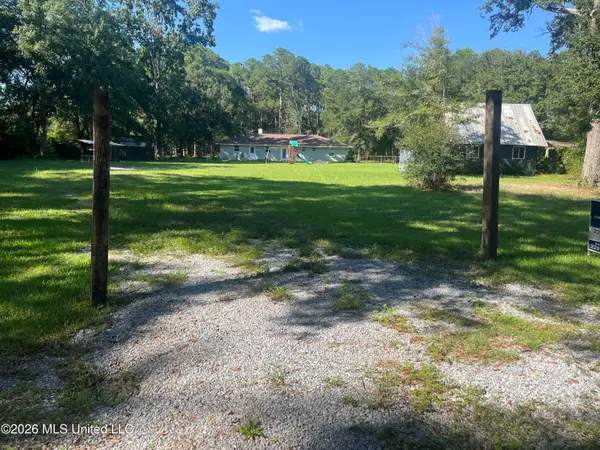 $65,000Pending0.85 Acres
0 Stonewall Street, Ocean Springs, MS 39564
MLS# 4163012Listed by: COLDWELL BANKER ALFONSO REALTY-OS-B/O


Protect your home and budget from life's surprises with an Assurant Home Warranty, backed by a partner that supports you through every step of homeownership. Explore Plans.
©2026 Century 21 Real Estate LLC. All rights reserved. CENTURY 21®, the CENTURY 21 Logo and C21® are service marks owned by Century 21 Real Estate LLC. Century 21 Real Estate LLC fully supports the principles of the Fair Housing Act and the Equal Opportunity Act. Each office is independently owned and operated. Listing information is deemed reliable but not guaranteed accurate.