
501 Forest Hill Drive, Ocean Springs, MS 39564
Local realty services provided by:CENTURY 21 J. Carter & Company
Listed by: jennifer a mckinney
Office: expect realty
MLS#:4147737
Source:MS_UNITED
Price summary
- Price:$825,000
- Price per sq. ft.:$299.13
About this home
This 5-bedroom, 3-bathroom single-family home is a golf-cart ride from downtown restaurants, shops and Front Beach. The lot has many mature trees creating a nature retreat with close proximity to all Ocean Springs has to offer. The main level has a primary bedroom with a walk-in custom closet and a spa-like primary bathroom, a second bedroom, a full bathroom with a walk-in shower, the living room, the kitchen, and a laundry room with pantry. Very functional for multigenerational living. Upstairs you'll find three bedrooms with new luxury vinyl plank flooring, fresh paint and custom closet shelving and a full bathroom with a deep soaking tub. The open floor plan joins the living room, dining area and kitchen. The living room has built-in shelving and a TV center. The kitchen has custom cabinets, granite counters, a kitchen island, a farmhouse sink, a skylight, a walk-in pantry, a 5-burner gas range, a double oven, and stainless steel ENERGY STAR appliances. Cherry hardwood floors, crown molding, custom trim, recessed lighting and plantation shutters appear in the main living areas. Windows are double pane and ENERGY STAR qualified. Bathrooms have been remodeled, and popcorn ceilings were removed. Outdoors, the screened porch has stamped concrete floors, and there is also a deck. A circular gravel driveway and a 2-space carport provide 8 total parking spaces. The property has an attached shed and a workshop with 110 electric. The roof is metal, and custom storm shutters are installed with traditional ACME hardware like you see in New Orleans....
Contact an agent
Home facts
- Year built:1953
- Subdivision & Development:Forest Hills
- Listing ID #:4147737
- Added:180 day(s) ago
- Updated:October 27, 2026 at 05:01 PM
Rooms and interior
- Bedrooms:5
- Total bathrooms:3
- Full bathrooms:3
- Rooms Total:10
- Flooring:Ceramic Tile, Hardwood, Luxury Vinyl
- Kitchen Description:Kitchen Island
- Living area:2,758 sq. ft.
Heating and cooling
- Cooling:Ceiling Fan(s), Central Air, Electric, Multi Units
- Heating:Central, Natural Gas
- Central air:Yes
Structure and exterior
- Year built:1953
- Building area:2,758 sq. ft.
- Lot area:0.39 Acres
- Lot Features:Wooded
- Architectural Style:Traditional
- Construction Materials:Brick
- Foundation Description:Slab
- Levels:2 Story
Schools
- High school:Ocean Springs
- Middle school:Ocean Springs Middle School
- Elementary school:Oak Park
Utilities
- Water:Public
- Sewer:Public Sewer, Sewer Connected
Finances and disclosures
- Price:$825,000
- Price per sq. ft.:$299.13
- Tax amount:$2,216 (2025)
Features and amenities
- Laundry features:Electric Dryer Hookup, Laundry Room, Main Level
- Amenities:Blinds, Breakfast Bar, Ceiling Fan(s), Crown Molding, Entrance Foyer, Granite Counters, His and Hers Closets, Open Floorplan, Pantry, Plantation Shutters, Primary Downstairs, Recessed Lighting, Stone Counters, Storage, Walk-In Closet(s)
Parking
- Total parking spaces:8
- Parking description:Carport, Circular Driveway, Gravel
- Carport spaces:2
New listings near 501 Forest Hill Drive
- Coming Soon
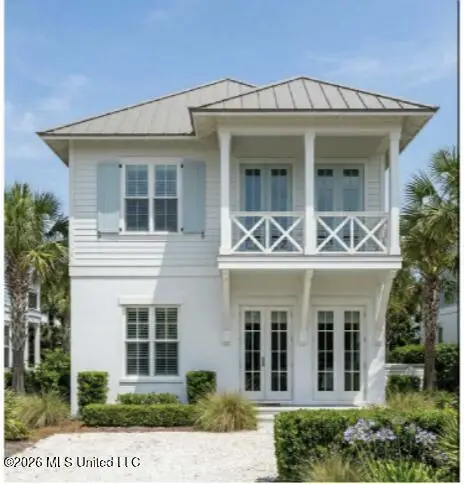 $725,000Coming Soon3 beds 3 baths1,990 sq. ft.
286 Porter Avenue, Ocean Springs, MS 39564
MLS# 4163087Listed by: RAIN RESIDENTIAL - Coming Soon
 $325,000Coming Soon3 beds 2 baths1,993 sq. ft.
816 Peach Street, Ocean Springs, MS 39564
MLS# 4158592Listed by: FORETICH REAL ESTATE, LLC - New
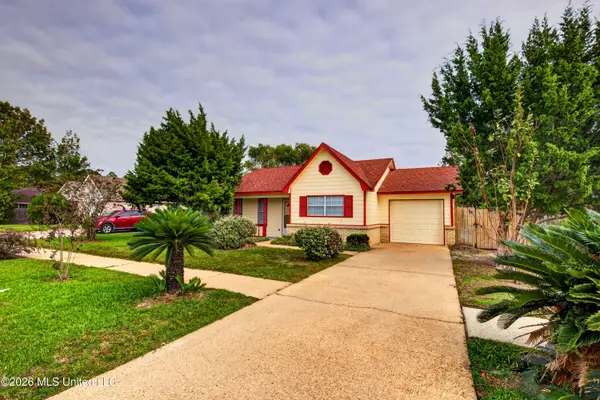 $225,000Active3 beds 2 baths1,250 sq. ft.
1324 Deana Road, Ocean Springs, MS 39564
MLS# 4166631Listed by: EAGENT UNITED  $170,000Pending4 beds 4 baths1,875 sq. ft.
1704 Seagull Avenue, Ocean Springs, MS 39564
MLS# 4166623Listed by: EAGENT NEXUS- New
 $199,000Active3 beds 1 baths1,100 sq. ft.
712 Halstead Road, Ocean Springs, MS 39564
MLS# 4166607Listed by: MORAN - New
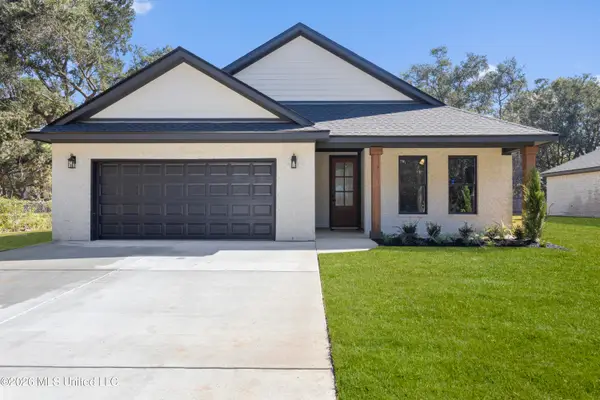 $329,000Active3 beds 2 baths1,725 sq. ft.
1616 Deer Street, Ocean Springs, MS 39564
MLS# 4166589Listed by: RAIN RESIDENTIAL - New
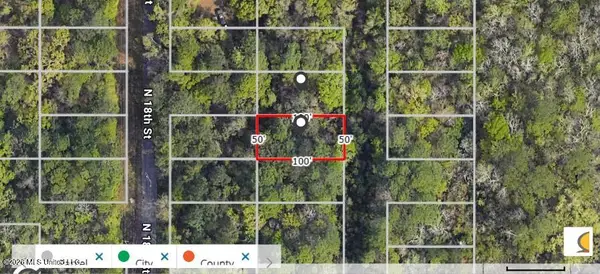 $5,000Active0.11 Acres
Lot 39 N 19th Street, Ocean Springs, MS 39564
MLS# 4166242Listed by: NEW HORIZONS REALTY, INC. - New
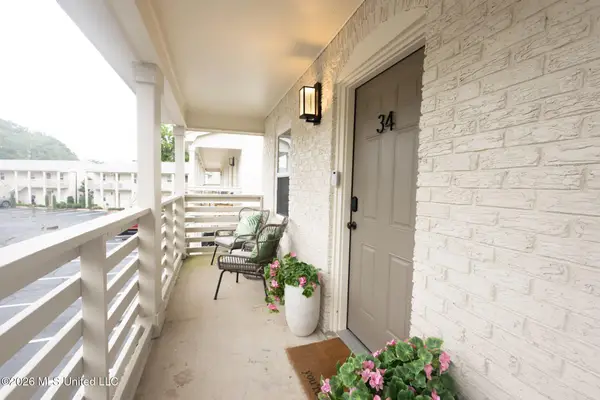 $300,000Active2 beds 1 baths740 sq. ft.
114 Ethel Circle, Ocean Springs, MS 39564
MLS# 4166574Listed by: TRIFECTA REAL ESTATE, LLC - New
 $264,500Active4 beds 2 baths1,959 sq. ft.
3208 Beachview Drive, Ocean Springs, MS 39564
MLS# 4166511Listed by: NEXTHOME HOMEFRONT - New
 $339,000Active3 beds 2 baths1,775 sq. ft.
1612 Deer Street, Ocean Springs, MS 39564
MLS# 4166483Listed by: RAIN RESIDENTIAL


Protect your home and budget from life's surprises with an Assurant Home Warranty, backed by a partner that supports you through every step of homeownership. Explore Plans.
©2026 Century 21 Real Estate LLC. All rights reserved. CENTURY 21®, the CENTURY 21 Logo and C21® are service marks owned by Century 21 Real Estate LLC. Century 21 Real Estate LLC fully supports the principles of the Fair Housing Act and the Equal Opportunity Act. Each office is independently owned and operated. Listing information is deemed reliable but not guaranteed accurate.