
5528 Richmond Street, Ocean Springs, MS 39564
Local realty services provided by:CENTURY 21 David Stevens Inc.
Listed by:
 Jonathan Fernandez(228) 623 - 6501CENTURY 21 Busch Realty Group
Office: century 21 busch realty group
MLS#:4157023
Source:MS_UNITED
Price summary
- Price:$479,000
- Price per sq. ft.:$218.82
About this home
Welcome to this stunning custom-built 2025 home, where modern luxury meets exceptional craftsmanship. Featuring 4 bedrooms, 2 bathrooms, and a dedicated office, this home was thoughtfully designed with both style and functionality in mind. Inside, you'll find beautiful luxury vinyl plank flooring, soaring 10- and 12-foot ceilings, modern lighting throughout, custom cabinetry, and gorgeous natural quartzite countertops. The spacious primary suite offers a spa-like retreat with an oversized 10-foot tiled walk-in shower, a large double vanity, and high-end finishes. Every shower in the home is tiled all the way to the ceiling, adding a luxurious touch throughout. Designed for today's lifestyle, the home is pre-wired for security cameras and offers an incredible covered outdoor entertaining area complete with a built-in grilling space. The large driveway, courtyard-entry two-car garage, and modern exterior provide outstanding curb appeal. Conveniently located just minutes from Ocean Springs Hospital, I-10, downtown Ocean Springs, Ingalls Shipbuilding, shopping, dining, and more, all while being situated in the highly sought-after Ocean Springs School District. This is modern coastal living at its finest—don't miss your opportunity to make this exceptional home yours!...
Contact an agent
Home facts
- Year built:2025
- Listing ID #:4157023
- Added:1 day(s) ago
- Updated:July 25, 2026 at 03:14 PM
Rooms and interior
- Bedrooms:4
- Total bathrooms:2
- Full bathrooms:2
- Flooring:Luxury Vinyl
- Bathrooms Description:Double Vanity
- Kitchen Description:Double Vanity, Kitchen Island
- Living area:2,189 sq. ft.
Heating and cooling
- Cooling:Central Air
- Heating:Central
- Central air:Yes
Structure and exterior
- Year built:2025
- Building area:2,189 sq. ft.
- Lot area:0.38 Acres
- Construction Materials:Brick
- Exterior Features:Gas Grill
- Foundation Description:Slab
- Levels:1 Story
Utilities
- Water:Public
- Sewer:Holding Tank, Sewer Available
Finances and disclosures
- Price:$479,000
- Price per sq. ft.:$218.82
- Tax amount:$141 (2025)
Features and amenities
- Laundry features:In Hall, Washer Hookup
- Amenities:Bar, Ceiling Fan(s), High Ceilings, Pantry, Stone Counters, Walk-In Closet(s)
Parking
- Garage:Yes
- Garage spaces:2
New listings near 5528 Richmond Street
- New
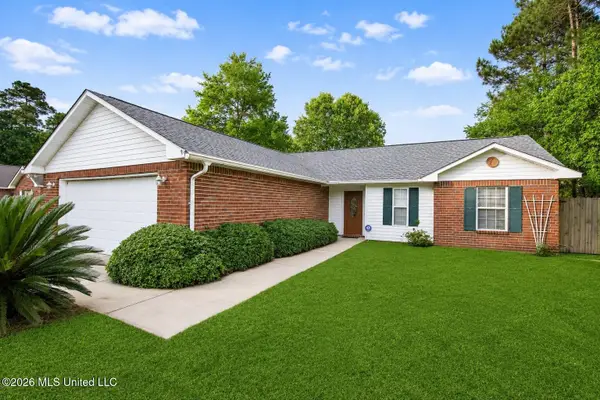 $215,000Active3 beds 2 baths1,402 sq. ft.
1300 Oak Street, Ocean Springs, MS 39564
MLS# 4157110Listed by: COLDWELL BANKER ALFONSO REALTY-OS-B/O - New
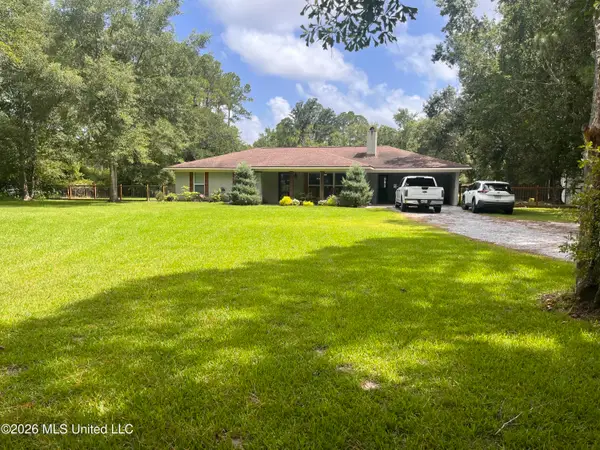 $350,000Active3 beds 2 baths1,621 sq. ft.
8801 Dixie Street, Ocean Springs, MS 39564
MLS# 4157015Listed by: COLDWELL BANKER ALFONSO REALTY-OS-B/O - New
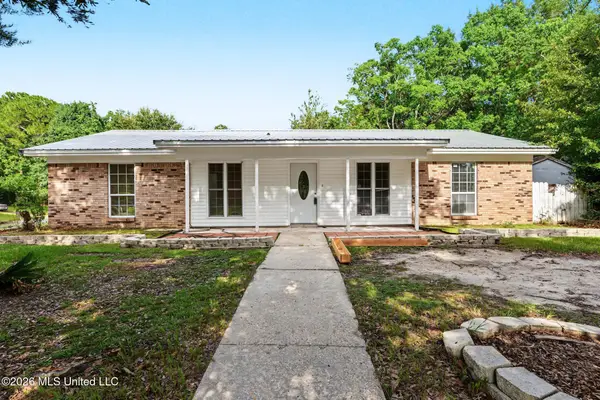 $205,000Active3 beds 2 baths1,602 sq. ft.
1318 Parktown Drive, Ocean Springs, MS 39564
MLS# 4156989Listed by: JOHNSON GENERATIONAL REALTY - New
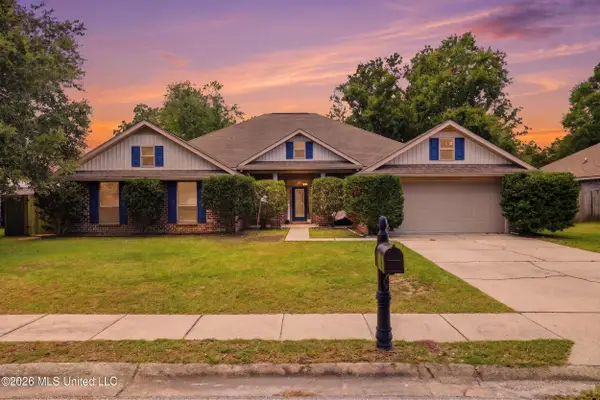 $359,000Active4 beds 3 baths2,831 sq. ft.
120 Cattail Lane, Ocean Springs, MS 39564
MLS# 4156950Listed by: EPIQUE - New
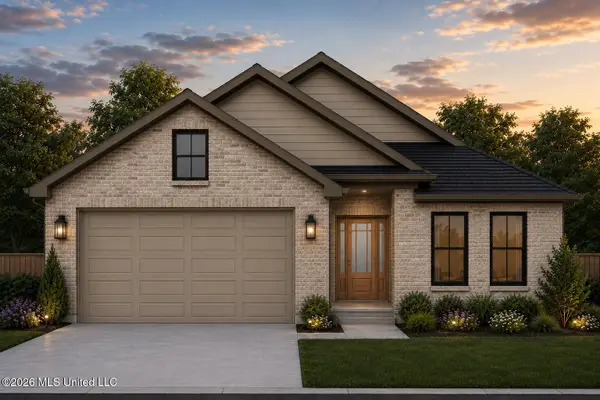 $319,900Active3 beds 2 baths1,750 sq. ft.
1612 Deer Street, Ocean Springs, MS 39564
MLS# 4156933Listed by: RAIN RESIDENTIAL - New
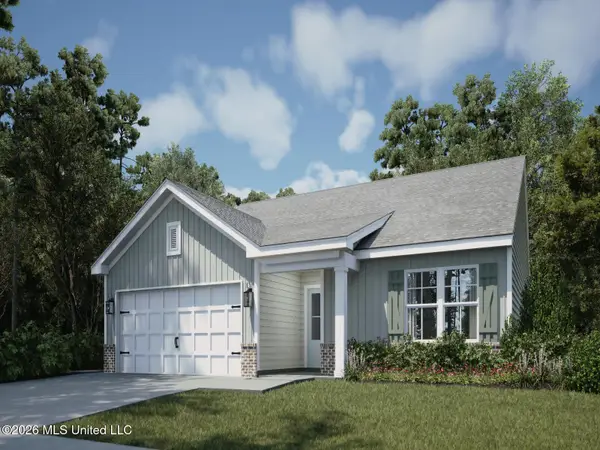 $318,990Active3 beds 2 baths1,380 sq. ft.
13557 Garland Road, Ocean Springs, MS 39564
MLS# 4156903Listed by: MERITAGE HOMES OF MISSISSIPPI, INC. - New
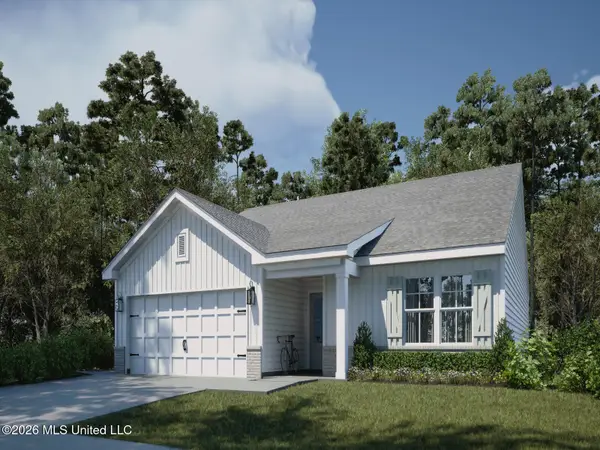 $345,990Active3 beds 3 baths1,893 sq. ft.
13533 Garland Road, Ocean Springs, MS 39564
MLS# 4156912Listed by: MERITAGE HOMES OF MISSISSIPPI, INC. - New
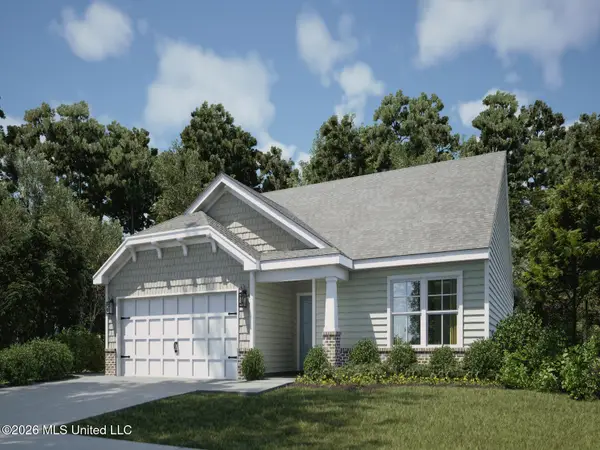 $345,990Active3 beds 3 baths1,893 sq. ft.
13529 Garland Road, Ocean Springs, MS 39564
MLS# 4156918Listed by: MERITAGE HOMES OF MISSISSIPPI, INC. - New
 $78,500Active0.31 Acres
Belle Fontaine Drive, Ocean Springs, MS 39564
MLS# 4156860Listed by: PELICAN REALTY, INC.


Protect your home and budget from life's surprises with an Assurant Home Warranty, backed by a partner that supports you through every step of homeownership. Explore Plans.
©2026 Century 21 Real Estate LLC. All rights reserved. CENTURY 21®, the CENTURY 21 Logo and C21® are service marks owned by Century 21 Real Estate LLC. Century 21 Real Estate LLC fully supports the principles of the Fair Housing Act and the Equal Opportunity Act. Each office is independently owned and operated. Listing information is deemed reliable but not guaranteed accurate.