
58 Tantallon Drive, Ocean Springs, MS 39564
Local realty services provided by:CENTURY 21 Busch Realty Group
Listed by: nancy stone
Office: keller williams
MLS#:4165220
Source:MS_UNITED
Price summary
- Price:$305,000
- Price per sq. ft.:$144.07
- Monthly HOA dues:$20.83
About this home
Gorgeous 4BR/2BA custom-built home by Mark Fountain in the highly desirable Ocean Springs School District! Immaculately maintained and move-in ready, this beauty features an open floor plan, spacious living room with double tray ceilings, formal dining, eat-in kitchen, and private primary suite. Beautiful wood-look porcelain tile, granite countertops throughout, extra-wide crown molding, stainless appliances, and a huge laundry room. Additional features include a security system, double garage, seamless gutters, and attractive landscaping. Enjoy the large, privacy-fenced backyard with plenty of room for entertaining or a pool! Just minutes from Ocean Springs High School. Schedule your showing today!
Contact an agent
Home facts
- Year built:2015
- Subdivision & Development:South Pointe
- Listing ID #:4165220
- Added:1 day(s) ago
- Updated:October 13, 2026 at 03:13 PM
Rooms and interior
- Bedrooms:4
- Total bathrooms:2
- Full bathrooms:2
- Flooring:Carpet, Ceramic Tile
- Bathrooms Description:Double Vanity, Soaking Tub
- Kitchen Description:Double Vanity, Eat-in Kitchen, Kitchen Island, Soaking Tub
- Living area:2,117 sq. ft.
Heating and cooling
- Cooling:Ceiling Fan(s), Central Air
- Heating:Central
- Central air:Yes
Structure and exterior
- Year built:2015
- Building area:2,117 sq. ft.
- Lot area:0.23 Acres
- Lot Features:Rectangular Lot
- Construction Materials:Brick
- Exterior Features:Private Yard, Rain Gutters
- Foundation Description:Slab
- Levels:1 Story
Utilities
- Water:Public
- Sewer:Public Sewer, Sewer Connected
Finances and disclosures
- Price:$305,000
- Price per sq. ft.:$144.07
- Tax amount:$3,538 (2025)
Features and amenities
- Laundry features:Electric Dryer Hookup, Laundry Room
- Amenities:Blinds, Ceiling Fan(s), Granite Counters, High Ceilings, Open Floorplan, Pantry, Recessed Lighting, Walk-In Closet(s)
Parking
- Parking description:Concrete, Driveway, Garage Door Opener, Garage Faces Front
- Garage:Yes
- Garage spaces:2
New listings near 58 Tantallon Drive
- Coming Soon
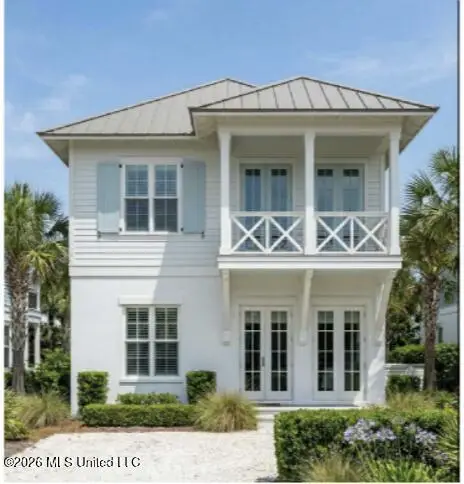 $725,000Coming Soon3 beds 3 baths1,990 sq. ft.
286 Porter Avenue, Ocean Springs, MS 39564
MLS# 4163087Listed by: RAIN RESIDENTIAL - Coming Soon
 $325,000Coming Soon3 beds 2 baths1,993 sq. ft.
816 Peach Street, Ocean Springs, MS 39564
MLS# 4158592Listed by: FORETICH REAL ESTATE, LLC - New
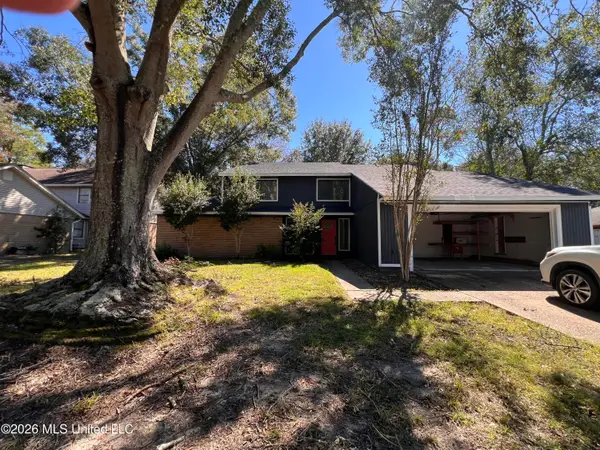 $305,000Active4 beds 3 baths2,178 sq. ft.
105 Penny Court, Ocean Springs, MS 39564
MLS# 4165363Listed by: THE LINCOLN GROUP LLC - New
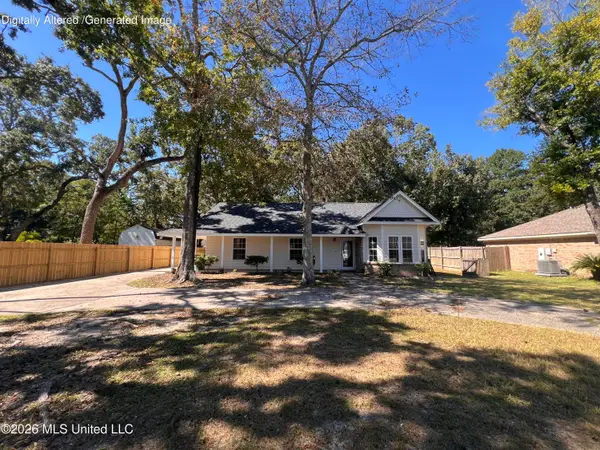 $275,000Active3 beds 2 baths1,752 sq. ft.
2621 Beachview Drive, Ocean Springs, MS 39564
MLS# 4165364Listed by: THE LINCOLN GROUP LLC - New
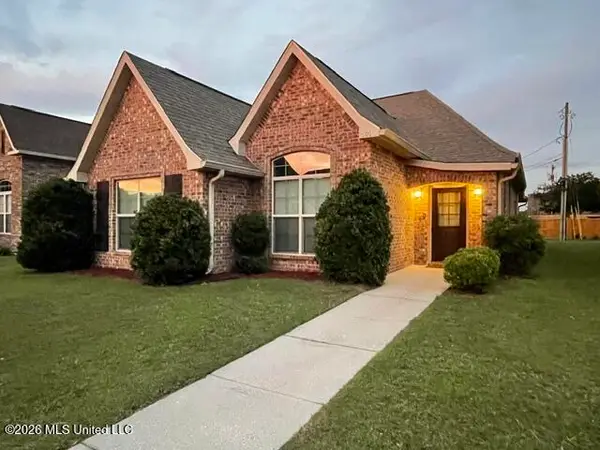 $303,900Active3 beds 2 baths1,695 sq. ft.
509 Palm Breeze Drive, Ocean Springs, MS 39564
MLS# 4165315Listed by: JAG LAND & PROPERTIES, LLC. - New
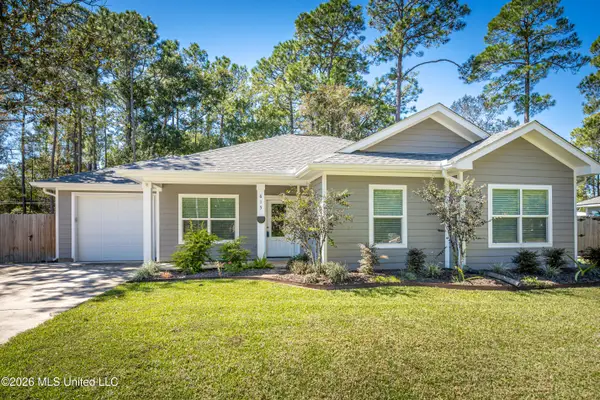 $259,000Active4 beds 2 baths1,483 sq. ft.
615 Plum Street, Ocean Springs, MS 39564
MLS# 4165296Listed by: WEICHERT REALTORS GULF PROPERTIES - New
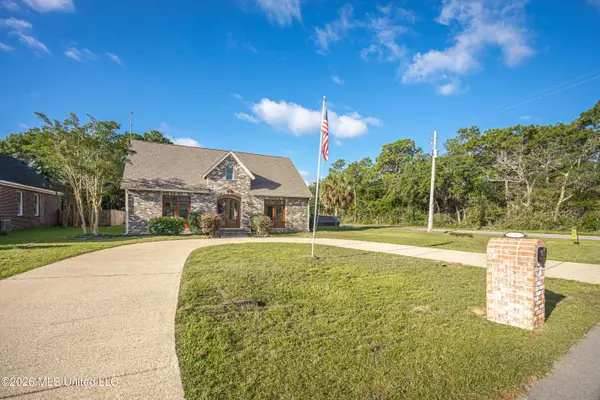 $469,000Active5 beds 3 baths3,402 sq. ft.
5601 Woody End Road, Ocean Springs, MS 39564
MLS# 4165269Listed by: WEICHERT REALTORS GULF PROPERTIES - New
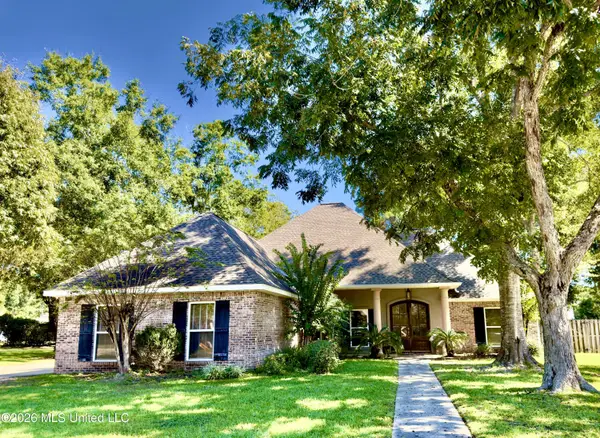 $499,000Active4 beds 3 baths2,412 sq. ft.
814 Canebreak Drive, Ocean Springs, MS 39564
MLS# 4165227Listed by: COLDWELL BANKER ALFONSO REALTY-OS-B/O 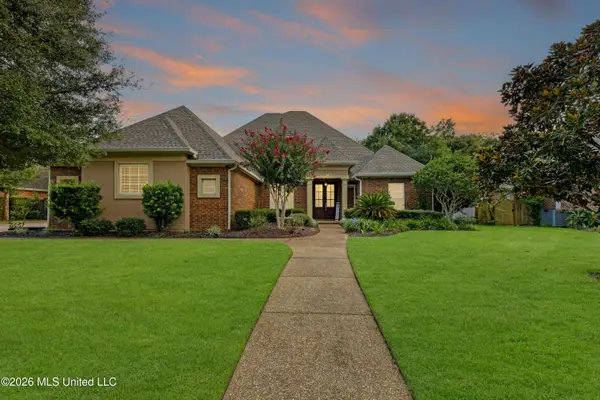 $677,900Pending4 beds 5 baths3,403 sq. ft.
2114 Whitney Oaks Drive, Ocean Springs, MS 39564
MLS# 4165225Listed by: TIDE & TIMBER REALTY


Protect your home and budget from life's surprises with an Assurant Home Warranty, backed by a partner that supports you through every step of homeownership. Explore Plans.
©2026 Century 21 Real Estate LLC. All rights reserved. CENTURY 21®, the CENTURY 21 Logo and C21® are service marks owned by Century 21 Real Estate LLC. Century 21 Real Estate LLC fully supports the principles of the Fair Housing Act and the Equal Opportunity Act. Each office is independently owned and operated. Listing information is deemed reliable but not guaranteed accurate.