
6340 Amherst Drive, Ocean Springs, MS 39564
Local realty services provided by:CENTURY 21 J. Carter & Company
6340 Amherst Drive,Ocean Springs, MS 39564
$250,000Last list price
- 3 Beds
- 2 Baths
- - sq. ft.
- Single family
- Sold
Listed by: devin h scott
Office: roberts brothers, inc
MLS#:4156762
Source:MS_UNITED
Sorry, we are unable to map this address
Price summary
- Price:$250,000
About this home
Roof shingles was replaced in 2021, AC handler and outside condenser were both replaced March of 2024 per Seller! Welcome to this well-maintained 3-bedroom, 2-bath home featuring a desirable split-bedroom floor plan and an open-concept layout that seamlessly connects the living room, dining area, and kitchen—ideal for both everyday living and entertaining. The spacious primary suite offers two closets, a double-sink vanity, and a separate bath layout with a relaxing jetted tub and shower combo. The front-facing attached two-car garage provides easy access to the home, while the covered back patio and extended concrete patio create the perfect space for outdoor gatherings, grilling, or simply relaxing. Situated on a spacious lot, the backyard offers plenty of room for play, pets, gardening, or future outdoor projects. Conveniently located near shopping, dining, entertainment, schools, and major employers, this home is ready for its new owners. Call today to schedule your appointment and let's make this your "New Beginning!" Square Footage was obtain from a existing appraisal. Buyer or their selected Agent shall verify all information deemed important to Buyer, including but not limited to square footage, lot size, school district, and any other pertinent information. Floor plan was obtained using the CubiCasa application and are deemed reliable but are not guaranteed....
Contact an agent
Home facts
- Year built:2004
- Subdivision & Development:Windsor Place
- Listing ID #:4156762
- Added:55 day(s) ago
- Updated:September 16, 2026 at 06:19 AM
Rooms and interior
- Bedrooms:3
- Total bathrooms:2
- Full bathrooms:2
- Flooring:Carpet, Ceramic Tile
- Bathrooms Description:Double Vanity, Soaking Tub
- Kitchen Description:Double Vanity, Eat-in Kitchen, Soaking Tub
Heating and cooling
- Cooling:Central Air, Electric
- Heating:Central, Electric, Natural Gas
- Central air:Yes
Structure and exterior
- Year built:2004
- Lot Features:Fenced, Irregular Lot, Level
- Architectural Style:Traditional
- Construction Materials:Brick Veneer
- Exterior Features:Rain Gutters
- Foundation Description:Slab
- Levels:1 Story
Schools
- High school:St Martin
- Middle school:St Martin Middle School
- Elementary school:St Martin East
Utilities
- Water:Public
- Sewer:Public Sewer, Sewer Connected
Finances and disclosures
- Price:$250,000
- Tax amount:$1,270 (2025)
Features and amenities
- Laundry features:Laundry Room, Main Level
- Amenities:Bar, Breakfast Bar, Cathedral Ceiling(s), Ceiling Fan(s), Crown Molding, Double Pane Windows, Entrance Foyer, Granite Counters, His and Hers Closets, Open Floorplan, Pantry, Primary Downstairs, Tray Ceiling(s), Walk-In Closet(s)
Parking
- Total parking spaces:6
- Parking description:Concrete, Garage Door Opener, Garage Faces Front
- Garage:Yes
- Garage spaces:2
New listings near 6340 Amherst Drive
- Coming Soon
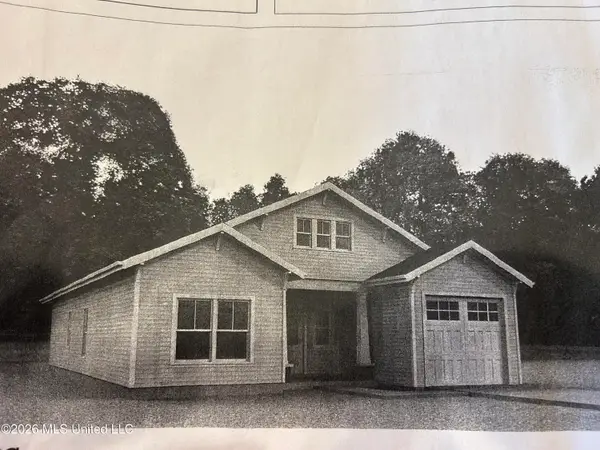 $325,000Coming Soon3 beds 2 baths1,993 sq. ft.
816 Peach Street, Ocean Springs, MS 39564
MLS# 4158592Listed by: FORETICH REAL ESTATE, LLC - New
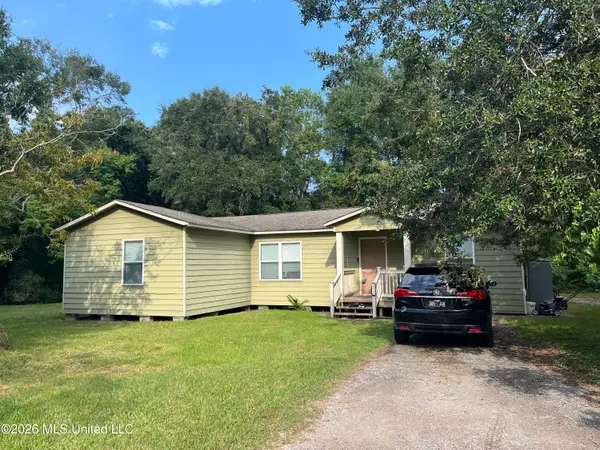 $140,000Active3 beds 1 baths1,260 sq. ft.
6820 Mary Street, Ocean Springs, MS 39564
MLS# 4162578Listed by: THE DEMORAN REALTY GROUP - New
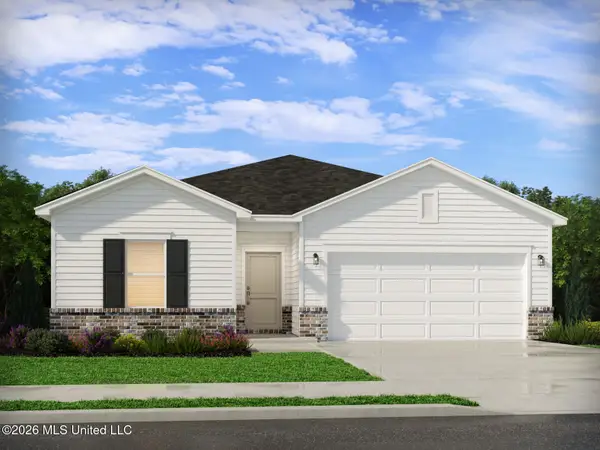 $334,180Active3 beds 2 baths1,835 sq. ft.
3731 Olivia Drive, Ocean Springs, MS 39564
MLS# 4162536Listed by: MERITAGE HOMES OF MISSISSIPPI, INC. - New
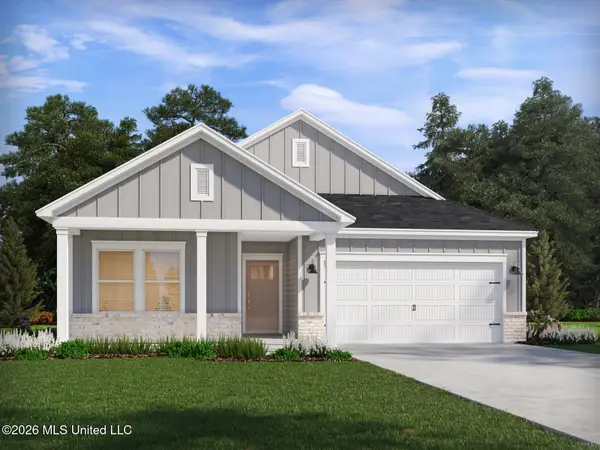 $398,680Active4 beds 3 baths2,208 sq. ft.
3730 Olivia Drive, Ocean Springs, MS 39564
MLS# 4162541Listed by: MERITAGE HOMES OF MISSISSIPPI, INC. - New
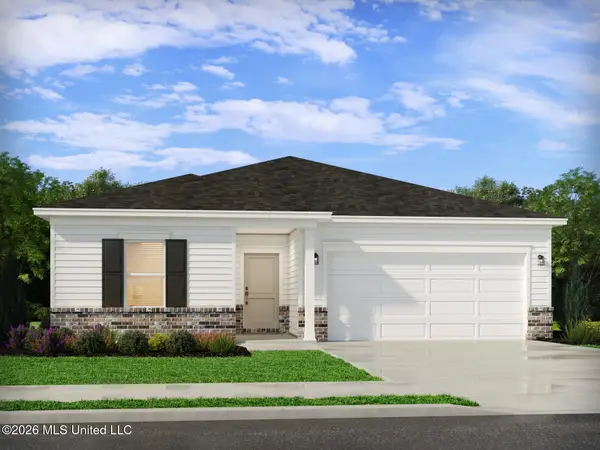 $299,990Active3 beds 2 baths1,542 sq. ft.
3739 Olivia Drive, Ocean Springs, MS 39564
MLS# 4162548Listed by: MERITAGE HOMES OF MISSISSIPPI, INC. - New
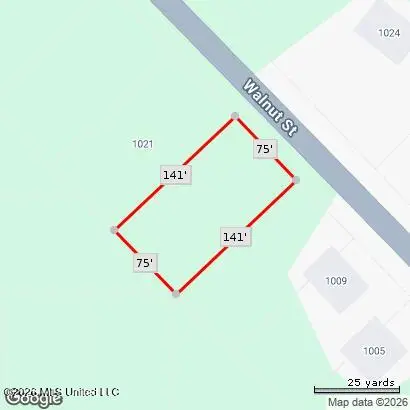 $15,000Active0.24 Acres
Lot # 434 Walnut Street, Ocean Springs, MS 39564
MLS# 4162518Listed by: WEICHERT REALTORS GULF PROPERTIES - New
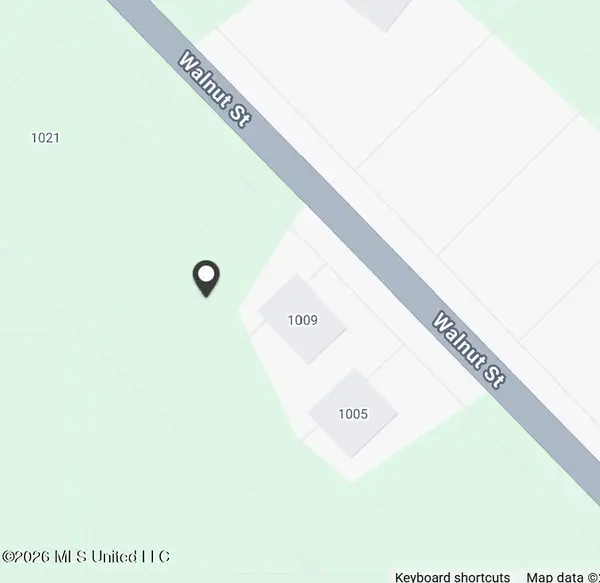 $15,000Active0.22 Acres
Lot # 435 Walnut Street, Ocean Springs, MS 39564
MLS# 4162520Listed by: WEICHERT REALTORS GULF PROPERTIES - New
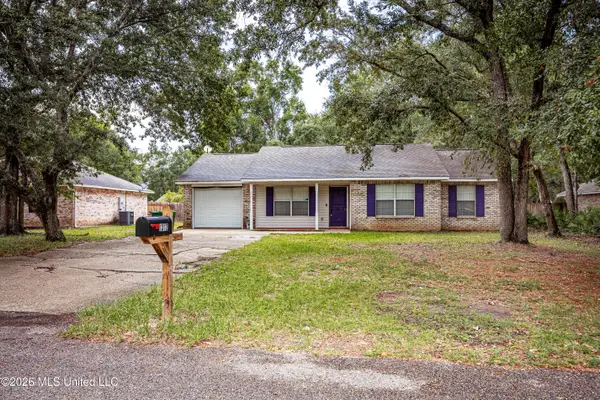 $169,999Active3 beds 2 baths1,056 sq. ft.
1312 Willow Street, Ocean Springs, MS 39564
MLS# 4162471Listed by: COLDWELL BANKER SMITH HOME RLTRS-OS - New
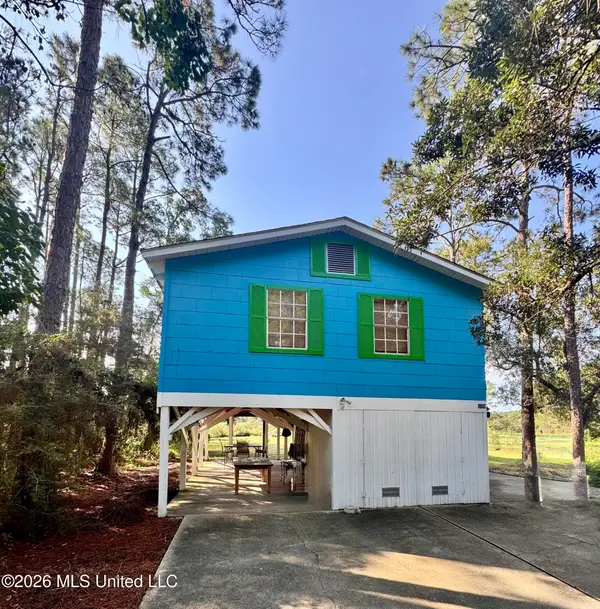 $99,900Active3 beds 1 baths792 sq. ft.
8409 Pickering Forrest, Ocean Springs, MS 39564
MLS# 4162424Listed by: RAIN RESIDENTIAL - New
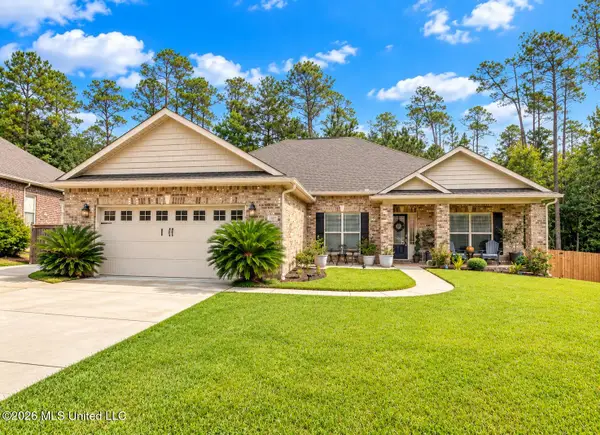 $453,900Active4 beds 3 baths2,476 sq. ft.
1004 Cardinal Cove, Ocean Springs, MS 39564
MLS# 4162356Listed by: WEICHERT REALTORS GULF PROPERTIES


Protect your home and budget from life's surprises with an Assurant Home Warranty, backed by a partner that supports you through every step of homeownership. Explore Plans.
©2026 Century 21 Real Estate LLC. All rights reserved. CENTURY 21®, the CENTURY 21 Logo and C21® are service marks owned by Century 21 Real Estate LLC. Century 21 Real Estate LLC fully supports the principles of the Fair Housing Act and the Equal Opportunity Act. Each office is independently owned and operated. Listing information is deemed reliable but not guaranteed accurate.