
6465 Chickory Way, Ocean Springs, MS 39564
Local realty services provided by:CENTURY 21 J. Carter & Company
Upcoming open houses
- Sun, Oct 2502:00 pm - 04:00 pm
Listed by: michaela s simms
Office: keller williams
MLS#:4166224
Source:MS_UNITED
Price summary
- Price:$375,000
- Price per sq. ft.:$125.13
About this home
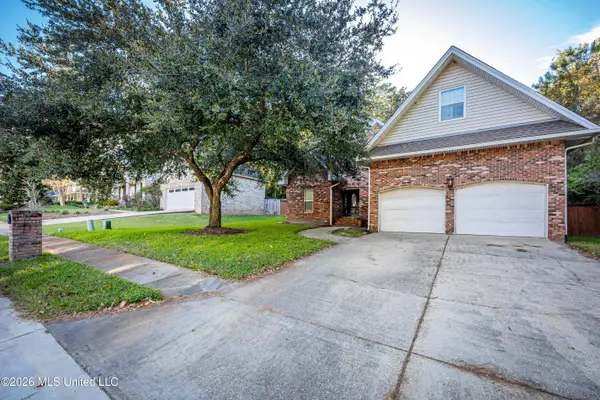
OPEN HOUSE SUNDAY Oct 25th 2-4 PM. RARE 3.25% VA LOAN ASSUMPTION OPPORTUNITY! Welcome to the spacious and beautifully designed Kingston floor plan, offering 5 bedrooms, 3 full baths, and nearly 3,000 sq ft of living space! A welcoming foyer opens to a dedicated home office and versatile formal dining or sitting room. The expansive open-concept layout features LVP flooring throughout the main living areas and a stunning kitchen complete with granite countertops, built-in oven and microwave, and an oversized pantry. Retreat to the spacious primary suite featuring a double vanity, relaxing soaking tub, and generous walk-in closet. Situated on a large .31-acre lot, this home offers plenty of room to entertain or unwind on the covered, screened-in porch. Storage shed conveys! Don't miss your chance to own this incredible home while taking advantage of a remarkable 3.25% assumable VA interest rate for qualified buyers!
Contact an agent
Home facts
- Year built:2020
- Subdivision & Development:South Pointe
- Listing ID #:4166224
- Added:2 day(s) ago
- Updated:October 24, 2026 at 03:04 PM
Rooms and interior
- Bedrooms:4
- Total bathrooms:3
- Full bathrooms:3
- Flooring:Carpet, Luxury Vinyl
- Bathrooms Description:Double Vanity, Soaking Tub
- Kitchen Description:Double Vanity, Eat-in Kitchen, Soaking Tub
- Living area:2,997 sq. ft.
Heating and cooling
- Cooling:Central Air
- Heating:Central, Heat Pump
- Central air:Yes
Structure and exterior
- Year built:2020
- Building area:2,997 sq. ft.
- Lot area:0.31 Acres
- Construction Materials:Brick
- Exterior Features:Private Yard
- Foundation Description:Slab
- Levels:1 Story
Utilities
- Sewer:Sewer Connected
Finances and disclosures
- Price:$375,000
- Price per sq. ft.:$125.13
Features and amenities
- Amenities:Ceiling Fan(s), Entrance Foyer, Open Floorplan, Pantry, Recessed Lighting, Smart Home, Walk-In Closet(s)
Parking
- Garage:Yes
- Garage spaces:2
New listings near 6465 Chickory Way
- Coming Soon
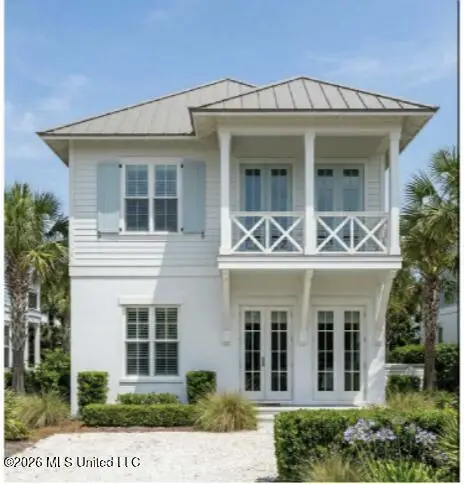 $725,000Coming Soon3 beds 3 baths1,990 sq. ft.
286 Porter Avenue, Ocean Springs, MS 39564
MLS# 4163087Listed by: RAIN RESIDENTIAL - Coming Soon
 $325,000Coming Soon3 beds 2 baths1,993 sq. ft.
816 Peach Street, Ocean Springs, MS 39564
MLS# 4158592Listed by: FORETICH REAL ESTATE, LLC - New
 $339,000Active3 beds 2 baths1,775 sq. ft.
1612 Deer Street, Ocean Springs, MS 39564
MLS# 4166483Listed by: RAIN RESIDENTIAL - New
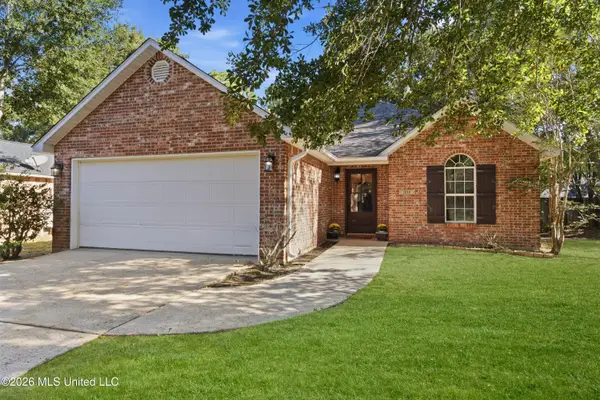 $179,000Active3 beds 2 baths1,280 sq. ft.
1016 Sycamore Street, Ocean Springs, MS 39564
MLS# 4166481Listed by: BAYOU BLISS REALTY 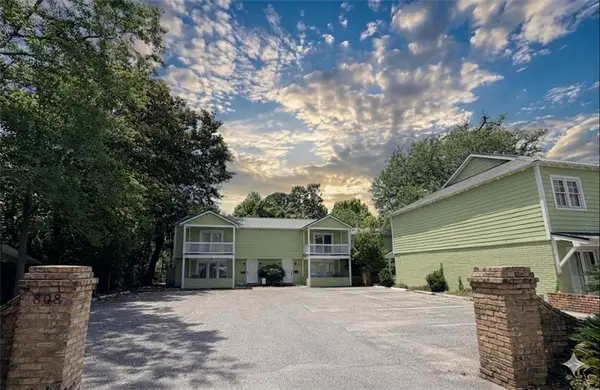 $325,000Active2 beds 3 baths1,600 sq. ft.
808 Desoto Street, Ocean Springs, MS 39564
MLS# 2559164Listed by: KELLER WILLIAMS REALTY SERV.- New
 $260,000Active2 beds 1 baths854 sq. ft.
114 Ethel Circle, Ocean Springs, MS 39564
MLS# 4166442Listed by: COLDWELL BANKER SMITH HOME RLTRS-OS - New
 $369,000Active3 beds 3 baths2,836 sq. ft.
809 Magnolia Bayou Boulevard, Ocean Springs, MS 39564
MLS# 4166418Listed by: WEICHERT REALTORS GULF PROPERTIES - New
 $299,000Active4 beds 2 baths1,810 sq. ft.
3413 Hermitage Court, Ocean Springs, MS 39564
MLS# 4166353Listed by: COLDWELL BANKER ALFONSO REALTY-OS-B/O - New
 $895,500Active3 beds 3 baths2,834 sq. ft.
14104 W El Bonito Drive, Ocean Springs, MS 39564
MLS# 4166268Listed by: FOUNDATION FIRST REAL ESTATE - New
 $989,000Active4 beds 4 baths2,317 sq. ft.
507 Rayburn Avenue, Ocean Springs, MS 39564
MLS# 4166310Listed by: WEICHERT REALTORS GULF PROPERTIES


Protect your home and budget from life's surprises with an Assurant Home Warranty, backed by a partner that supports you through every step of homeownership. Explore Plans.
©2026 Century 21 Real Estate LLC. All rights reserved. CENTURY 21®, the CENTURY 21 Logo and C21® are service marks owned by Century 21 Real Estate LLC. Century 21 Real Estate LLC fully supports the principles of the Fair Housing Act and the Equal Opportunity Act. Each office is independently owned and operated. Listing information is deemed reliable but not guaranteed accurate.