
7719 Claymont Circle, Ocean Springs, MS 39564
Local realty services provided by:CENTURY 21 J. Carter & Company
Listed by: mckinsey boss hendry
Office: coastal realty group
MLS#:4165030
Source:MS_UNITED
Price summary
- Price:$320,000
- Price per sq. ft.:$172.88
- Monthly HOA dues:$30.83
About this home
BRAND NEW CONSTRUCTION! BE THE FIRST TO CALL THIS HOME! Never before lived in, this beautiful 4-bedroom, 2.5-bath rental in Scarlett Glen offers modern finishes, spacious living, and energy-efficient features throughout! With no more new construction homes available from DSLD in this neighborhood, this is a rare opportunity to enjoy a brand-new home in Scarlett Glen! Built by DSLD Homes, this thoughtfully designed YUCCA III floor plan features an open layout, quartz countertops, upgraded cabinetry, a large kitchen island, and a cozy gas fireplace. The spacious primary suite includes a walk-in closet, soaking tub, separate shower, and double vanity. Enjoy covered front and back porches, a beautifully landscaped yard, and modern conveniences including a smart thermostat, tankless gas water heater, and energy-efficient construction. Everything is fresh, new, and ready for you to move in! Don't miss your opportunity to be the very first to make this house your home! Schedule your showing today!...
Contact an agent
Home facts
- Year built:2026
- Subdivision & Development:Scarlett Glen
- Listing ID #:4165030
- Added:1 day(s) ago
- Updated:October 09, 2026 at 03:52 PM
Rooms and interior
- Bedrooms:4
- Total bathrooms:3
- Full bathrooms:2
- Half bathrooms:1
- Rooms Total:11
- Flooring:Carpet, Ceramic Tile
- Bathrooms Description:Double Vanity
- Kitchen Description:Double Vanity, Kitchen Island
- Living area:1,851 sq. ft.
Heating and cooling
- Cooling:Ceiling Fan(s), Central Air
- Heating:Central, Natural Gas
- Central air:Yes
Structure and exterior
- Year built:2026
- Building area:1,851 sq. ft.
- Lot area:0.19 Acres
- Lot Features:Level
- Architectural Style:Traditional
- Construction Materials:Brick, Vinyl
- Exterior Features:Private Yard, Rain Gutters
- Foundation Description:Slab
- Levels:1 Story
Schools
- High school:St Martin
- Middle school:St Martin Middle School
- Elementary school:St Martin East
Utilities
- Water:Public
- Sewer:Public Sewer
Finances and disclosures
- Price:$320,000
- Price per sq. ft.:$172.88
- Tax amount:$500 (2025)
Features and amenities
- Laundry features:Laundry Room
- Amenities:Breakfast Bar, Ceiling Fan(s), Crown Molding, Entrance Foyer, High Ceilings, Open Floorplan, Pantry, Recessed Lighting, Smart Thermostat, Stone Counters, Walk-In Closet(s)
Parking
- Total parking spaces:2
- Parking description:Attached, Driveway, Garage Door Opener, Paved
- Garage:Yes
- Garage spaces:2
New listings near 7719 Claymont Circle
- Coming Soon
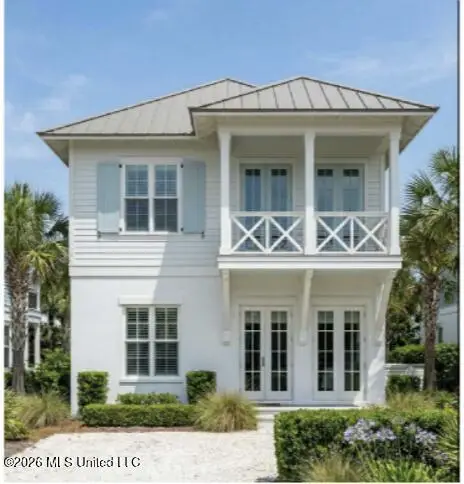 $725,000Coming Soon3 beds 3 baths1,990 sq. ft.
286 Porter Avenue, Ocean Springs, MS 39564
MLS# 4163087Listed by: RAIN RESIDENTIAL - Coming Soon
 $325,000Coming Soon3 beds 2 baths1,993 sq. ft.
816 Peach Street, Ocean Springs, MS 39564
MLS# 4158592Listed by: FORETICH REAL ESTATE, LLC - New
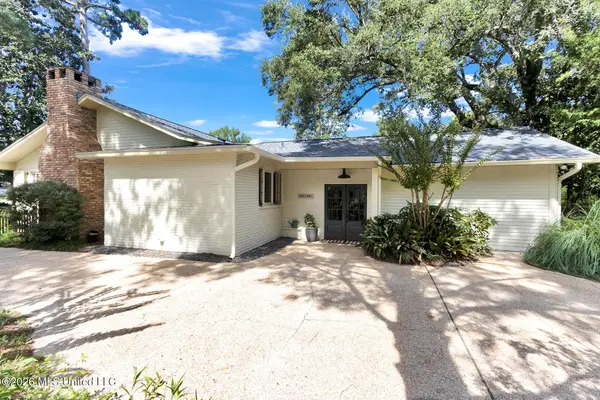 $1,093,000Active4 beds 2 baths2,606 sq. ft.
414 General Pershing Avenue, Ocean Springs, MS 39564
MLS# 4165037Listed by: KELLER WILLIAMS - New
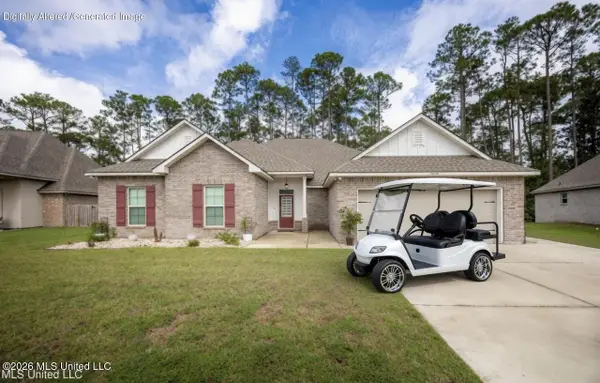 $499,000Active5 beds 3 baths3,403 sq. ft.
9387 Taylor Place, Ocean Springs, MS 39564
MLS# 4165019Listed by: WEICHERT REALTORS GULF PROPERTIES 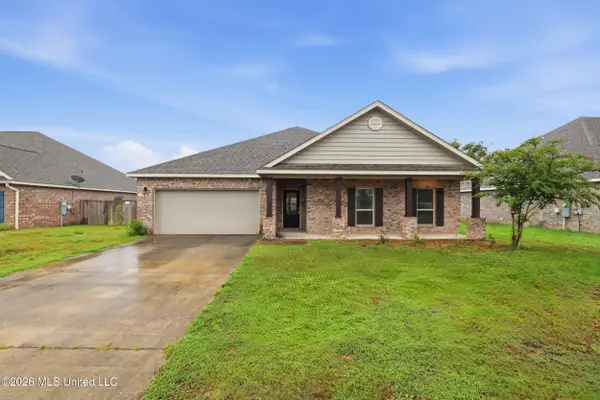 $325,000Active4 beds 3 baths2,306 sq. ft.
116 Oystercatcher Cove, Ocean Springs, MS 39564
MLS# 4160854Listed by: RE/MAX REAL ESTATE PARTNERS- New
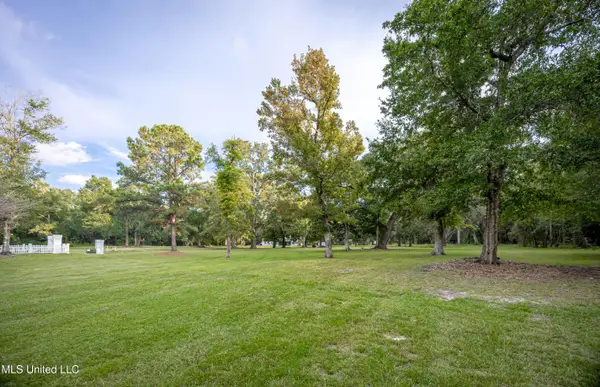 $325,000Active1 Acres
Lot 1 Pointe Aux Chenes, Ocean Springs, MS 39564
MLS# 4164957Listed by: WEICHERT REALTORS GULF PROPERTIES - New
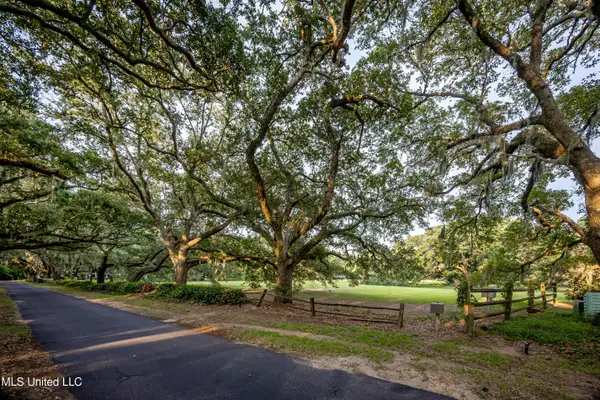 $545,000Active1.01 Acres
Lot 8 Pointe Aux Chenes, Ocean Springs, MS 39564
MLS# 4164959Listed by: WEICHERT REALTORS GULF PROPERTIES - New
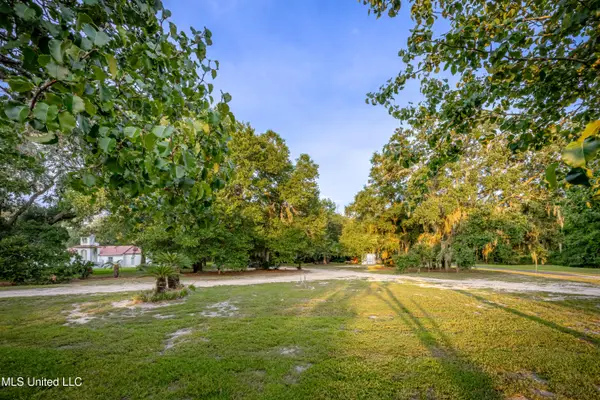 $545,000Active1.26 Acres
Lot 6 Pointe Aux Chenes, Ocean Springs, MS 39564
MLS# 4164961Listed by: WEICHERT REALTORS GULF PROPERTIES - New
 $545,000Active1.02 Acres
Lot 7 Pointe Aux Chenes, Ocean Springs, MS 39564
MLS# 4164948Listed by: WEICHERT REALTORS GULF PROPERTIES


Protect your home and budget from life's surprises with an Assurant Home Warranty, backed by a partner that supports you through every step of homeownership. Explore Plans.
©2026 Century 21 Real Estate LLC. All rights reserved. CENTURY 21®, the CENTURY 21 Logo and C21® are service marks owned by Century 21 Real Estate LLC. Century 21 Real Estate LLC fully supports the principles of the Fair Housing Act and the Equal Opportunity Act. Each office is independently owned and operated. Listing information is deemed reliable but not guaranteed accurate.