7812 Coral Lane, Ocean Springs, MS 39564
Local realty services provided by:CENTURY 21 J. Carter & Company
Listed by:
 CENTURY 21 J. Carter & Company
- CENTURY 21 J. Carter & Company
Office: century 21 j. carter & company
MLS#:4150850
Source:MS_UNITED
Price summary
- Price:$319,900
- Price per sq. ft.:$168.01
- Monthly HOA dues:$48.33
About this home
Built in 2022 and meticulously maintained by original owner, this stunning 3-bedroom, 2-bath smart home with dedicated office offers modern comfort, thoughtful upgrades, and an incredible outdoor retreat. With 1,904 square feet and a desirable split floor plan, this home combines privacy and functionality with soaring ceilings and an open-concept design perfect for everyday living and entertaining. Spacious kitchen features oversized island with bar seating, ample cabinetry, and seamless flow into living and dining areas. Primary suite includes a massive walk-in closet with direct access to laundry room — a convenient feature buyers love. Step outside to a backyard that has been completely transformed into a private oasis. Seller has invested extensively in lush landscaping, custom deck space, outdoor TV setup, sprinkler system extended from front to back yard, and an included hot tub/jacuzzi creating the ultimate entertaining space and relaxation retreat. Additional upgrades include security system that can easily be transferred into buyer's name, smart home features, and consistent maintenance throughout ownership. This pristine one-owner home truly shows like new and offers upgraded outdoor living you simply won't find in most newer construction homes....
Contact an agent
Home facts
- Year built:2023
- Listing ID #:4150850
- Added:59 day(s) ago
- Updated:July 27, 2026 at 02:57 PM
Rooms and interior
- Bedrooms:3
- Total bathrooms:2
- Full bathrooms:2
- Rooms Total:10
- Flooring:Carpet, Vinyl
- Bathrooms Description:Double Vanity, Soaking Tub
- Kitchen Description:Double Vanity, Eat-in Kitchen, Kitchen Island, Soaking Tub
- Living area:1,904 sq. ft.
Heating and cooling
- Cooling:Ceiling Fan(s), Central Air, Heat Pump
- Heating:Heat Pump
- Central air:Yes
Structure and exterior
- Year built:2023
- Building area:1,904 sq. ft.
- Lot area:0.14 Acres
- Lot Features:Fenced, Front Yard, Rectangular Lot, Sprinklers In Front, Sprinklers In Rear
- Architectural Style:Farmhouse, Ranch
- Construction Materials:HardiPlank Type
- Exterior Features:Awning(s), Lighting, Private Yard
- Foundation Description:Slab
- Levels:1 Story
Schools
- High school:Ocean Springs
- Middle school:Ocean Springs Middle
- Elementary school:Magnolia Park
Utilities
- Water:Public
- Sewer:Public Sewer
Finances and disclosures
- Price:$319,900
- Price per sq. ft.:$168.01
- Tax amount:$2,251 (2025)
Features and amenities
- Laundry features:Laundry Room
- Amenities:Breakfast Bar, Ceiling Fan(s), Double Pane Windows, Entrance Foyer, Granite Counters, High Ceilings, High Speed Internet, Open Floorplan, Pantry, Recessed Lighting, Smart Home, Storage, Walk-In Closet(s)
- Smart home:Yes
Parking
- Total parking spaces:2
- Parking description:Attached, Driveway, Paved
- Garage:Yes
- Garage spaces:2
New listings near 7812 Coral Lane
- New
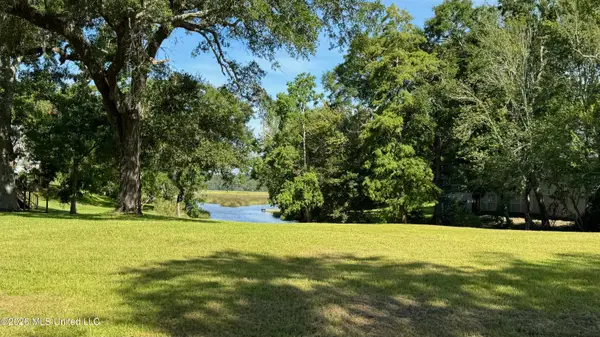 $89,997Active0.34 Acres
3033 Magnolia Lane, Ocean Springs, MS 39564
MLS# 4157199Listed by: WEICHERT RLTRS-GULF PROPERTIES - New
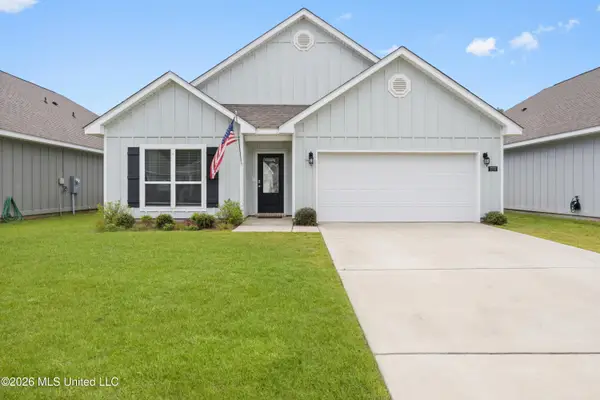 $305,000Active4 beds 2 baths1,793 sq. ft.
7777 Coral Lane, Ocean Springs, MS 39564
MLS# 4157201Listed by: KELLER WILLIAMS - New
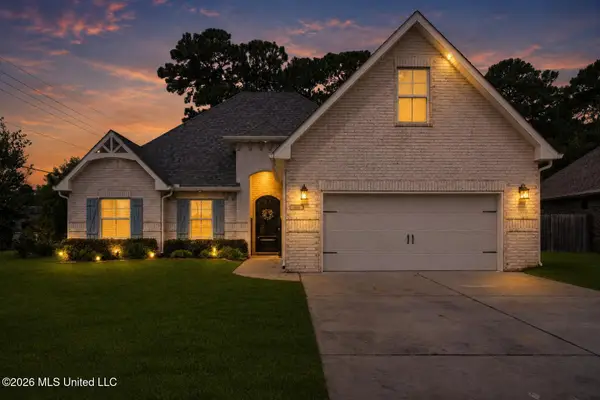 $529,500Active5 beds 3 baths3,170 sq. ft.
101 Spanish Cove Drive, Ocean Springs, MS 39564
MLS# 4157209Listed by: KELLER WILLIAMS - New
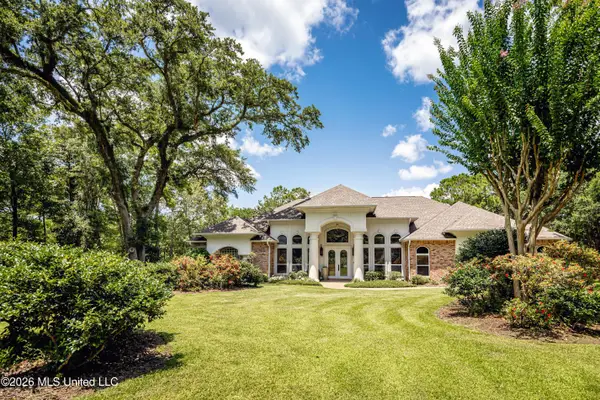 $905,000Active3 beds 3 baths3,595 sq. ft.
2408 Olde Oak Pointe, Ocean Springs, MS 39564
MLS# 4157186Listed by: WEICHERT RLTRS-GULF PROPERTIES - New
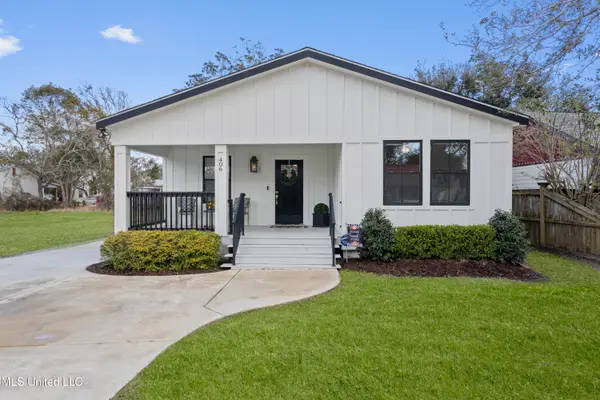 $699,000Active3 beds 2 baths1,813 sq. ft.
406 Russell Avenue, Ocean Springs, MS 39564
MLS# 4157187Listed by: RAIN RESIDENTIAL 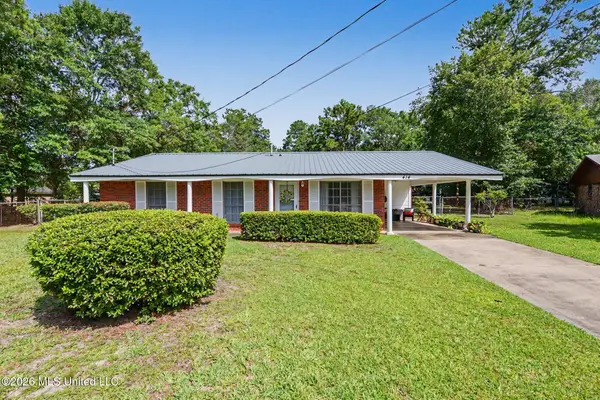 $214,900Pending3 beds 2 baths1,107 sq. ft.
414 Pine Court, Ocean Springs, MS 39564
MLS# 4157126Listed by: PLATINUM PROPERTIES SOUTHERN REGION DBA BETTER HOMES & GARDENS REAL ESTATE PLATINUM PROPERTIES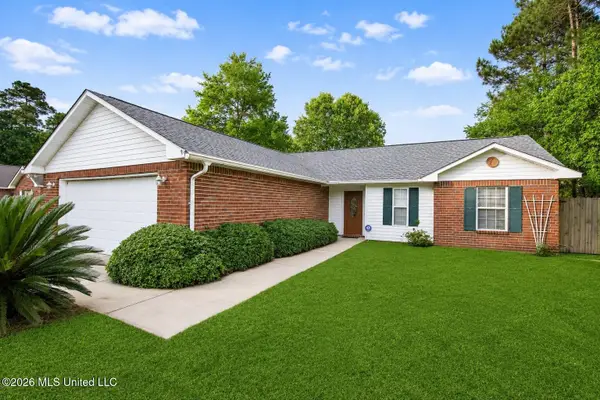 $215,000Pending3 beds 2 baths1,402 sq. ft.
1300 Oak Street, Ocean Springs, MS 39564
MLS# 4157110Listed by: COLDWELL BANKER ALFONSO REALTY-OS-B/O- New
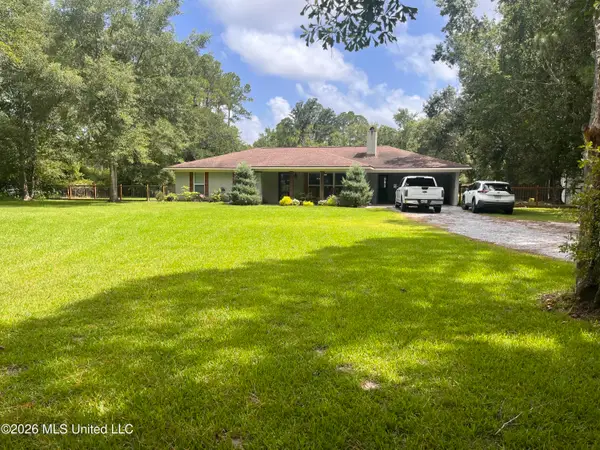 $350,000Active3 beds 2 baths1,621 sq. ft.
8801 Dixie Street, Ocean Springs, MS 39564
MLS# 4157015Listed by: COLDWELL BANKER ALFONSO REALTY-OS-B/O - New
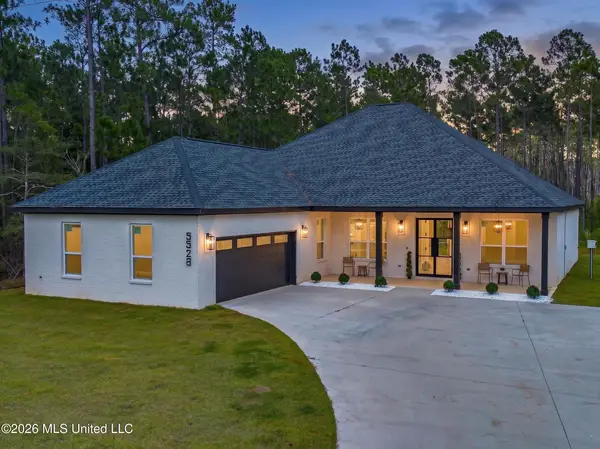
 $479,000Active4 beds 2 baths2,189 sq. ft.
5528 Richmond Street, Ocean Springs, MS 39564
MLS# 4157023Listed by: CENTURY 21 BUSCH REALTY GROUP - New
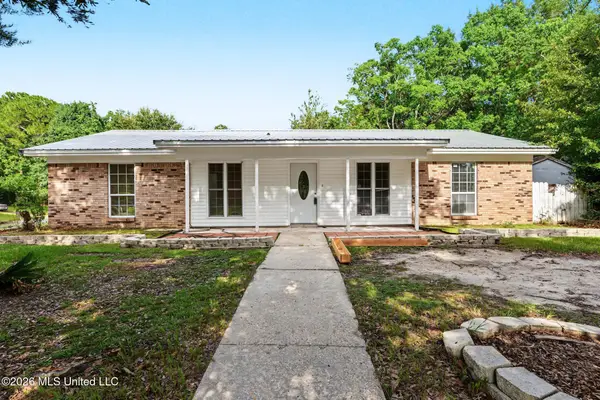 $205,000Active3 beds 2 baths1,602 sq. ft.
1318 Parktown Drive, Ocean Springs, MS 39564
MLS# 4156989Listed by: JOHNSON GENERATIONAL REALTY


Protect your home and budget from life's surprises with an Assurant Home Warranty, backed by a partner that supports you through every step of homeownership. Explore Plans.
©2026 Century 21 Real Estate LLC. All rights reserved. CENTURY 21®, the CENTURY 21 Logo and C21® are service marks owned by Century 21 Real Estate LLC. Century 21 Real Estate LLC fully supports the principles of the Fair Housing Act and the Equal Opportunity Act. Each office is independently owned and operated. Listing information is deemed reliable but not guaranteed accurate.