
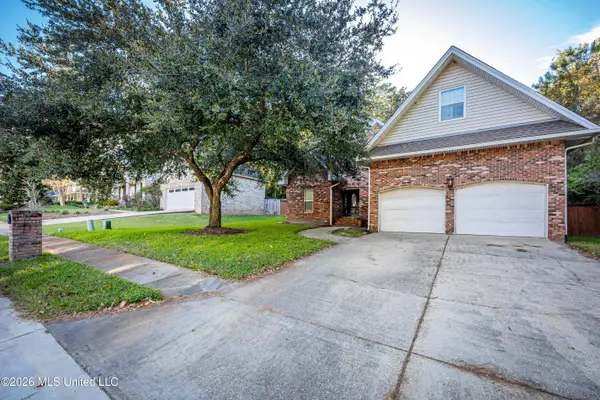
7833 Rue Morgan, Ocean Springs, MS 39564
Local realty services provided by:CENTURY 21 Busch Realty Group
Listed by:
 Jodi Busch(228) 669 - 0211CENTURY 21 Busch Realty Group
Office: century 21 busch realty group
MLS#:4166345
Source:MS_UNITED
Price summary
- Price:$350,000
- Price per sq. ft.:$155.76
About this home
Fall in love with this adorable home featuring a beautiful saltwater pool with a waterfall, perfect for relaxing or entertaining! The fully fenced backyard offers plenty of room for kids to play and pups to roam, while the covered back porch provides the perfect spot to unwind and enjoy your own backyard oasis. Step inside to an inviting open floor plan with soaring ceilings, a cozy electric fireplace, a formal dining room, and a spacious eat-in kitchen ideal for everyday living and gatherings. The generous primary suite features a large ensuite bathroom and an oversized walk-in closet with plenty of storage. With wonderful indoor and outdoor living spaces, this home has so much to offer! Don't miss your opportunity to make it yours. Schedule your private showing today!
Contact an agent
Home facts
- Year built:2024
- Subdivision & Development:Beaux Chenes
- Listing ID #:4166345
- Added:1 day(s) ago
- Updated:October 24, 2026 at 10:46 PM
Rooms and interior
- Bedrooms:4
- Total bathrooms:2
- Full bathrooms:2
- Flooring:Carpet, Ceramic Tile, Hardwood
- Bathrooms Description:Double Vanity, Soaking Tub
- Kitchen Description:Double Vanity, Eat-in Kitchen, Kitchen Island, Soaking Tub
- Living area:2,247 sq. ft.
Heating and cooling
- Cooling:Central Air, Heat Pump
- Heating:Central
- Central air:Yes
Structure and exterior
- Year built:2024
- Building area:2,247 sq. ft.
- Lot area:0.24 Acres
- Construction Materials:Brick, Cedar
- Exterior Features:Private Yard
- Foundation Description:Slab
- Levels:1 Story
Utilities
- Water:Public
- Sewer:Public Sewer, Sewer Connected
Finances and disclosures
- Price:$350,000
- Price per sq. ft.:$155.76
- Tax amount:$2,069 (2025)
Features and amenities
- Laundry features:Laundry Room
- Amenities:Ceiling Fan(s), Crown Molding, Entrance Foyer, Granite Counters, High Ceilings, Open Floorplan, Pantry, Walk-In Closet(s)
- Pool features:Fiberglass, Salt Water
Parking
- Total parking spaces:4
- Parking description:Concrete, Driveway, Garage Faces Front
- Garage:Yes
- Garage spaces:2
New listings near 7833 Rue Morgan
- Coming Soon
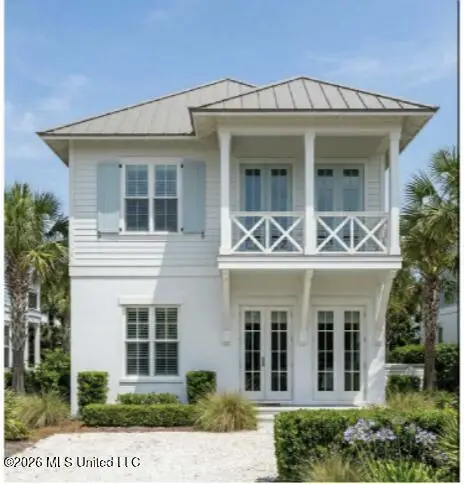 $725,000Coming Soon3 beds 3 baths1,990 sq. ft.
286 Porter Avenue, Ocean Springs, MS 39564
MLS# 4163087Listed by: RAIN RESIDENTIAL - Coming Soon
 $325,000Coming Soon3 beds 2 baths1,993 sq. ft.
816 Peach Street, Ocean Springs, MS 39564
MLS# 4158592Listed by: FORETICH REAL ESTATE, LLC - New
 $264,500Active4 beds 2 baths1,959 sq. ft.
3208 Beachview Drive, Ocean Springs, MS 39564
MLS# 4166511Listed by: NEXTHOME HOMEFRONT - New
 $339,000Active3 beds 2 baths1,775 sq. ft.
1612 Deer Street, Ocean Springs, MS 39564
MLS# 4166483Listed by: RAIN RESIDENTIAL - New
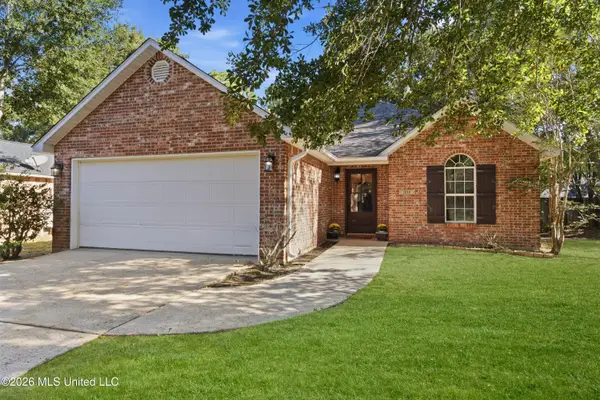 $179,000Active3 beds 2 baths1,280 sq. ft.
1016 Sycamore Street, Ocean Springs, MS 39564
MLS# 4166481Listed by: BAYOU BLISS REALTY 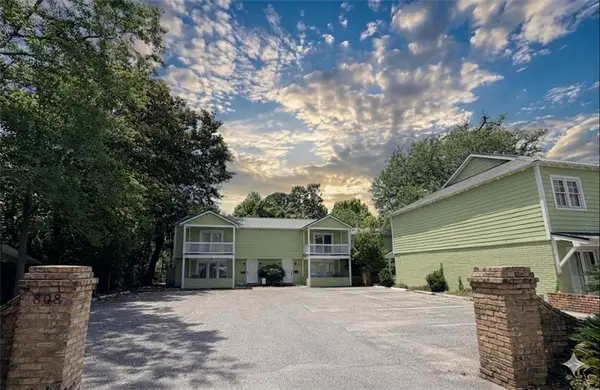 $325,000Active2 beds 3 baths1,600 sq. ft.
808 Desoto Street, Ocean Springs, MS 39564
MLS# 2559164Listed by: KELLER WILLIAMS REALTY SERV.- New
 $260,000Active2 beds 1 baths854 sq. ft.
114 Ethel Circle, Ocean Springs, MS 39564
MLS# 4166442Listed by: COLDWELL BANKER SMITH HOME RLTRS-OS - New
 $369,000Active3 beds 3 baths2,836 sq. ft.
809 Magnolia Bayou Boulevard, Ocean Springs, MS 39564
MLS# 4166418Listed by: WEICHERT REALTORS GULF PROPERTIES - New
 $299,000Active4 beds 2 baths1,810 sq. ft.
3413 Hermitage Court, Ocean Springs, MS 39564
MLS# 4166353Listed by: COLDWELL BANKER ALFONSO REALTY-OS-B/O - New
 $895,500Active3 beds 3 baths2,834 sq. ft.
14104 W El Bonito Drive, Ocean Springs, MS 39564
MLS# 4166268Listed by: FOUNDATION FIRST REAL ESTATE


Protect your home and budget from life's surprises with an Assurant Home Warranty, backed by a partner that supports you through every step of homeownership. Explore Plans.
©2026 Century 21 Real Estate LLC. All rights reserved. CENTURY 21®, the CENTURY 21 Logo and C21® are service marks owned by Century 21 Real Estate LLC. Century 21 Real Estate LLC fully supports the principles of the Fair Housing Act and the Equal Opportunity Act. Each office is independently owned and operated. Listing information is deemed reliable but not guaranteed accurate.