
9915 W Mockingbird Circle, Ocean Springs, MS 39564
Local realty services provided by:CENTURY 21 David Stevens Inc.
9915 W Mockingbird Circle,Ocean Springs, MS 39564
$469,900Last list price
- 5 Beds
- 3 Baths
- - sq. ft.
- Single family
- Sold
Listed by: travis paige
Office: expect realty
MLS#:4150792
Source:MS_UNITED
Sorry, we are unable to map this address
Price summary
- Price:$469,900
- Monthly HOA dues:$6.25
About this home
Experience refined Gulf Coast living in this exceptional custom-built Mark A. Fountain Builders masterpiece located in The Sanctuary subdivision of Ocean Springs. This stunning 5-bedroom, 3-bath residence offers privacy, luxury, and timeless craftsmanship throughout. From the impressive coffered ceilings and cozy gas fireplace to the gourmet chef's kitchen featuring stainless steel appliances, every detail was thoughtfully designed with quality in mind. The spacious primary suite is a true retreat, featuring a spa-inspired bath with an oversized tiled shower, soaking tub, and custom walk-in closet with built-ins. Designed for both entertaining and everyday comfort, the home also boasts covered front and rear porches, an outdoor kitchen with Bull gas grill, lush professional landscaping, gas lantern entry, oversized garage, whole-house generator, full security system, and a custom 6-foot wood privacy fence with 10-foot gate access. Homes of this caliber rarely become available in The Sanctuary. A true must-see for buyers seeking luxury and exceptional custom construction in Ocean Springs....
Contact an agent
Home facts
- Year built:2018
- Subdivision & Development:The Sanctuary
- Listing ID #:4150792
- Added:110 day(s) ago
- Updated:September 16, 2026 at 06:19 AM
Rooms and interior
- Bedrooms:5
- Total bathrooms:3
- Full bathrooms:3
- Flooring:Carpet, Ceramic Tile, Vinyl
Heating and cooling
- Cooling:Central Air, Electric, Gas
- Heating:Central, Electric, Heat Pump
- Central air:Yes
Structure and exterior
- Year built:2018
- Lot Features:Fenced
- Construction Materials:Brick Veneer, Stucco
- Exterior Features:Outdoor Kitchen
- Foundation Description:Chainwall, Slab
- Levels:2 Story
Schools
- High school:St. Martin
- Middle school:St. Martin Jh
- Elementary school:St Martin East
Utilities
- Water:Community
- Sewer:Public Sewer, Sewer Connected
Finances and disclosures
- Price:$469,900
- Tax amount:$3,104 (2025)
Features and amenities
- Amenities:Ceiling Fan(s), High Ceilings, Stone Counters, Walk-In Closet(s)
Parking
- Total parking spaces:6
- Parking description:Attached, Concrete, Driveway, Garage Door Opener
- Garage:Yes
- Garage spaces:2
New listings near 9915 W Mockingbird Circle
- Coming Soon
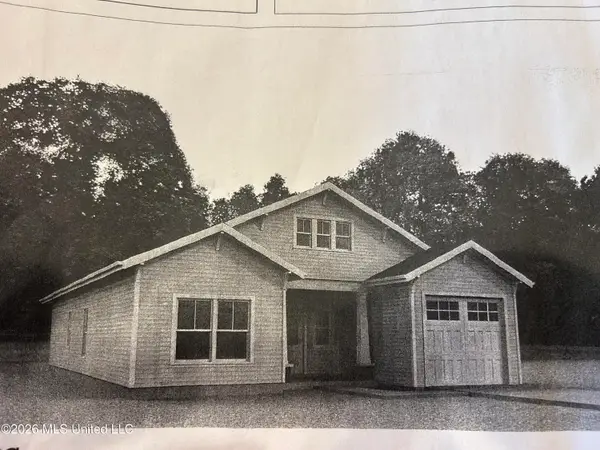 $325,000Coming Soon3 beds 2 baths1,993 sq. ft.
816 Peach Street, Ocean Springs, MS 39564
MLS# 4158592Listed by: FORETICH REAL ESTATE, LLC - New
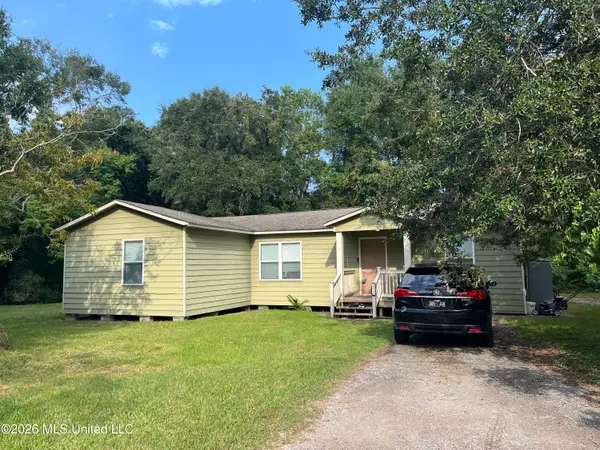 $140,000Active3 beds 1 baths1,260 sq. ft.
6820 Mary Street, Ocean Springs, MS 39564
MLS# 4162578Listed by: THE DEMORAN REALTY GROUP - New
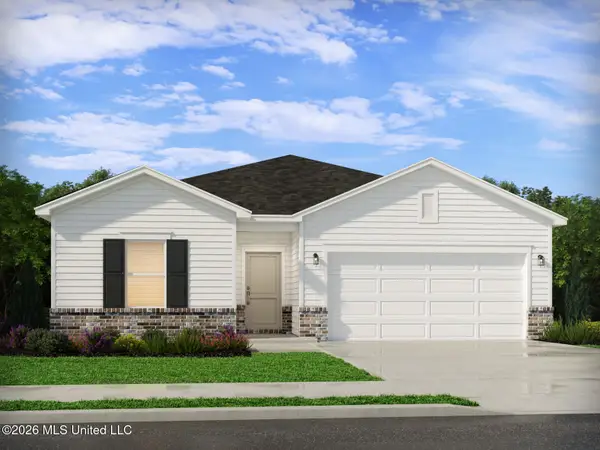 $334,180Active3 beds 2 baths1,835 sq. ft.
3731 Olivia Drive, Ocean Springs, MS 39564
MLS# 4162536Listed by: MERITAGE HOMES OF MISSISSIPPI, INC. - New
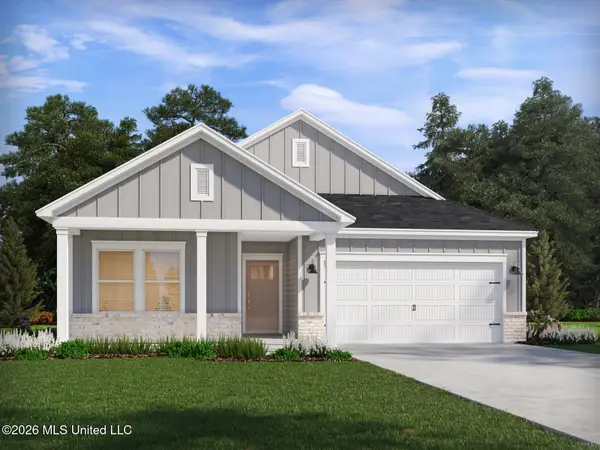 $398,680Active4 beds 3 baths2,208 sq. ft.
3730 Olivia Drive, Ocean Springs, MS 39564
MLS# 4162541Listed by: MERITAGE HOMES OF MISSISSIPPI, INC. - New
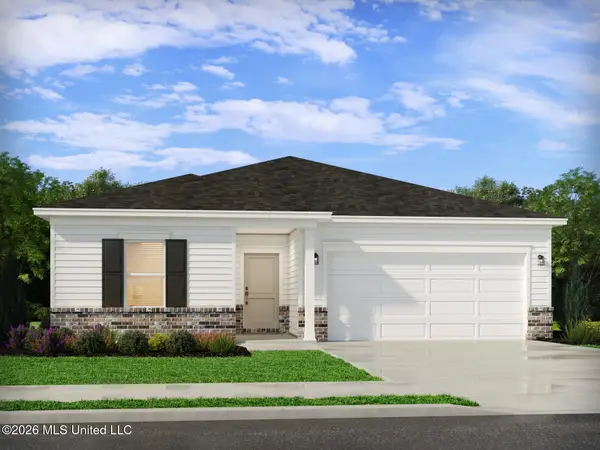 $299,990Active3 beds 2 baths1,542 sq. ft.
3739 Olivia Drive, Ocean Springs, MS 39564
MLS# 4162548Listed by: MERITAGE HOMES OF MISSISSIPPI, INC. - New
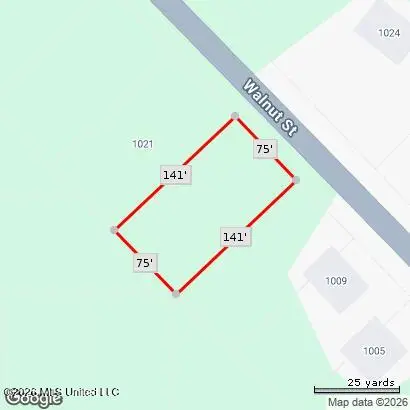 $15,000Active0.24 Acres
Lot # 434 Walnut Street, Ocean Springs, MS 39564
MLS# 4162518Listed by: WEICHERT REALTORS GULF PROPERTIES - New
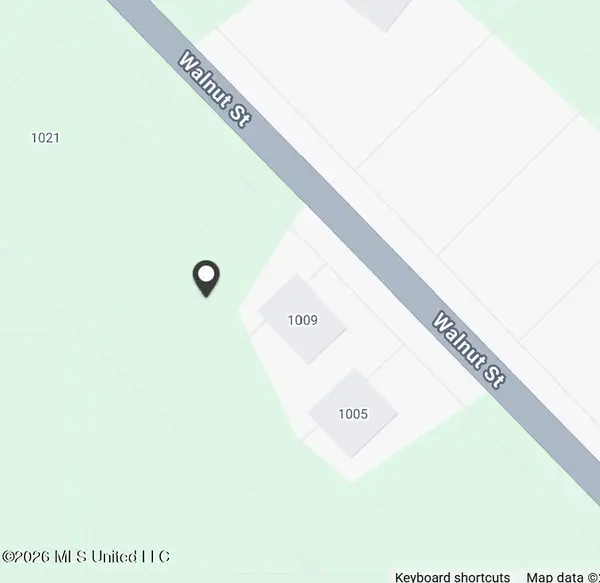 $15,000Active0.22 Acres
Lot # 435 Walnut Street, Ocean Springs, MS 39564
MLS# 4162520Listed by: WEICHERT REALTORS GULF PROPERTIES - New
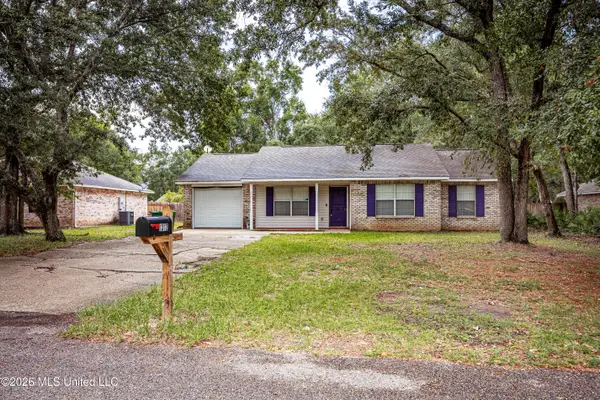 $169,999Active3 beds 2 baths1,056 sq. ft.
1312 Willow Street, Ocean Springs, MS 39564
MLS# 4162471Listed by: COLDWELL BANKER SMITH HOME RLTRS-OS - New
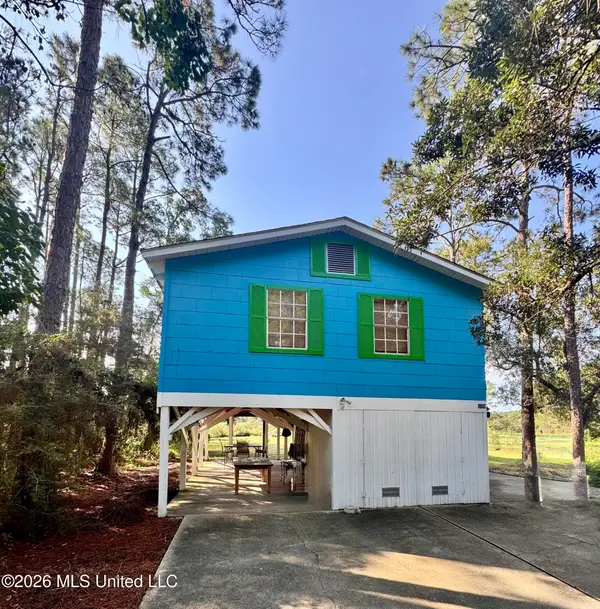 $99,900Active3 beds 1 baths792 sq. ft.
8409 Pickering Forrest, Ocean Springs, MS 39564
MLS# 4162424Listed by: RAIN RESIDENTIAL - New
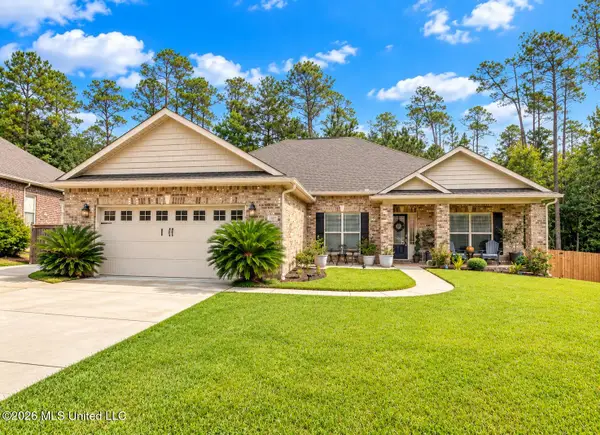 $453,900Active4 beds 3 baths2,476 sq. ft.
1004 Cardinal Cove, Ocean Springs, MS 39564
MLS# 4162356Listed by: WEICHERT REALTORS GULF PROPERTIES


Protect your home and budget from life's surprises with an Assurant Home Warranty, backed by a partner that supports you through every step of homeownership. Explore Plans.
©2026 Century 21 Real Estate LLC. All rights reserved. CENTURY 21®, the CENTURY 21 Logo and C21® are service marks owned by Century 21 Real Estate LLC. Century 21 Real Estate LLC fully supports the principles of the Fair Housing Act and the Equal Opportunity Act. Each office is independently owned and operated. Listing information is deemed reliable but not guaranteed accurate.