
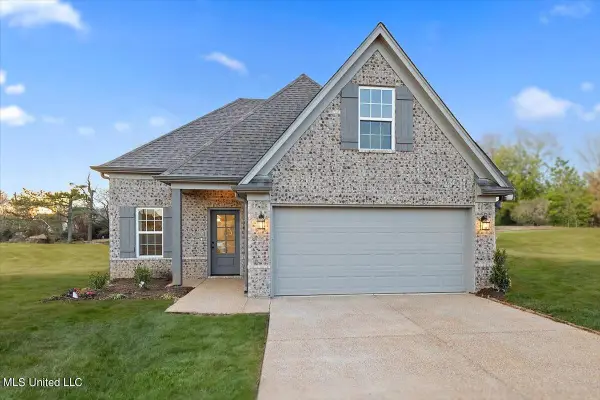
4488 Polk Lane, Olive Branch, MS 38654
Local realty services provided by:CENTURY 21 David Stevens Inc.
Listed by: frankie l bryant
Office: dream maker realty
MLS#:4165749
Source:MS_UNITED
Price summary
- Price:$499,900
- Price per sq. ft.:$179.11
About this home
PRIVACY & BEAUTY IN CENTERHILL SCHOOL DISTRICT! Tucked away on a spacious lot with a peaceful, wooded backdrop, this beautiful 4 bedroom + bonus (or 5th bedroom), 3 bath home offers the prefect combination of privacy, comfort & functionality! Step inside to discover a thoughtfully designed, open slit floor plan that's perfect for both everyday living and entertaining. The main level features foyer with tall ceilings, formal dining room w/custom tray ceiling, spacious living area with tall ceilings and brick fireplace and a beautiful kitchen that truly serves as the heart of the home! With a large center island perfect for gathering with family and friends, plenty of space for meal preparation, and a cozy breakfast area this kitchen is designed for making memories. The main level primary suite offers a relaxing retreat, complete with a spacious bathroom featuring a large walk-through shower with dual shower heads, double sink vanity, stand alone tub, and generous walk-in closet. An additional bedroom and full bath downstairs provide flexibility for guests, family, or a home office. Upstairs, you'll find 2 additional bathrooms, a conveniently designed Jack & Jill bathroom with separate vanity areas, and a versatile bonus room that could easily serve as a 5th bedroom, media room, playroom, or home office. If you have been searching for a spacious home with a functional floor plan, room to entertain, a private setting surrounded by nature and convenient to shopping and restaurants, this one checks all the boxes!...
Contact an agent
Home facts
- Year built:2022
- Subdivision & Development:Remington Ridge
- Listing ID #:4165749
- Added:1 day(s) ago
- Updated:October 18, 2026 at 02:59 PM
Rooms and interior
- Bedrooms:5
- Total bathrooms:3
- Full bathrooms:3
- Rooms Total:4
- Flooring:Carpet, Luxury Vinyl
- Kitchen Description:Eat-in Kitchen
- Living area:2,791 sq. ft.
Heating and cooling
- Cooling:Ceiling Fan(s), Central Air, Multi Units
- Heating:Central, Fireplace(s), Propane
- Central air:Yes
Structure and exterior
- Year built:2022
- Building area:2,791 sq. ft.
- Lot area:4.01 Acres
- Lot Features:Irregular Lot, Wooded
- Architectural Style:Traditional
- Construction Materials:Brick
- Exterior Features:Rain Gutters
- Foundation Description:Slab
- Levels:2 Story
Schools
- High school:Center Hill
- Middle school:Center Hill
- Elementary school:Center Hill
Utilities
- Water:Private, Well
- Sewer:Private Sewer, Sewer Connected, Waste Treatment Plant
Finances and disclosures
- Price:$499,900
- Price per sq. ft.:$179.11
- Tax amount:$3,170 (2025)
Features and amenities
- Laundry features:Laundry Room, Main Level
- Amenities:Ceiling Fan(s), Crown Molding, Entrance Foyer, High Ceilings, High Speed Internet, Open Floorplan, Pantry, Primary Downstairs, Recessed Lighting, Walk-In Closet(s)
Parking
- Total parking spaces:2
- Parking description:Driveway, Garage Door Opener, Garage Faces Side, Gravel
- Garage:Yes
- Garage spaces:2
New listings near 4488 Polk Lane
- Coming Soon
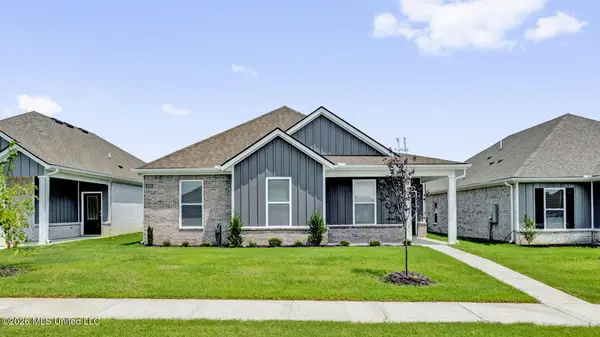 $358,990Coming Soon4 beds 2 baths2,117 sq. ft.
8160 Bankhead Drive, Olive Branch, MS 38654
MLS# 4163109Listed by: D R HORTON INC (MEMPHIS) - Coming Soon
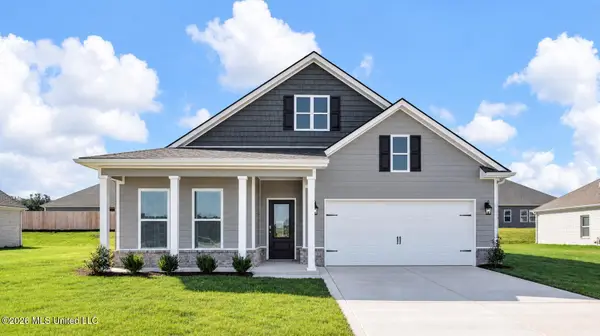 $439,990Coming Soon5 beds 3 baths2,671 sq. ft.
5430 Sipsey Way, Olive Branch, MS 38654
MLS# 4163103Listed by: D R HORTON INC (MEMPHIS) - Coming Soon
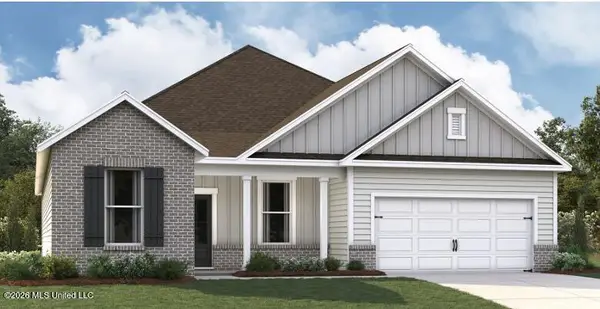 $409,990Coming Soon5 beds 3 baths2,170 sq. ft.
8358 Bankhead Drive, Olive Branch, MS 38654
MLS# 4162945Listed by: D R HORTON INC (MEMPHIS) - Coming Soon
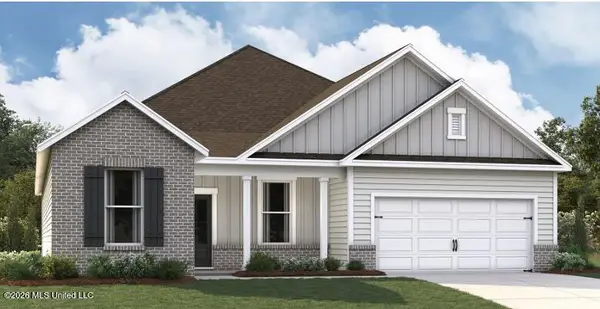 $405,990Coming Soon5 beds 2 baths2,170 sq. ft.
5416 Sipsey Way, Olive Branch, MS 38654
MLS# 4162939Listed by: D R HORTON INC (MEMPHIS) - New
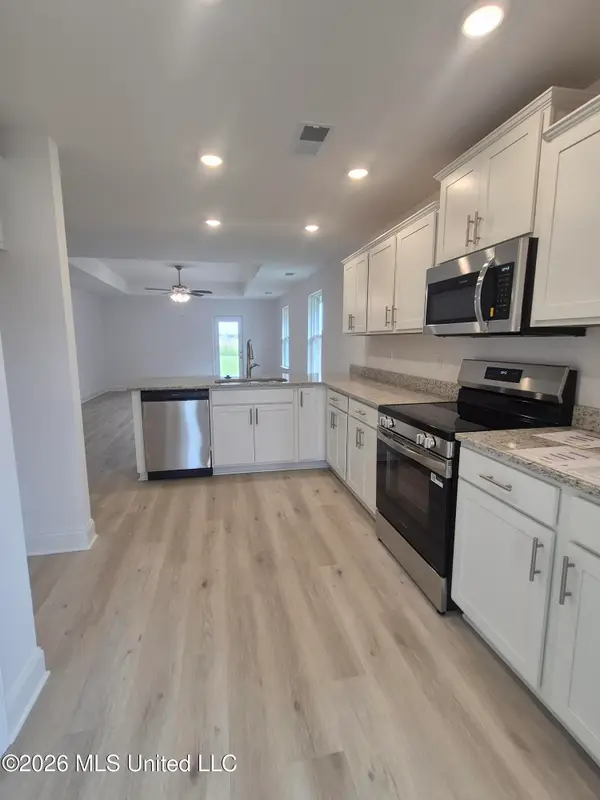 $289,200Active3 beds 2 baths1,717 sq. ft.
7851 Gardendale Drive, Olive Branch, MS 38654
MLS# 4165718Listed by: ADAMS HOMES, LLC - New
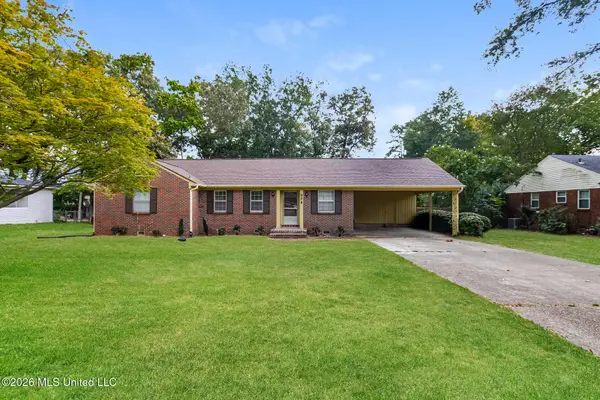 $237,000Active3 beds 2 baths1,413 sq. ft.
9540 Stuart Street, Olive Branch, MS 38654
MLS# 4165542Listed by: OPENDOOR BROKERAGE LLC - New
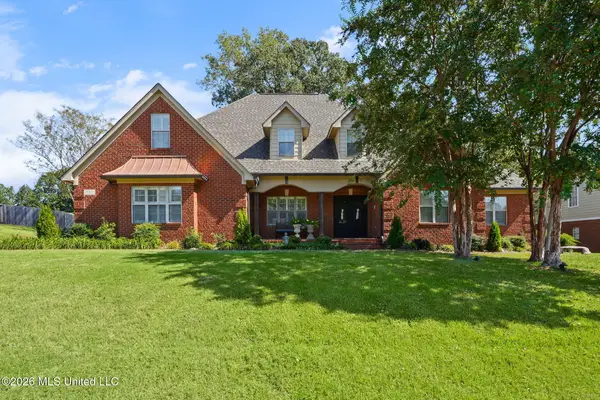 $479,900Active4 beds 4 baths3,367 sq. ft.
6420 Acree Woods Drive, Olive Branch, MS 38654
MLS# 4165471Listed by: BURCH REALTY GROUP HERNANDO - New
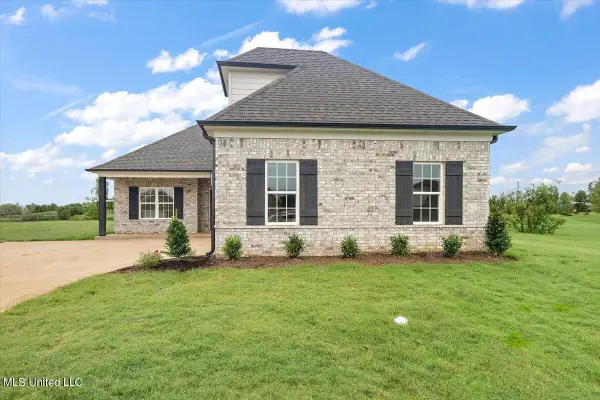 $324,900Active4 beds 2 baths1,839 sq. ft.
13744 Molly Madeline Lane, Olive Branch, MS 38654
MLS# 4165394Listed by: SKY LAKE REALTY LLC - New
 $324,900Active4 beds 2 baths1,822 sq. ft.
13758 Molly Madeline Lane, Olive Branch, MS 38654
MLS# 4165395Listed by: SKY LAKE REALTY LLC


Protect your home and budget from life's surprises with an Assurant Home Warranty, backed by a partner that supports you through every step of homeownership. Explore Plans.
©2026 Century 21 Real Estate LLC. All rights reserved. CENTURY 21®, the CENTURY 21 Logo and C21® are service marks owned by Century 21 Real Estate LLC. Century 21 Real Estate LLC fully supports the principles of the Fair Housing Act and the Equal Opportunity Act. Each office is independently owned and operated. Listing information is deemed reliable but not guaranteed accurate.