
4493 Pleasant Breeze Drive, Olive Branch, MS 38654
Local realty services provided by:CENTURY 21 David Stevens Inc.
4493 Pleasant Breeze Drive,Olive Branch, MS 38654
$643,000
- 5 Beds
- 4 Baths
- 3,900 sq. ft.
- Single family
- Pending
Listed by: donnie r chambliss, margie mays
Office: crye-leike of ms-sh
MLS#:4155560
Source:MS_UNITED
Price summary
- Price:$643,000
- Price per sq. ft.:$164.87
- Monthly HOA dues:$54.17
About this home
Rare opportunity to own 1 Acre Lot conveniently located near Target, Kroger, Snowden Grove Park, and SILO Square where convenience meets privacy ~ In the back of Windstone, the most walkable neighborhood in DeSoto County with its 2 Community Pools, 2 Community Lakes, Walking Trails and Sidewalks... on Pleasant Breeze, the best street with larger lots, in the back, at the end of the cove on arguably the best lot surrounded by trees and backing up to the West Lake ~ Custom-Built, One-Owner, Updated with NEW Paint, NEW Floors, NEW Outdoor Living Cabana, NEW Tankless WH ~ 5 Bedrooms, 4 Bathrooms, Hearth Room, Loft, Media/Game Room, Exercise Room, Screen Porch, 2 Entertaining Patios, 3-Car Garage ~ Wide Driveway leads to a Curved Walkway past professional landscaping to a large Front Porch and Over-Sized Custom Front Door ~ 2-Story Entry and Beautiful Wood Floors open to a Formal Dining with designer lighting and the Great Room with Custom Built-In Entertainment Center with Bookshelves and Cabinets (TV included!), Floor Outlet, CF, Recessed Lighting, and Double Doors to the Screened Porch ~ Opens to the Kitchen with massive Center Island with Breakfast Bar wrap-around seating for 6, Farm Sink, Touchless faucet, Custom 42" Inlay Cabinets with Soft-Close, Drawer Stacks, Brick Paver Backsplash, Under-Cabinet Lighting, 36" Professional 6-Burner Gas Gook-Top, Zinc Hood, Double Wall Convection Ovens, Fridge, and Walk-In Pantry ~ Opens to a nice Breakfast Area and Hearth Room with panoramic views through 8 windows to the back yard and lake, Upgraded Lighting, Wood-Burning FP ~ Primary Suite on the rear with extra sitting/reading area, New Wood Floors, New Paint, Tray Ceiling, Recessed Lights, CF, and Spa-Like Bath with Large Dual Quartz Vanities, 4 Drawer Stacks, Appliance Pull-Out, Cabinet Tower, Soaker Tub with Board & Batten, Frameless Shower with 3 Digital Temperature Shower Heads and Seat, designer lighting and a large Walk-In Closet with His/Her Sides, Wood Shelves, Cubbies, Make-Up Desk, and Full-Length Mirror ~ On the opposite side of the home find Guest / In-Law Bedroom 2 with wood floors, CF, Recessed Lighting, double closet next to Bathroom 2 with furniture Butcher Block vanity, Herringbone Brick Paver floors, and Subway Tile Shower, just down from the Friends Entry, Mud Area with 5 Cubbies, and an awesome Laundry Room with Built-In Cabinets, Washer-Dryer, Sink, Folding Counter, Hanging Rod, Ice Maker, Dog Kennel, and Dog Door ~ Upstairs find a central Loft with Bookshelves, Media/Game Room overlooking the Lake, Bedrooms 3 and 4 with wood floors, walk-in closets, and Jack-n-Jill bath between, plus a Multi-Purpose Room (BR 5) with Riser Bunk Loft, Reading Nook, 2 CF, Recessed Lighting, TV and Private Bath with Over-Sized Quartz Vanity, 4 Drawer Stacks and Frameless Tile to Ceiling Shower with Seat, plus a huge Off-Season Storage Closet and a large Walk-In Floored Attic ~ Outside find a Screen Porch with TV opening to a separate Hot Tub Patio and to a separate stone paver Entertaining & Grilling Patio to a NEW 20x22 Cabana with Vaulted Ceiling, Cedar Beams, Brick FP opening to a huge back yard big enough for a football/soccer field and future pool ~ Additional Features: Security System and Cameras, Low E Vinyl Windows with Blinds, Concealed Storage, Digital Wifi Nest Thermostats, Green Egg, Gas Line to Gas Grill, Exercise Room with Rubber Flooring, Mirrors, TV, and Mini Split HVAC, FULL Irrigation in Front-Back-Sides-Landscaping with 2nd Meter, Christmas Holiday Lights raised Outlet, Garage Keypad, Gutters, Ridge Vent, Metal Roof and more......
Contact an agent
Home facts
- Year built:2016
- Subdivision & Development:Windstone
- Listing ID #:4155560
- Added:45 day(s) ago
- Updated:August 26, 2026 at 08:13 AM
Rooms and interior
- Bedrooms:5
- Total bathrooms:4
- Full bathrooms:4
- Rooms Total:20
- Flooring:Brick, Hardwood, Pavers, Tile
- Bathrooms Description:Double Vanity, Soaking Tub
- Kitchen Description:Double Vanity, Eat-in Kitchen, Kitchen Island, Soaking Tub
- Living area:3,900 sq. ft.
Heating and cooling
- Cooling:Ceiling Fan(s), Central Air, Electric, Gas, Multi Units
- Heating:Central, Fireplace(s), Natural Gas
- Central air:Yes
Structure and exterior
- Year built:2016
- Building area:3,900 sq. ft.
- Lot area:1.01 Acres
- Lot Features:Cul-De-Sac, Few Trees, Front Yard, Irregular Lot, Landscaped, Level, Near Golf Course, Sprinklers In Front, Sprinklers In Rear, Views
- Architectural Style:Farmhouse
- Construction Materials:HardiPlank Type, Masonry
- Exterior Features:Dog Run, Gas Grill, Lighting, Outdoor Grill, Private Entrance, Rain Gutters
- Foundation Description:Slab
- Levels:2 Story
Schools
- High school:Desoto Central
- Middle school:Desoto Central
- Elementary school:Pleasant Hill
Utilities
- Water:Public
- Sewer:Public Sewer, Sewer Connected
Finances and disclosures
- Price:$643,000
- Price per sq. ft.:$164.87
- Tax amount:$3,572 (2025)
Features and amenities
- Laundry features:Gas Dryer Hookup, Laundry Room, Main Level, Sink
- Amenities:Blinds, Bookcases, Breakfast Bar, Built-in Features, Ceiling Fan(s), Entrance Foyer, Granite Counters, High Ceilings, High Speed Internet, In-Law Floorplan, Open Floorplan, Pantry, Primary Downstairs, Recessed Lighting, Smart Thermostat, Storage, Tray Ceiling(s), Walk-In Closet(s)
Parking
- Parking description:Attached, Concrete, Driveway, Garage Door Opener, Garage Faces Side, Lighted, Storage
- Garage:Yes
- Garage spaces:3
New listings near 4493 Pleasant Breeze Drive
- New
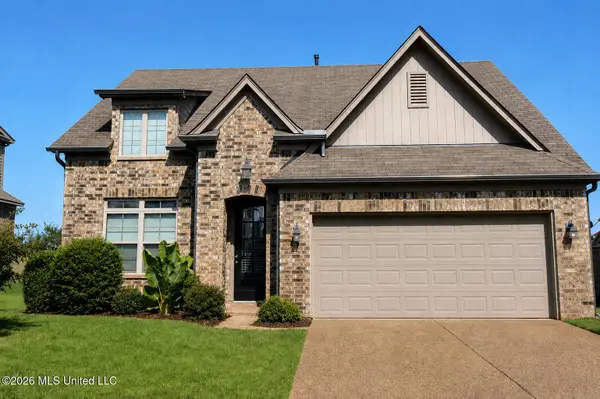 $299,900Active4 beds 3 baths1,707 sq. ft.
4264 Blake Circle, Olive Branch, MS 38654
MLS# 4160435Listed by: JOHN GREEN & COMPANY, REALTORS - New
 $269,000Active3 beds 2 baths1,577 sq. ft.
10636 Wyckford Drive, Olive Branch, MS 38654
MLS# 4160414Listed by: MUDDY WATERS REALTY, LLC - New
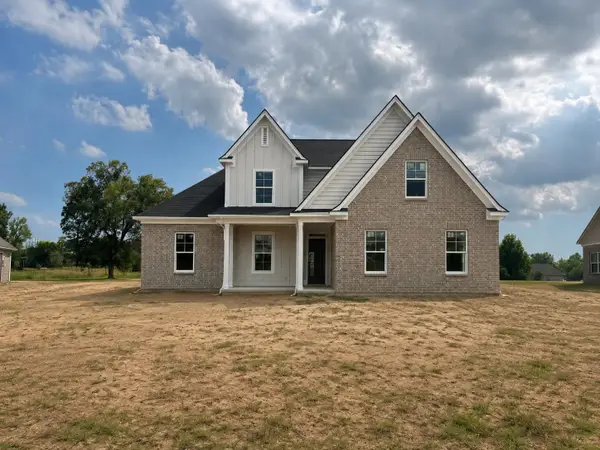 $413,900Active5 beds 3 baths
7331 NEWBURY DR, Olive Branch, MS 38654-1562
MLS# 10229089Listed by: COLDWELL BANKER COLLINS-MAURY - New
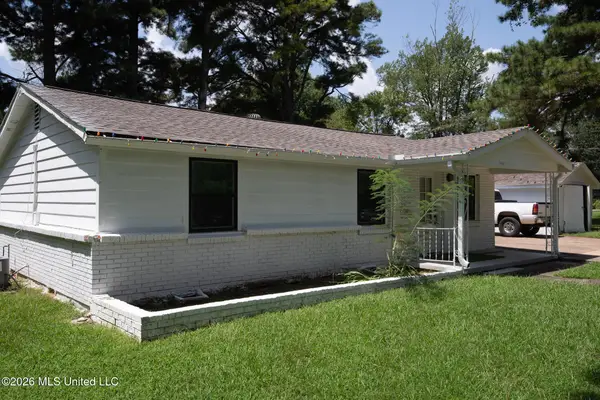 $175,000Active2 beds 1 baths976 sq. ft.
4105 Pleasant Hill Road, Olive Branch, MS 38654
MLS# 4160363Listed by: OCELLUS PROPERTIES, LLC - New
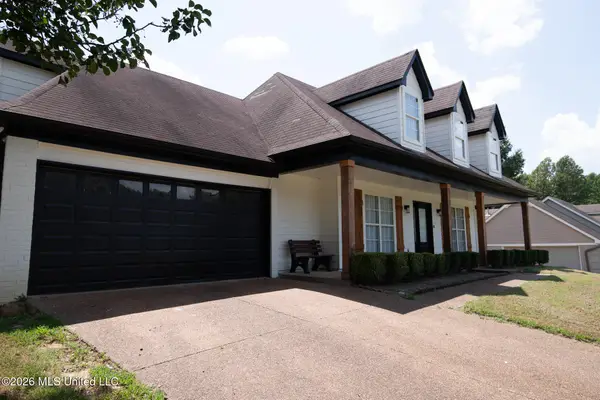 $455,000Active5 beds 3 baths3,160 sq. ft.
9883 Chris Drive, Olive Branch, MS 38654
MLS# 4160351Listed by: OCELLUS PROPERTIES, LLC - New
 $199,900Active3 beds 2 baths1,288 sq. ft.
10551 Oak Leaf Drive, Olive Branch, MS 38654
MLS# 4160323Listed by: PREMIER REALTY GROUP, LLC - New
 $449,900Active5 beds 3 baths2,884 sq. ft.
6879 Cataloochee Cove, Olive Branch, MS 38654
MLS# 4160315Listed by: KAIZEN REALTY - New
 $605,900Active5 beds 5 baths4,161 sq. ft.
10874 Wiseman Drive, Olive Branch, MS 38654
MLS# 4160181Listed by: CRYE-LEIKE OF MS-SH - New
 $335,900Active3 beds 2 baths1,828 sq. ft.
4928 Margarette Circle, Olive Branch, MS 38654
MLS# 4160177Listed by: SIGNATURE REALTY LLC - New
 $285,000Active3 beds 2 baths1,617 sq. ft.
9051 Champlain Drive, Olive Branch, MS 38654
MLS# 4160121Listed by: DREAM MAKER REALTY


Protect your home and budget from life's surprises with an Assurant Home Warranty, backed by a partner that supports you through every step of homeownership. Explore Plans.
©2026 Century 21 Real Estate LLC. All rights reserved. CENTURY 21®, the CENTURY 21 Logo and C21® are service marks owned by Century 21 Real Estate LLC. Century 21 Real Estate LLC fully supports the principles of the Fair Housing Act and the Equal Opportunity Act. Each office is independently owned and operated. Listing information is deemed reliable but not guaranteed accurate.