
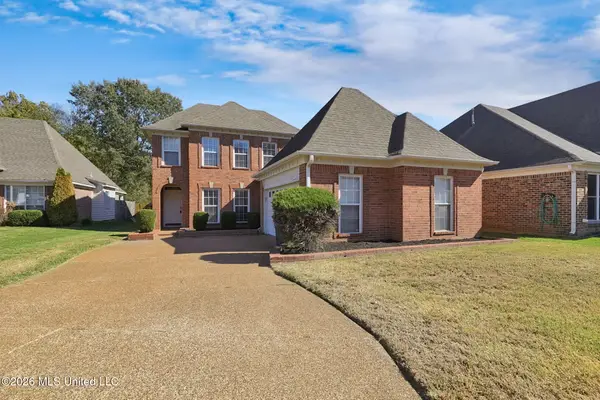
4930 Graham Lake Drive, Olive Branch, MS 38654
Local realty services provided by:CENTURY 21 David Stevens Inc.
Listed by: lisa clements
Office: capstone realty services
MLS#:4166803
Source:MS_UNITED
Price summary
- Price:$375,000
- Price per sq. ft.:$152.75
- Monthly HOA dues:$25.42
About this home
YOU DON'T FIND THIS OFTEN!!!! THIS IS AN ASSUMABLE FHA LOAN WITH AN INTEREST RATE OF 2.875!!! Buyer must qualify for the assumption and provide the down payment required by the lender. Space, flexibility, and value! This true 4-bedroom, 3-full-bath patio home offers two bedrooms downstairs and two bedrooms upstairs, along with a full bath and bonus room upstairs. The dining room opens to the living room while maintaining its own defined space—ideal for everyday living and entertaining. A corner fireplace with a TV nook adds a cozy focal point to the living room. The kitchen features a breakfast bar, quartz countertops, an undermount sink, and stainless steel appliances. The entire interior has been freshly painted, with exterior touch-ups completed as well. Priced at just $152.75 per square foot, this home leaves room in the budget for buyers to choose flooring that suits their personal style. Updates include a brand-new microwave, along with a new dishwasher, both installed in 2026, a roof installed in 2020, and a water heater installed in 2018. Enjoy paved walking trails around the lakes for exercise or a relaxing afternoon stroll! Hop in your golf cart and head across the street for convenient access to the prestigious Wedgewood Golf Course. Multiple grocery stores, shopping, restaurants, and award-winning DeSoto County Schools are just a short drive away. This home has it all! Schedule your showing today before it's too late!...
Contact an agent
Home facts
- Year built:1999
- Subdivision & Development:Wedgewood Farms
- Listing ID #:4166803
- Added:1 day(s) ago
- Updated:October 30, 2026 at 01:45 AM
Rooms and interior
- Bedrooms:4
- Total bathrooms:3
- Full bathrooms:3
- Flooring:Carpet, Laminate, Tile
- Bathrooms Description:Double Vanity
- Kitchen Description:Double Vanity
- Living area:2,455 sq. ft.
Heating and cooling
- Cooling:Central Air
- Heating:Central, Natural Gas
- Central air:Yes
Structure and exterior
- Year built:1999
- Building area:2,455 sq. ft.
- Lot area:0.14 Acres
- Lot Features:Level
- Architectural Style:Traditional
- Construction Materials:Board & Batten Siding, Brick
- Exterior Features:Private Yard, Rain Gutters
- Foundation Description:Slab
- Levels:2 Story
Schools
- High school:Desoto Central
- Middle school:Desoto Central
- Elementary school:Pleasant Hill
Utilities
- Water:Public
- Sewer:Public Sewer, Sewer Connected
Finances and disclosures
- Price:$375,000
- Price per sq. ft.:$152.75
- Tax amount:$960 (2025)
Features and amenities
- Laundry features:Laundry Room, Lower Level
- Amenities:Blinds, Breakfast Bar, Ceiling Fan(s), High Speed Internet, His and Hers Closets, Insulated Windows, Pantry
Parking
- Parking description:Attached, Concrete, Driveway, Garage Door Opener, Garage Faces Side
- Garage:Yes
- Garage spaces:2
New listings near 4930 Graham Lake Drive
- Coming Soon
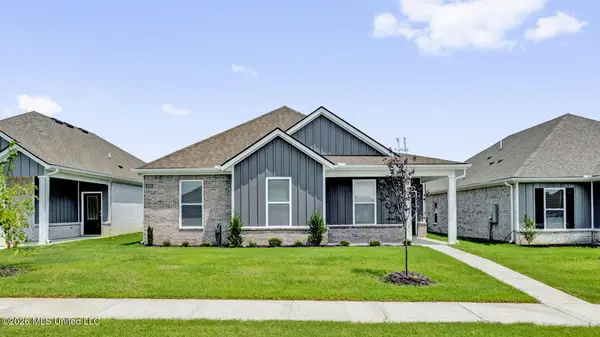
 $563,000Coming Soon5 beds 4 baths3,044 sq. ft.
4190 Piland Pk Cove, Olive Branch, MS 38654
MLS# 4166452Listed by: CRYE-LEIKE HERNANDO - Coming Soon
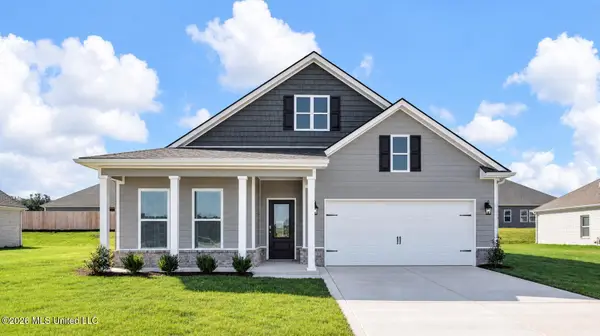
 $358,990Coming Soon4 beds 2 baths2,117 sq. ft.
8160 Bankhead Drive, Olive Branch, MS 38654
MLS# 4163109Listed by: D R HORTON INC (MEMPHIS) - Coming Soon
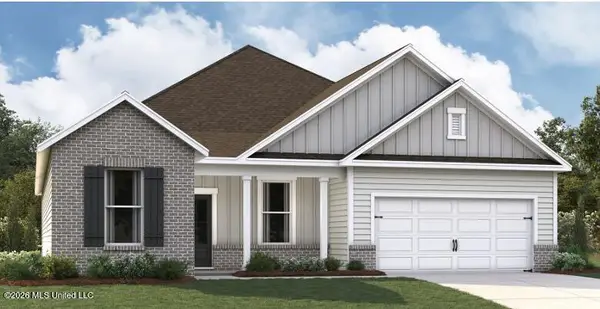
 $439,990Coming Soon5 beds 3 baths2,671 sq. ft.
5430 Sipsey Way, Olive Branch, MS 38654
MLS# 4163103Listed by: D R HORTON INC (MEMPHIS) - Coming Soon
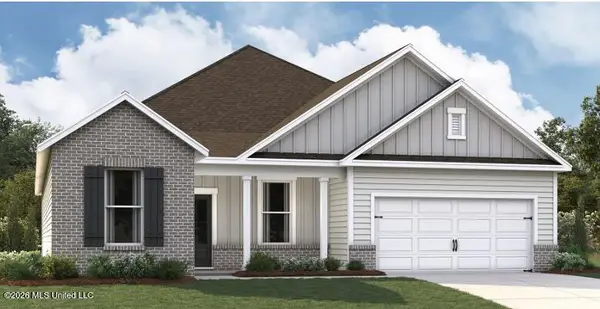
 $409,990Coming Soon5 beds 3 baths2,170 sq. ft.
8358 Bankhead Drive, Olive Branch, MS 38654
MLS# 4162945Listed by: D R HORTON INC (MEMPHIS) - Coming Soon
 $405,990Coming Soon5 beds 2 baths2,170 sq. ft.
5416 Sipsey Way, Olive Branch, MS 38654
MLS# 4162939Listed by: D R HORTON INC (MEMPHIS) - New
 $630,000Active3.3 Acres
7072 E Bethel Road, Olive Branch, MS 38654
MLS# 4166913Listed by: INTEGRITY REAL ESTATE SERVICES - New
 $305,000Active2 beds 2 baths1,818 sq. ft.
8699 Parkview Oaks Circle, Olive Branch, MS 38654
MLS# 4166892Listed by: KAIZEN REALTY - New
 $339,900Active4 beds 3 baths2,470 sq. ft.
4834 Graham Lake Drive, Olive Branch, MS 38654
MLS# 4166786Listed by: MAINSTAY BROKERAGE, LLC - New
 $1,139,529Active8.7 Acres
Hwy 302, Olive Branch, MS 38654
MLS# 4166649Listed by: KELLER WILLIAMS REALTY - MS


Protect your home and budget from life's surprises with an Assurant Home Warranty, backed by a partner that supports you through every step of homeownership. Explore Plans.
©2026 Century 21 Real Estate LLC. All rights reserved. CENTURY 21®, the CENTURY 21 Logo and C21® are service marks owned by Century 21 Real Estate LLC. Century 21 Real Estate LLC fully supports the principles of the Fair Housing Act and the Equal Opportunity Act. Each office is independently owned and operated. Listing information is deemed reliable but not guaranteed accurate.