
6746 White Hawk Lane, Olive Branch, MS 38654
Local realty services provided by:CENTURY 21 J. Carter & Company
Listed by: jeffrey waters
Office: capstone realty services
MLS#:4164024
Source:MS_UNITED
Price summary
- Price:$299,900
- Price per sq. ft.:$167.17
- Monthly HOA dues:$12.5
About this home
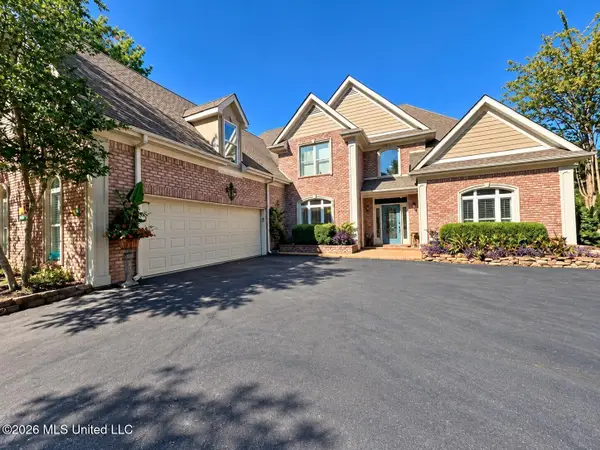
Welcome home to this beautifully refreshed 4-bedroom, 2-bathroom home offering approximately 1,750 square feet of comfortable living space. This property is move-in ready and features numerous recent updates, making it an excellent choice for a family, first-time buyer, or anyone looking for a home with minimal maintenance. Recent improvements include the roof, HVAC system, fresh interior and exterior paint, and new flooring throughout. The spacious floor plan provides plenty of room for everyday living, entertaining, and accommodating guests. With four bedrooms and two full bathrooms, there is plenty of flexibility for a growing family, home office, guest room, or hobby space. Located in a convenient location, this home combines comfort, updates, and value in one attractive package. Move-in ready, and waiting for its new owner—this one is worth seeing!
Contact an agent
Home facts
- Year built:2004
- Subdivision & Development:Braybourne
- Listing ID #:4164024
- Added:1 day(s) ago
- Updated:September 30, 2026 at 09:51 PM
Rooms and interior
- Bedrooms:4
- Total bathrooms:2
- Full bathrooms:2
- Rooms Total:3
- Flooring:Carpet, Luxury Vinyl, Tile
- Bathrooms Description:Double Vanity
- Kitchen Description:Double Vanity
- Living area:1,794 sq. ft.
Heating and cooling
- Cooling:Central Air, Electric, Multi Units
- Heating:Central, Natural Gas
- Central air:Yes
Structure and exterior
- Year built:2004
- Building area:1,794 sq. ft.
- Lot area:0.23 Acres
- Lot Features:Landscaped, Level
- Architectural Style:Traditional
- Construction Materials:Brick, Wood Siding
- Exterior Features:Rain Gutters
- Foundation Description:Slab
- Levels:1.5 Story
Schools
- High school:Center Hill
- Middle school:Center Hill
- Elementary school:Center Hill
Utilities
- Water:Public
- Sewer:Public Sewer, Sewer Connected
Finances and disclosures
- Price:$299,900
- Price per sq. ft.:$167.17
- Tax amount:$1,674 (2025)
Features and amenities
- Amenities:Blinds, Cathedral Ceiling(s), Ceiling Fan(s), Insulated Windows
Parking
- Parking description:Attached, Concrete, Garage Door Opener
- Garage:Yes
- Garage spaces:2
New listings near 6746 White Hawk Lane
- Coming Soon
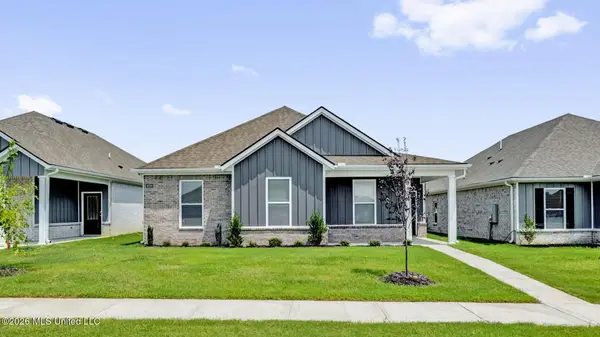 $358,990Coming Soon4 beds 2 baths2,117 sq. ft.
8160 Bankhead Drive, Olive Branch, MS 38654
MLS# 4163109Listed by: D R HORTON INC (MEMPHIS) - Coming Soon
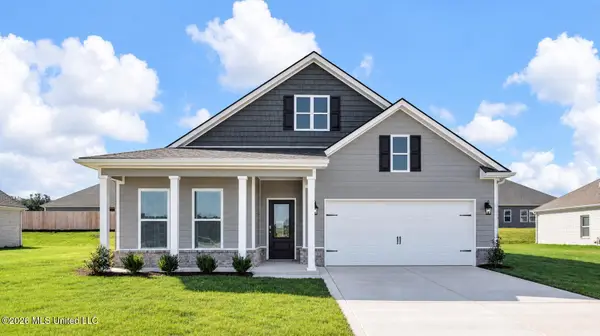 $439,990Coming Soon5 beds 3 baths2,671 sq. ft.
5430 Sipsey Way, Olive Branch, MS 38654
MLS# 4163103Listed by: D R HORTON INC (MEMPHIS) - Coming Soon
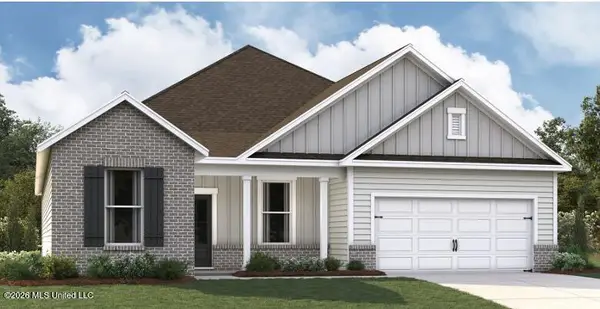 $409,990Coming Soon5 beds 3 baths2,170 sq. ft.
8358 Bankhead Drive, Olive Branch, MS 38654
MLS# 4162945Listed by: D R HORTON INC (MEMPHIS) - Coming Soon
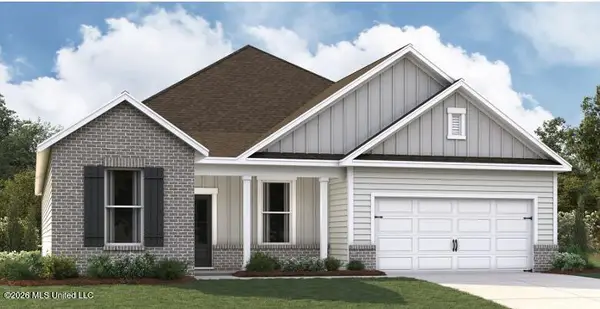 $405,990Coming Soon5 beds 2 baths2,170 sq. ft.
5416 Sipsey Way, Olive Branch, MS 38654
MLS# 4162939Listed by: D R HORTON INC (MEMPHIS) - New
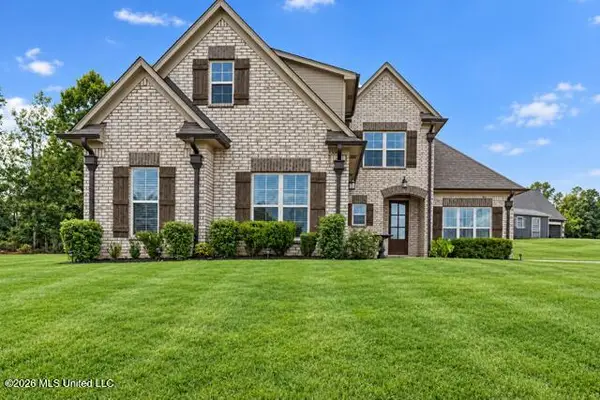 $419,900Active3 beds 3 baths2,505 sq. ft.
6504 Maddox Cove, Olive Branch, MS 38654
MLS# 4164027Listed by: KELLER WILLIAMS REALTY - MS - New
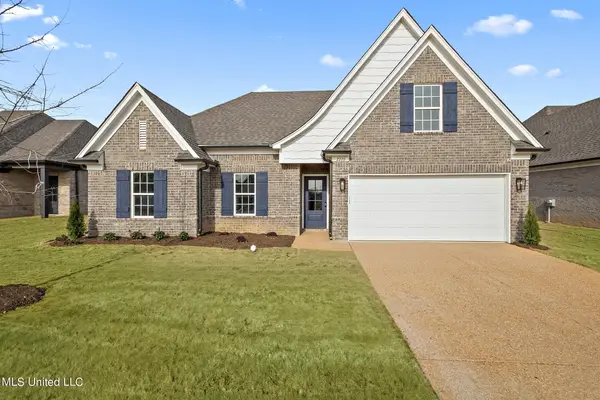 $329,900Active4 beds 2 baths1,871 sq. ft.
13728 Jack Thomas Boulevard, Olive Branch, MS 38654
MLS# 4164001Listed by: SKY LAKE REALTY LLC - New
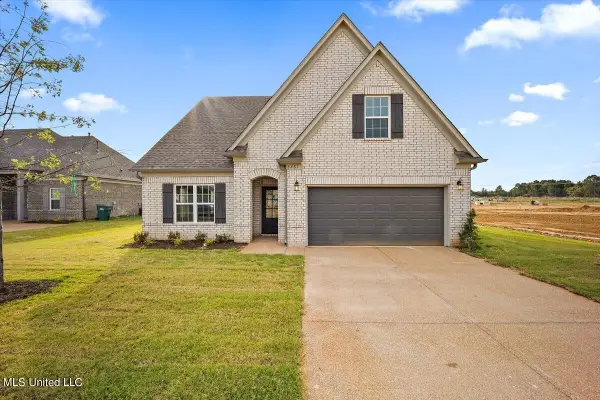 $341,900Active4 beds 3 baths1,947 sq. ft.
13734 Jack Thomas Boulevard, Olive Branch, MS 38654
MLS# 4163984Listed by: SKY LAKE REALTY LLC - New
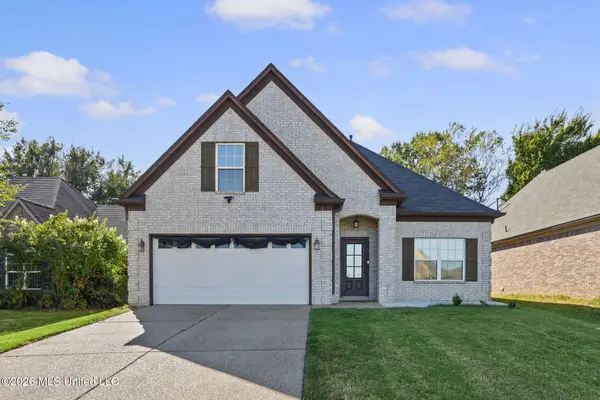 $314,900Active4 beds 3 baths1,868 sq. ft.
9025 Billy Pat Drive, Olive Branch, MS 38654
MLS# 4163959Listed by: KELLER WILLIAMS REALTY - MS - New
 $645,000Active5 beds 4 baths3,905 sq. ft.
12520 Whispering Pines Drive, Olive Branch, MS 38654
MLS# 4163903Listed by: BEST REAL ESTATE COMPANY, LLC


Protect your home and budget from life's surprises with an Assurant Home Warranty, backed by a partner that supports you through every step of homeownership. Explore Plans.
©2026 Century 21 Real Estate LLC. All rights reserved. CENTURY 21®, the CENTURY 21 Logo and C21® are service marks owned by Century 21 Real Estate LLC. Century 21 Real Estate LLC fully supports the principles of the Fair Housing Act and the Equal Opportunity Act. Each office is independently owned and operated. Listing information is deemed reliable but not guaranteed accurate.