
8265 Windersgate Drive, Olive Branch, MS 38654
Local realty services provided by:CENTURY 21 David Stevens Inc.
Listed by: amanda v linton
Office: local agency realty group
MLS#:4156806
Source:MS_UNITED
Price summary
- Price:$475,000
- Price per sq. ft.:$131.25
About this home
REDUCED PRICE! CUSTOM, WELL-MAINTAINED, 2-OWNER HOME CONVENIENT TO EVERYTHING! BRAND NEW ROOF (with transferable warranty), NEW PLUMBING, & NEW CARPET DOWNSTAIRS! 4 BEDROOMS PLUS AN OFFICE AND A BONUS/GAME ROOM. SHARED POND. MULTI-GENERATIONAL LIVING! Privacy, space, and water views—right in the heart of Olive Branch. Welcome to Windersgate! Tucked among mature trees on a spacious wooded lot overlooking a shared pond (and don't worry about leaves—blow them to the street and the city vacuums them up for you!), this 3,619-square-foot, 4-bedroom, 3½-bath home offers privacy, character, and an exceptionally flexible floor plan. Downstairs, a double-sided wood-burning fireplace connects the main living area and sunroom, creating two inviting spaces for gathering, relaxing, and enjoying views of the wooded backyard and pond. A separate room with French doors provides flexibility as an office, library, music room, or other dedicated space. The kitchen features quartz countertops, custom cabinetry, stainless appliances, a large single-basin sink, and an eat-in breakfast area, with a formal dining room nearby. The main-floor primary suite overlooks the wooded property and includes an en-suite bath with distinctive stained-glass windows, double vanities, a corner soaking tub, separate shower, and generous custom closet. With two bedrooms on the main level and two upstairs, the home works beautifully for multigenerational living, frequent guests, working from home, or simply having room to spread out. Upstairs is especially versatile: two bedrooms sit on opposite sides of the large bonus/game room, creating distinct private spaces with a natural gathering area between them. A full bath and convenient walk-out attic storage complete the upper level. Major improvements are already complete, including a new roof, new plumbing throughout the home, new downstairs carpet, fresh interior paint downstairs, updated faucets, and a tankless water heater. Outside, mature trees and landscaping, water views, and the shared pond create a peaceful setting that feels tucked away—without sacrificing the convenience of Olive Branch, Collierville, Memphis, and the airport. Space when you want to be together. Privacy when you don't. A home with the flexibility to fit the way you live. Call your favorite agent and schedule a showing today!...
Contact an agent
Home facts
- Year built:1994
- Subdivision & Development:Germanwood Plantation
- Listing ID #:4156806
- Added:87 day(s) ago
- Updated:October 18, 2026 at 02:59 PM
Rooms and interior
- Bedrooms:4
- Total bathrooms:4
- Full bathrooms:3
- Half bathrooms:1
- Flooring:Carpet, Tile
- Bathrooms Description:Double Vanity, Soaking Tub
- Kitchen Description:Double Vanity, Eat-in Kitchen, Soaking Tub
- Living area:3,619 sq. ft.
Heating and cooling
- Cooling:Central Air, Electric
- Heating:Central, Natural Gas
- Central air:Yes
Structure and exterior
- Year built:1994
- Building area:3,619 sq. ft.
- Lot area:1.35 Acres
- Lot Features:Irregular Lot, Sloped, Wooded
- Architectural Style:Traditional
- Construction Materials:Brick
- Exterior Features:Rain Gutters
- Foundation Description:Slab
- Levels:2 Story
Schools
- High school:Olive Branch
- Middle school:Olive Branch
- Elementary school:Olive Branch
Utilities
- Water:Public
- Sewer:Public Sewer, Sewer Connected
Finances and disclosures
- Price:$475,000
- Price per sq. ft.:$131.25
- Tax amount:$1,040 (2025)
Features and amenities
- Laundry features:Laundry Room, Main Level
- Amenities:Ceiling Fan(s), Entrance Foyer, High Ceilings, High Speed Internet, Insulated Windows, Primary Downstairs, Recessed Lighting, Walk-In Closet(s)
Parking
- Total parking spaces:6
- Parking description:Attached, Concrete, Garage Faces Side
- Garage:Yes
- Garage spaces:2
New listings near 8265 Windersgate Drive
- Coming Soon
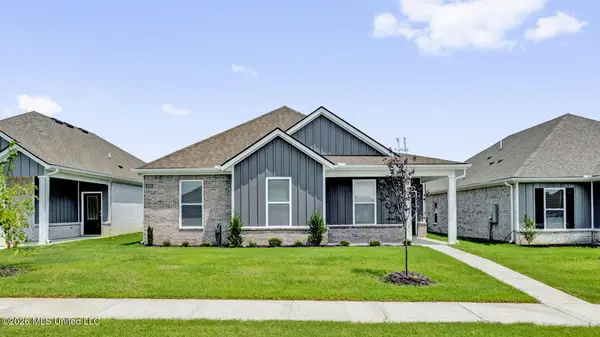 $358,990Coming Soon4 beds 2 baths2,117 sq. ft.
8160 Bankhead Drive, Olive Branch, MS 38654
MLS# 4163109Listed by: D R HORTON INC (MEMPHIS) - Coming Soon
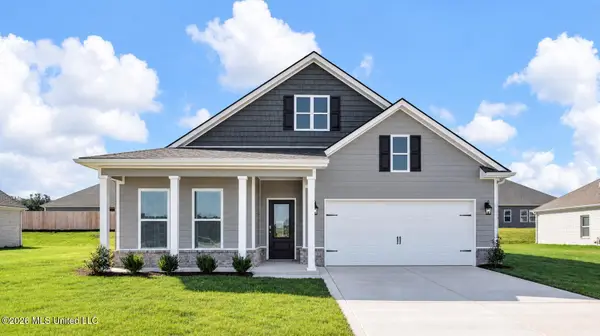 $439,990Coming Soon5 beds 3 baths2,671 sq. ft.
5430 Sipsey Way, Olive Branch, MS 38654
MLS# 4163103Listed by: D R HORTON INC (MEMPHIS) - Coming Soon
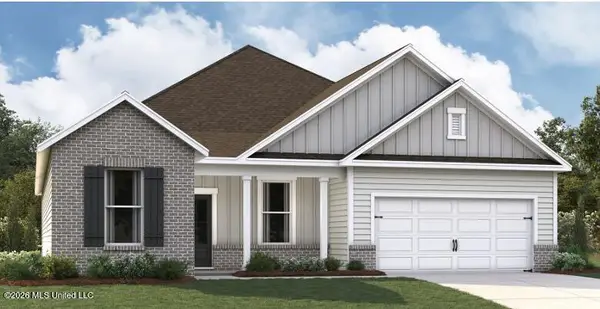 $409,990Coming Soon5 beds 3 baths2,170 sq. ft.
8358 Bankhead Drive, Olive Branch, MS 38654
MLS# 4162945Listed by: D R HORTON INC (MEMPHIS) - Coming Soon
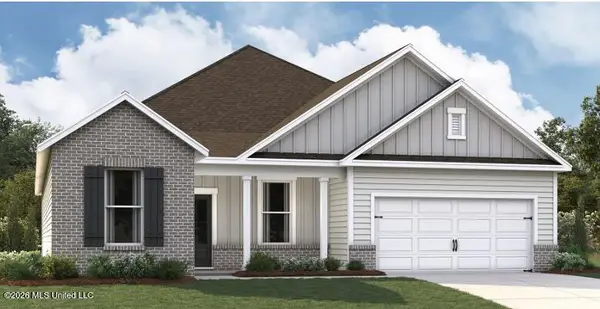 $405,990Coming Soon5 beds 2 baths2,170 sq. ft.
5416 Sipsey Way, Olive Branch, MS 38654
MLS# 4162939Listed by: D R HORTON INC (MEMPHIS) - New
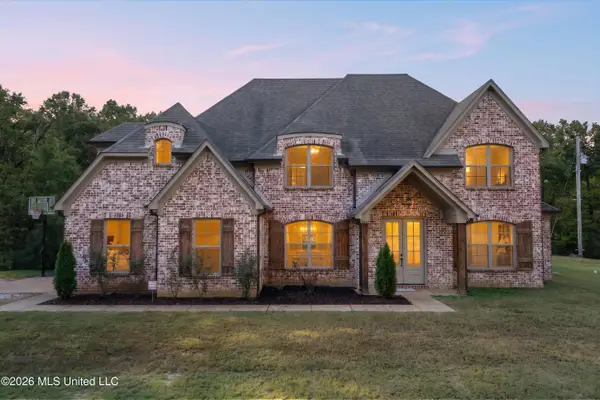 $499,900Active5 beds 3 baths2,791 sq. ft.
4488 Polk Lane, Olive Branch, MS 38654
MLS# 4165749Listed by: DREAM MAKER REALTY - New
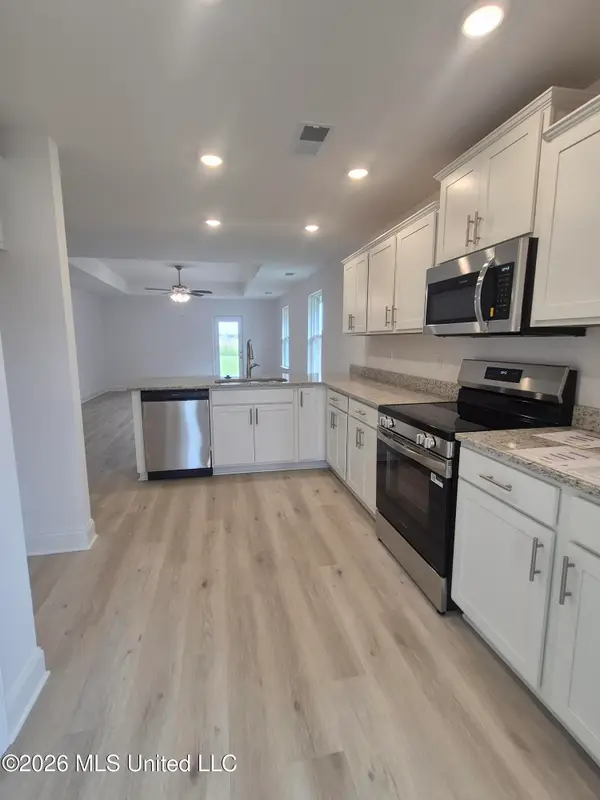 $289,200Active3 beds 2 baths1,717 sq. ft.
7851 Gardendale Drive, Olive Branch, MS 38654
MLS# 4165718Listed by: ADAMS HOMES, LLC - New
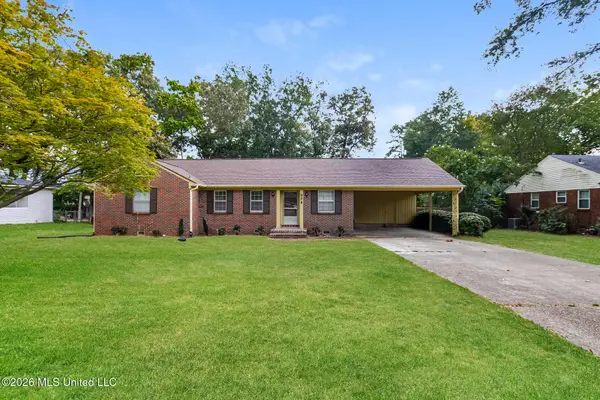 $237,000Active3 beds 2 baths1,413 sq. ft.
9540 Stuart Street, Olive Branch, MS 38654
MLS# 4165542Listed by: OPENDOOR BROKERAGE LLC - New
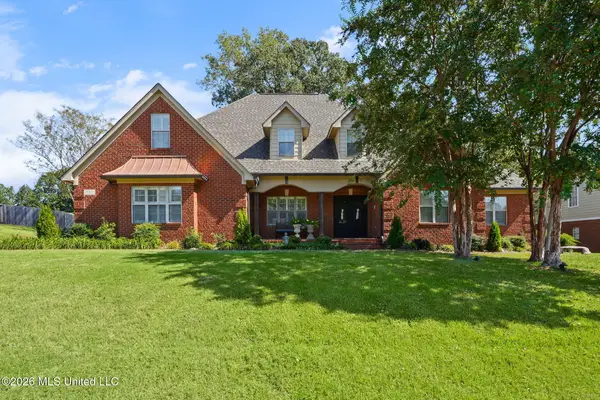 $479,900Active4 beds 4 baths3,367 sq. ft.
6420 Acree Woods Drive, Olive Branch, MS 38654
MLS# 4165471Listed by: BURCH REALTY GROUP HERNANDO - New
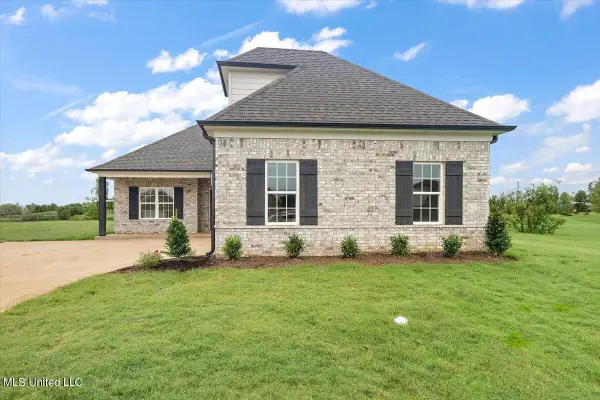 $324,900Active4 beds 2 baths1,839 sq. ft.
13744 Molly Madeline Lane, Olive Branch, MS 38654
MLS# 4165394Listed by: SKY LAKE REALTY LLC - New
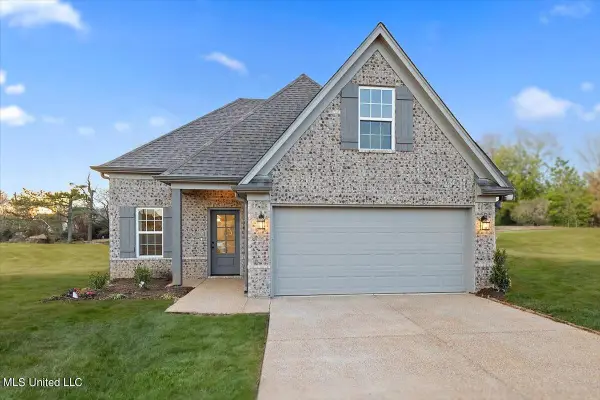 $324,900Active4 beds 2 baths1,822 sq. ft.
13758 Molly Madeline Lane, Olive Branch, MS 38654
MLS# 4165395Listed by: SKY LAKE REALTY LLC


Protect your home and budget from life's surprises with an Assurant Home Warranty, backed by a partner that supports you through every step of homeownership. Explore Plans.
©2026 Century 21 Real Estate LLC. All rights reserved. CENTURY 21®, the CENTURY 21 Logo and C21® are service marks owned by Century 21 Real Estate LLC. Century 21 Real Estate LLC fully supports the principles of the Fair Housing Act and the Equal Opportunity Act. Each office is independently owned and operated. Listing information is deemed reliable but not guaranteed accurate.