
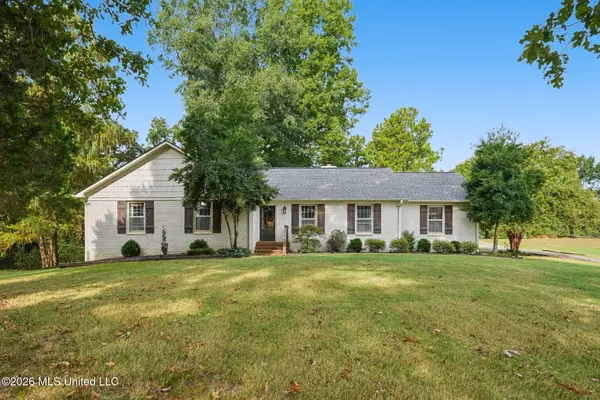
8665 Parkview Oaks Circle, Olive Branch, MS 38654
Local realty services provided by:CENTURY 21 J. Carter & Company
Upcoming open houses
- Sun, Sep 2002:00 pm - 04:00 pm
Listed by: vicki blackwell
Office: crye-leike of ms-ob
MLS#:4162942
Source:MS_UNITED
Price summary
- Price:$325,000
- Price per sq. ft.:$175.68
- Monthly HOA dues:$348
About this home
Open House Sunday Sept 20th 2:00-4:00!! Upscale, Low-Maintenance Living in The Oaks at Parkview! This beautifully upgraded Canterbury floor plan offers 2 spacious bedrooms, 2 baths, plus a versatile den/office that could serve as a 3rd bedroom, office, or flex space. Spacious Open Living Room, Dining Room Kitchen and Sunroom. Situated on a premium lot overlooking the pond/lake, this home offers privacy and beautiful views from the oversized back patio. The open-concept living and dining areas provide wonderful views into the kitchen, featuring upgraded stainless-steel Samsung Chef Collection appliances, induction/convection range, quartz countertops, custom tile and wood flooring throughout—no carpet! Custom drapes, shutters, tinted windows, extensive lighting, ceiling fans, and thoughtful storage upgrades add comfort and style. Designed with accessibility in mind, the home features 36-inch doors, a zero-entry front entrance, rimless shower doors, built-in shower niches and medicine cabinets. The laundry room includes a utility sink and built-in storage, while the epoxy-finished garage offers extra shelving and 220 wiring for a heater. Exterior painted September 2026. Enjoy the carefree lifestyle of The Oaks at Parkview, where the maintenance fee includes exterior maintenance, windows, and lawn care. Residents also enjoy a clubhouse with social activities, library, fitness center, and pool. Beautifully upgraded, thoughtfully designed, and ready to enjoy!...
Contact an agent
Home facts
- Year built:2016
- Subdivision & Development:Parkview Heights
- Listing ID #:4162942
- Added:1 day(s) ago
- Updated:September 20, 2026 at 02:57 PM
Rooms and interior
- Bedrooms:2
- Total bathrooms:2
- Full bathrooms:2
- Rooms Total:8
- Flooring:Tile, Wood
- Bathrooms Description:Double Vanity
- Kitchen Description:Double Vanity
- Living area:1,850 sq. ft.
Heating and cooling
- Cooling:Ceiling Fan(s), Central Air, Gas
- Heating:Central, Natural Gas
- Central air:Yes
Structure and exterior
- Year built:2016
- Building area:1,850 sq. ft.
- Lot area:0.04 Acres
- Lot Features:Zero Lot Line
- Architectural Style:Traditional
- Construction Materials:Brick
- Exterior Features:Rain Gutters
- Foundation Description:Slab
- Levels:1 Story
Schools
- High school:Olive Branch
- Middle school:Olive Branch
- Elementary school:Olive Branch
Utilities
- Water:Public
- Sewer:Public Sewer
Finances and disclosures
- Price:$325,000
- Price per sq. ft.:$175.68
- Tax amount:$719 (2025)
Features and amenities
- Laundry features:Laundry Room, Main Level, Sink
- Amenities:Blinds, Breakfast Bar, Ceiling Fan(s), Entrance Foyer, Granite Counters, Pantry
Parking
- Total parking spaces:2
- Parking description:Attached, Concrete
- Garage:Yes
- Garage spaces:2
New listings near 8665 Parkview Oaks Circle
- Coming Soon
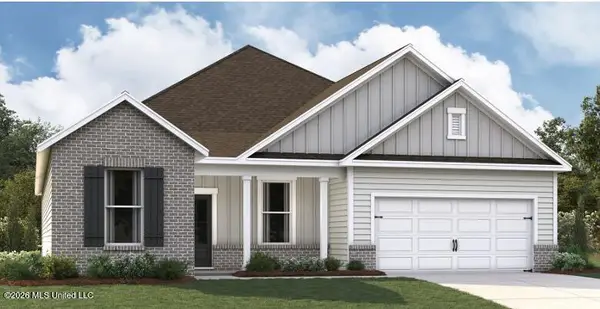 $409,990Coming Soon5 beds 3 baths2,170 sq. ft.
8358 Bankhead Drive, Olive Branch, MS 38654
MLS# 4162945Listed by: D R HORTON INC (MEMPHIS) - Coming Soon
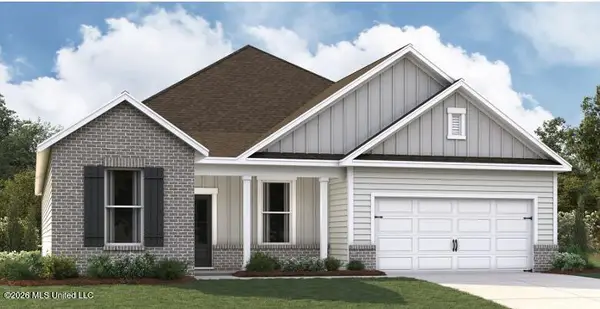 $405,990Coming Soon5 beds 2 baths2,170 sq. ft.
5416 Sipsey Way, Olive Branch, MS 38654
MLS# 4162939Listed by: D R HORTON INC (MEMPHIS) - New
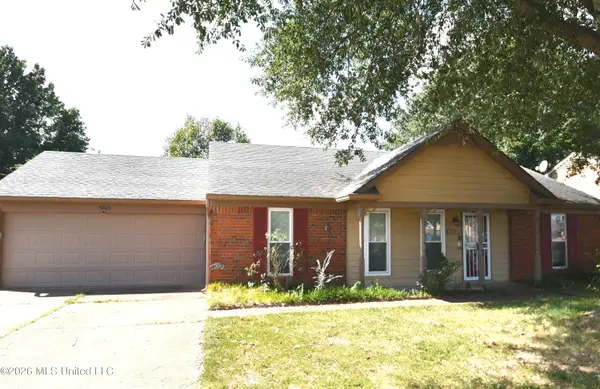 $235,000Active3 beds 2 baths1,300 sq. ft.
6521 E Farley Drive, Olive Branch, MS 38654
MLS# 4163018Listed by: CRYE-LEIKE OF MS-OB - New
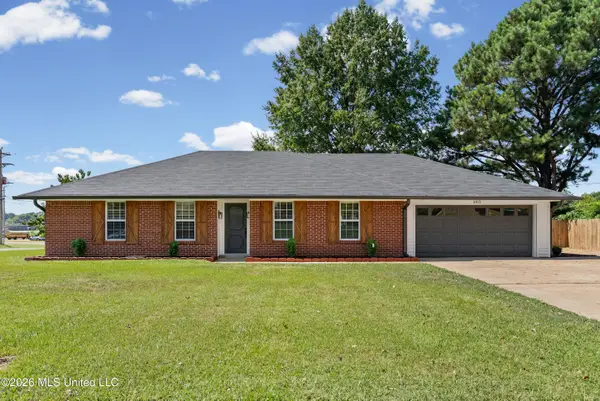 $279,000Active4 beds 2 baths1,597 sq. ft.
6405 Chickasaw Drive, Olive Branch, MS 38654
MLS# 4162977Listed by: BEST REAL ESTATE COMPANY, LLC - New
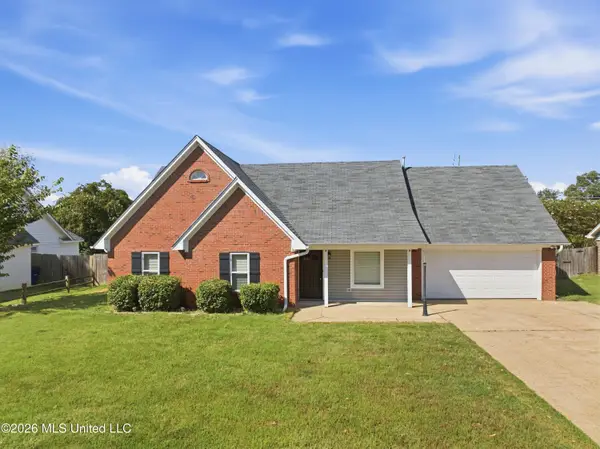 $348,000Active4 beds 3 baths2,395 sq. ft.
10530 Loblolly Street, Olive Branch, MS 38654
MLS# 4162972Listed by: BHHS MCLEMORE & CO REALTY - New
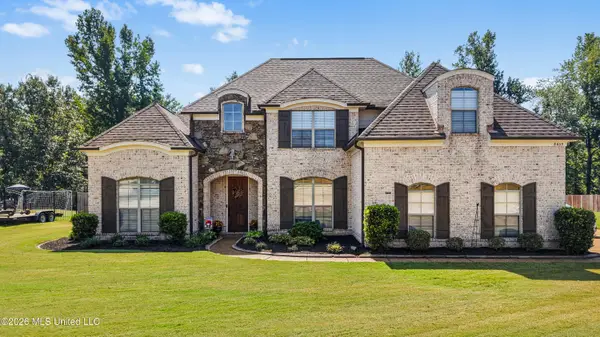 $435,000Active5 beds 3 baths2,700 sq. ft.
8633 Turkey Creek Drive, Olive Branch, MS 38654
MLS# 4162924Listed by: AGNER & ASSOCIATES - New
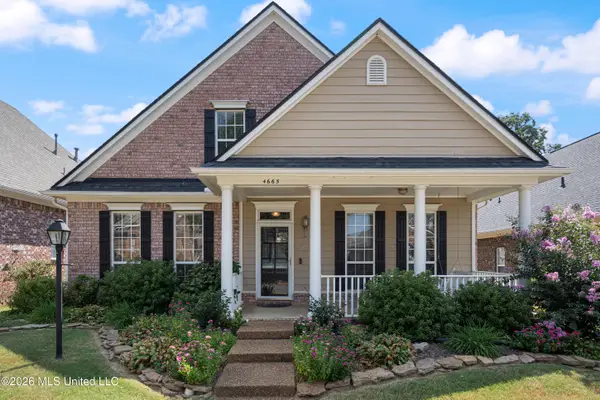 $329,000Active3 beds 2 baths1,943 sq. ft.
4665 Stone Cross Drive, Olive Branch, MS 38654
MLS# 4162830Listed by: CRYE-LEIKE HERNANDO - New
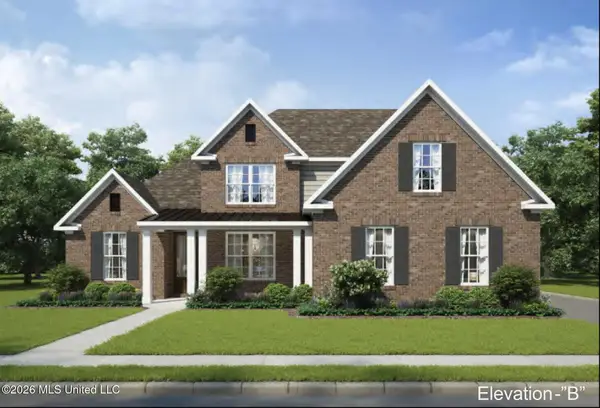 $524,305Active5 beds 3 baths3,166 sq. ft.
13569 S River Grove Lane, Olive Branch, MS 38654
MLS# 4162796Listed by: GRANT NEW HOMES LLC DBA GRANT & CO. - New
 $435,000Active4 beds 3 baths2,481 sq. ft.
4215 Sandidge Exd, Olive Branch, MS 38654
MLS# 4162798Listed by: AUSTIN REALTY GROUP, INC-HER


Protect your home and budget from life's surprises with an Assurant Home Warranty, backed by a partner that supports you through every step of homeownership. Explore Plans.
©2026 Century 21 Real Estate LLC. All rights reserved. CENTURY 21®, the CENTURY 21 Logo and C21® are service marks owned by Century 21 Real Estate LLC. Century 21 Real Estate LLC fully supports the principles of the Fair Housing Act and the Equal Opportunity Act. Each office is independently owned and operated. Listing information is deemed reliable but not guaranteed accurate.