
9336 Huron Drive, Olive Branch, MS 38654
Local realty services provided by:CENTURY 21 David Stevens Inc.
Listed by: kevin gates
Office: keller williams realty - ms
MLS#:4166485
Source:MS_UNITED
Price summary
- Price:$229,000
- Price per sq. ft.:$182.76
- Monthly HOA dues:$14.58
About this home
MOVE-IN READY, LOW MAINTENANCE & FULL OF CHARM! WELCOME TO 9336 HURON DR, OLIVE BRANCH, MS! The perfect combination of comfort, convenience, and easy living! This beautifully well maintained 2-bedroom, 2-bath home is truly MOVE-IN READY and offers everything you need without the hassle of unnecessary upkeep! Whether you're purchasing your first home, looking to downsize, or simply ready to enjoy a more relaxed lifestyle, this one checks all the boxes! Step inside and discover a warm, inviting interior featuring beautiful luxury vinyl plank flooring and tile throughout—ABSOLUTELY NO CARPET! Both bedrooms are generously sized, offering plenty of room to relax and unwind. The thoughtfully designed floor plan provides comfortable living spaces that feel welcoming and functional. Primary bath offers a walk-in shower, adding an extra touch of comfort and accessibility to your everyday routine. Step outside to a fully fenced backyard featuring a patio covered by a charming pergola, creating a comfortable spot to enjoy your morning coffee or unwind at the end of the day. The easy-to-maintain lawn keeps outdoor upkeep simple and manageable. And unlike many homes of this size, this property features a FULL TWO-CAR GARAGE, providing plenty of room for vehicles, storage, and everyday convenience! NO CARPET! TWO SPACIOUS BEDROOMS! TWO BATHS! PRIVATE FENCED BACKYARD! TWO-CAR GARAGE! LOW-MAINTENANCE LIVING! Homes offering this much convenience, comfort, and practicality are hard to pass up! All that's missing is YOU! Schedule your private showing today and discover why 9336 Huron Dr is the perfect place to call HOME!...
Contact an agent
Home facts
- Year built:1999
- Subdivision & Development:Plantation
- Listing ID #:4166485
- Added:1 day(s) ago
- Updated:October 25, 2026 at 03:23 PM
Rooms and interior
- Bedrooms:2
- Total bathrooms:2
- Full bathrooms:1
- Flooring:Luxury Vinyl, Tile
- Kitchen Description:Eat-in Kitchen
- Living area:1,253 sq. ft.
Heating and cooling
- Cooling:Central Air
- Heating:Central, Natural Gas
- Central air:Yes
Structure and exterior
- Year built:1999
- Building area:1,253 sq. ft.
- Lot area:0.14 Acres
- Architectural Style:Traditional
- Construction Materials:Brick, Lap Siding
- Exterior Features:Private Yard, Rain Gutters
- Foundation Description:Slab
- Levels:1 Story
Schools
- High school:Center Hill
- Middle school:Center Hill
- Elementary school:Overpark
Utilities
- Water:Public
- Sewer:Public Sewer, Sewer Connected
Finances and disclosures
- Price:$229,000
- Price per sq. ft.:$182.76
- Tax amount:$1,634 (2025)
Features and amenities
- Laundry features:Laundry Closet, Main Level
- Amenities:Blinds, Breakfast Bar, Ceiling Fan(s), Entrance Foyer, High Ceilings, Pantry, Primary Downstairs, Walk-In Closet(s)
Parking
- Total parking spaces:2
- Parking description:Attached, Concrete, Driveway, Garage Door Opener, Garage Faces Front
- Garage:Yes
- Garage spaces:2
New listings near 9336 Huron Drive
- Coming Soon
 $563,000Coming Soon5 beds 4 baths3,044 sq. ft.
4190 Piland Pk Cove, Olive Branch, MS 38654
MLS# 4166452Listed by: CRYE-LEIKE HERNANDO - Coming Soon
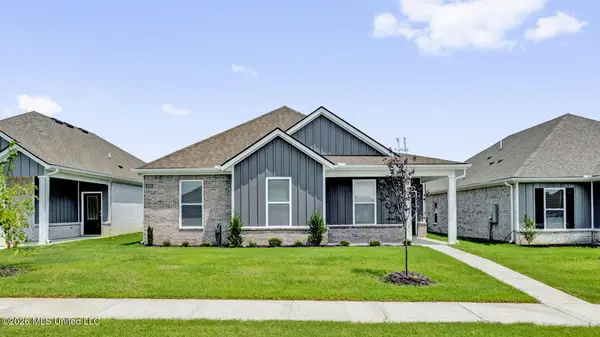 $358,990Coming Soon4 beds 2 baths2,117 sq. ft.
8160 Bankhead Drive, Olive Branch, MS 38654
MLS# 4163109Listed by: D R HORTON INC (MEMPHIS) - Coming Soon
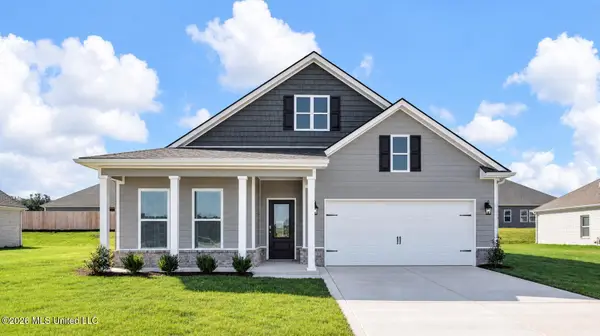 $439,990Coming Soon5 beds 3 baths2,671 sq. ft.
5430 Sipsey Way, Olive Branch, MS 38654
MLS# 4163103Listed by: D R HORTON INC (MEMPHIS) - Coming Soon
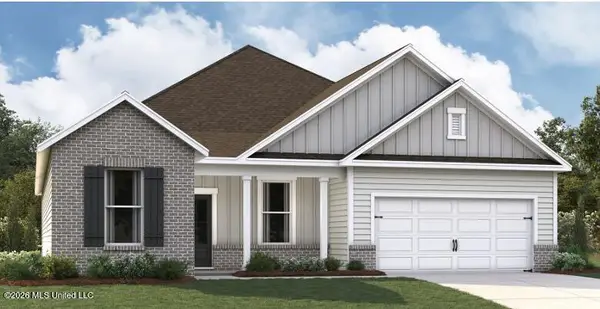 $409,990Coming Soon5 beds 3 baths2,170 sq. ft.
8358 Bankhead Drive, Olive Branch, MS 38654
MLS# 4162945Listed by: D R HORTON INC (MEMPHIS) - Coming Soon
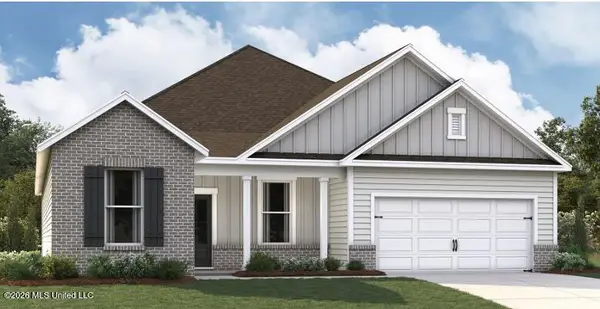 $405,990Coming Soon5 beds 2 baths2,170 sq. ft.
5416 Sipsey Way, Olive Branch, MS 38654
MLS# 4162939Listed by: D R HORTON INC (MEMPHIS) - New
 $629,900Active6 beds 4 baths4,811 sq. ft.
8083 Windersgate Drive, Olive Branch, MS 38654
MLS# 4166523Listed by: BERKSHIRE HATHAWAY HOMESERVICES TALIESYN REALTY - Open Sun, 1 to 5pmNew
 $404,990Active5 beds 3 baths2,170 sq. ft.
8301 Bankhead Drive, Olive Branch, MS 38654
MLS# 4166518Listed by: D R HORTON INC (MEMPHIS) - New
 $575,000Active5 beds 3 baths3,800 sq. ft.
13881 Sycamore Creek Cove, Olive Branch, MS 38654
MLS# 4166504Listed by: BRYAN REALTY GROUP - New
 $575,000Active5 beds 3 baths3,404 sq. ft.
8828 Shallow Creek Drive, Olive Branch, MS 38654
MLS# 4166462Listed by: RE/MAX REALTY GROUP


Protect your home and budget from life's surprises with an Assurant Home Warranty, backed by a partner that supports you through every step of homeownership. Explore Plans.
©2026 Century 21 Real Estate LLC. All rights reserved. CENTURY 21®, the CENTURY 21 Logo and C21® are service marks owned by Century 21 Real Estate LLC. Century 21 Real Estate LLC fully supports the principles of the Fair Housing Act and the Equal Opportunity Act. Each office is independently owned and operated. Listing information is deemed reliable but not guaranteed accurate.