
131 Landrum Rd, Ovett, MS 39464
Local realty services provided by:CENTURY 21 J. Carter & Company
Listed by: melissa walters
Office: laurel hometown realty llc
MLS#:37621
Price summary
- Price:$500,000
About this home
Rare opportunity in the heart of the national forest. This 4 bd/4bth home on nearly 9 acres offers privacy and charm nestled within the Desoto National Forest. Featuring an open floor plan with brick floors, this home is perfect for entertaining and everyday living. Enjoy incredible outdoor spaces including a 20x 40 pool, outdoor kitchen and a covered fire pit with swings-ideal for relaxing or hosting gatherings. The property also includes a 2bd/1bth guest house, barn, and fenced acreage for livestock. This home presents a great opportunity for updates and personal touches to make it your own. A unique country retreat with space, privacy and endless potential. For those seeking additional acreage, 58.55 adjoining acres are available for purchase, offering excellent potential for expansion, farming or investment. Call Melissa Walters at 601-498-4839 for an appointment. Seller is a licensed real estate agent with Laurel Hometown Realty.
Contact an agent
Home facts
- Year built:1967
- Subdivision & Development:None
- Listing ID #:37621
- Added:92 day(s) ago
- Updated:October 21, 2026 at 03:14 PM
Rooms and interior
- Bedrooms:4
- Total bathrooms:4
- Full bathrooms:4
- Rooms Total:14
- Flooring:Brick, Tile
- Kitchen Description:Built-In Electric Oven, Cooktop, Dishwasher, Disposal, Refrigerator, Self Cleaning Oven, Wine Cooler
Heating and cooling
- Heating:Central, Electric
Structure and exterior
- Roof:Architectural, Metal
- Year built:1967
- Lot area:8.9 Acres
- Architectural Style:Ranch
- Construction Materials:Brick Veneer
- Exterior Features:Secluded, Wooded
- Foundation Description:Slab
- Levels:1 Story
Schools
- High school:Ne Jones
- Middle school:Ne Jones
- Elementary school:Glade
Utilities
- Water:Public
- Sewer:Septic Tank
Finances and disclosures
- Price:$500,000
Features and amenities
- Appliances:Built-In Electric Oven, Cooktop, Dishwasher, Disposal, Electric Water Heater, Refrigerator, Self Cleaning Oven, Wine Cooler
- Amenities:Ceiling Fan(s), Walk-In Closet(s), Wet Bar
- Pool features:In Ground
Parking
- Total parking spaces:2
- Parking description:Attached
- Carport spaces:2
New listings near 131 Landrum Rd
 $250,000Active0 Acres
430 George Boutwell Cutoff, Ovett, MS 39464
MLS# 148756Listed by: WOODLAND REALTY, INC $250,000Active33.5 Acres
430 George Boutwell Rd, Ovett, MS 39464
MLS# 37878Listed by: Woodland Realty, Inc.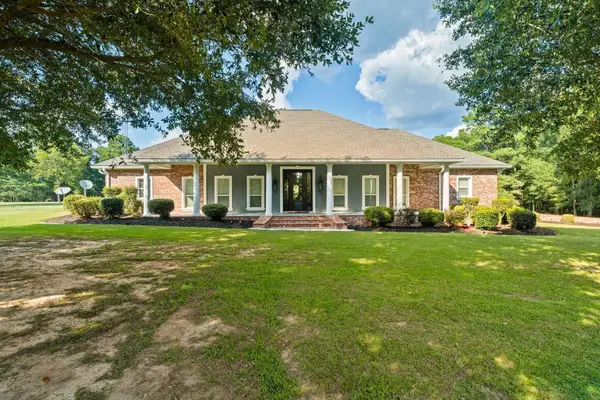 $819,000Active5 beds 2 baths2,558 sq. ft.
1478 N Pumping Station, Ovett, MS 39464
MLS# 148628Listed by: MAGNOLIA REAL ESTATE $220,000Active44 Acres
58 Watermelon Road, Ovett, MS 39464
MLS# 37467Listed by: Jerry Ford Real Estate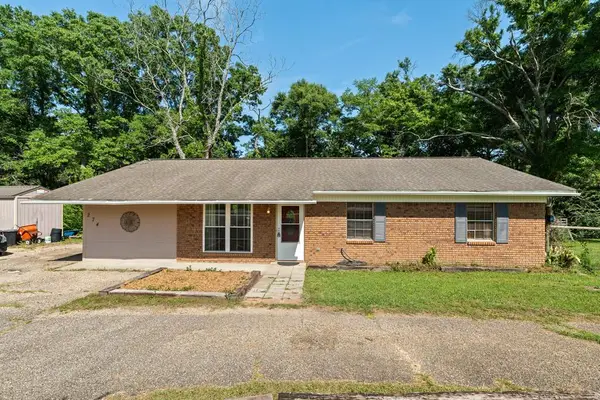 $165,000Pending4 beds 2 baths
274 Beech Rd, Ovett, MS 39464
MLS# 37609Listed by: NON MEMBER $309,000Active58.55 Acres
131 Landrum Rd, Ovett, MS 39464
MLS# 37619Listed by: Laurel Hometown Realty LLC $140,000Active27 Acres
0 Lower Ovett, Ovett, MS 39464
MLS# 37647Listed by: Jerry Ford Real Estate $1,575,000Active40 Acres
233 Lower Ovett Rd, Ovett, MS 39464
MLS# 37763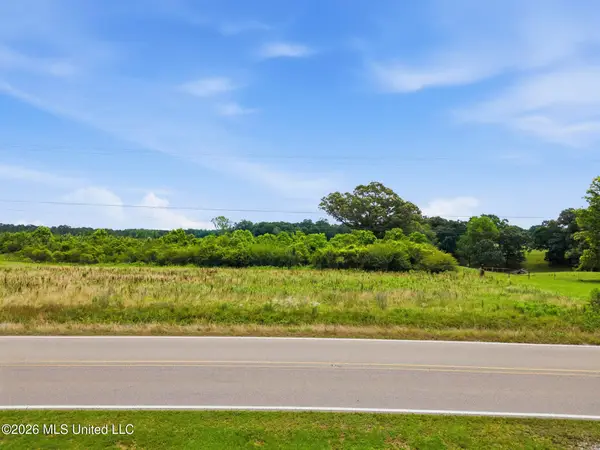 $47,143Pending6.35 Acres
00 Ms Highway 29, Ovett, MS 39464
MLS# 4151215Listed by: CADENCE REALTY GROUP LLC


Protect your home and budget from life's surprises with an Assurant Home Warranty, backed by a partner that supports you through every step of homeownership. Explore Plans.
©2026 Century 21 Real Estate LLC. All rights reserved. CENTURY 21®, the CENTURY 21 Logo and C21® are service marks owned by Century 21 Real Estate LLC. Century 21 Real Estate LLC fully supports the principles of the Fair Housing Act and the Equal Opportunity Act. Each office is independently owned and operated. Listing information is deemed reliable but not guaranteed accurate.