
1511 Pawnee Street, Pascagoula, MS 39581
Local realty services provided by:CENTURY 21 David Stevens Inc.
Listed by: jamie hester
Office: epique
MLS#:4156850
Source:MS_UNITED
Price summary
- Price:$290,000
- Price per sq. ft.:$106.62
About this home
Welcome home to this spacious 4-bedroom, 2.5-bath ranch-style home tucked away on a quiet cul-de-sac in Pascagoula! Set on 0.81 acre, this property offers a wonderfully spacious setting with mature shade trees, a turnaround driveway, and plenty of room to enjoy the outdoors. Inside, you'll find a warm and inviting living space featuring beautiful wood accents, vaulted ceilings and a striking stone fireplace. The primary suite offers its own retreat with a jetted tub and separate shower, while three additional bedrooms provide plenty of space for family, guests, an office or hobbies. Step outside and you'll quickly see what makes this home special! A sparkling in-ground pool and covered porch create the perfect backyard setup for summer days, entertaining, grilling or simply relaxing while the kids enjoy the pool. The home also features a three-car garage, with two bays facing the driveway and an additional bay providing convenient access from the yard. With its spacious feel, beautiful outdoor setting, pool, mature trees and cul-de-sac location, this is a property you'll want to experience in person. The sale includes approximately 0.81 acre; surrounding acreage is not included in the sale. Schedule your private showing today!...
Contact an agent
Home facts
- Year built:1978
- Listing ID #:4156850
- Added:2 day(s) ago
- Updated:July 25, 2026 at 03:14 PM
Rooms and interior
- Bedrooms:4
- Total bathrooms:3
- Full bathrooms:2
- Half bathrooms:1
- Flooring:Ceramic Tile, Hardwood, Tile
- Bathrooms Description:Soaking Tub
- Kitchen Description:Soaking Tub
- Living area:2,720 sq. ft.
Heating and cooling
- Cooling:Central Air
- Heating:Central
- Central air:Yes
Structure and exterior
- Year built:1978
- Building area:2,720 sq. ft.
- Lot area:0.81 Acres
- Lot Features:Cul-De-Sac
- Architectural Style:Ranch
- Construction Materials:Brick, Wood Siding
- Exterior Features:Private Yard
- Foundation Description:Slab
- Levels:1 Story
Schools
- Elementary school:Cherokee
Utilities
- Water:Public
- Sewer:Public Sewer
Finances and disclosures
- Price:$290,000
- Price per sq. ft.:$106.62
- Tax amount:$2,800 (2026)
Features and amenities
- Laundry features:Electric Dryer Hookup, Laundry Closet, Main Level
- Amenities:Blinds, Ceiling Fan(s), Granite Counters, High Ceilings, High Speed Internet, Pantry, Walk-In Closet(s)
- Pool features:Outdoor Pool
Parking
- Parking description:Driveway, Garage Door Opener, Storage
- Garage:Yes
- Garage spaces:3
New listings near 1511 Pawnee Street
- New
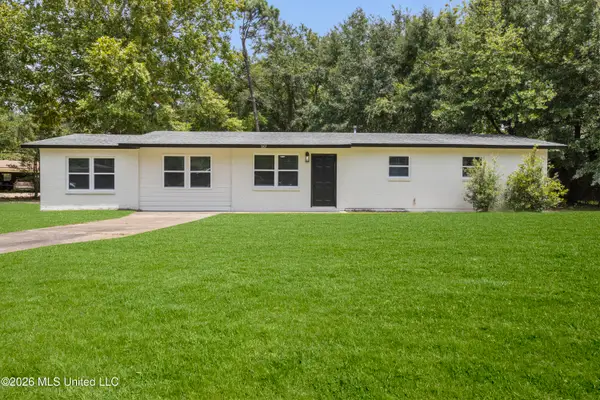 $190,000Active5 beds 3 baths1,550 sq. ft.
3307 Basswood Street, Pascagoula, MS 39581
MLS# 4157106Listed by: HARPER REALTY, LLC. - New
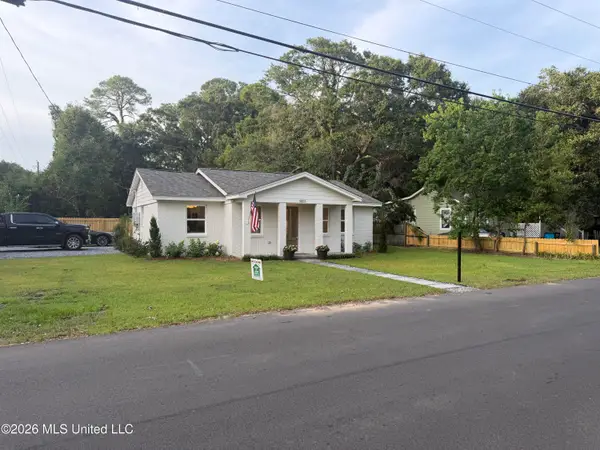 $179,999Active3 beds 2 baths1,044 sq. ft.
1803 Parsley Avenue, Pascagoula, MS 39567
MLS# 4157082Listed by: PARKER & RANKIN REAL ESTATE COMPANY, LLC - New
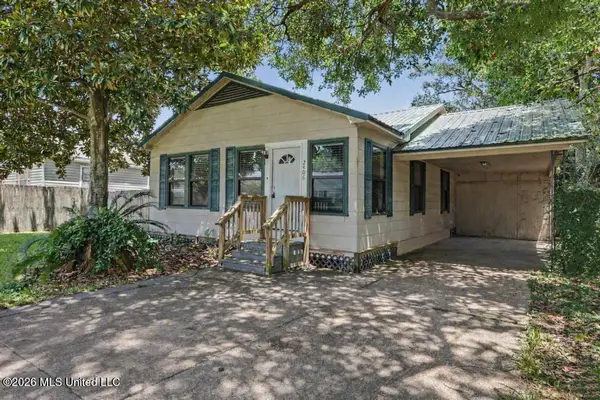 $124,900Active3 beds 2 baths1,296 sq. ft.
2406 8th Street, Pascagoula, MS 39567
MLS# 4157022Listed by: COLDWELL BANKER ALFONSO REALTY-OS-B/O - New
 $117,000Active2 beds 2 baths1,236 sq. ft.
1907 9th Street, Pascagoula, MS 39567
MLS# 4156961Listed by: COLDWELL BANKER SMITH HOME RLTRS-GAUTIER - New
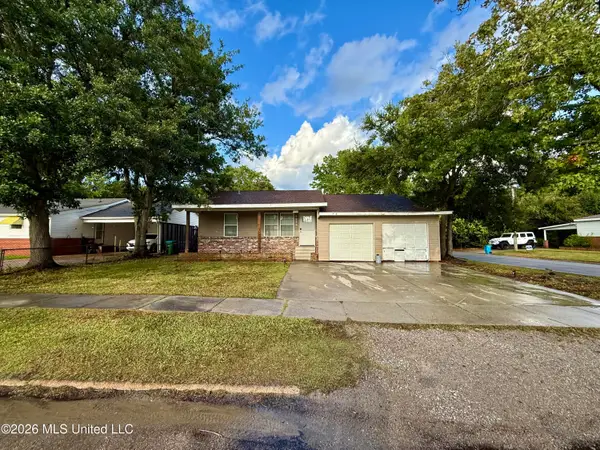 $140,000Active3 beds 2 baths1,512 sq. ft.
2202 13th Street, Pascagoula, MS 39567
MLS# 4156662Listed by: COLDWELL BANKER ALFONSO REALTY-OS-B/O - New
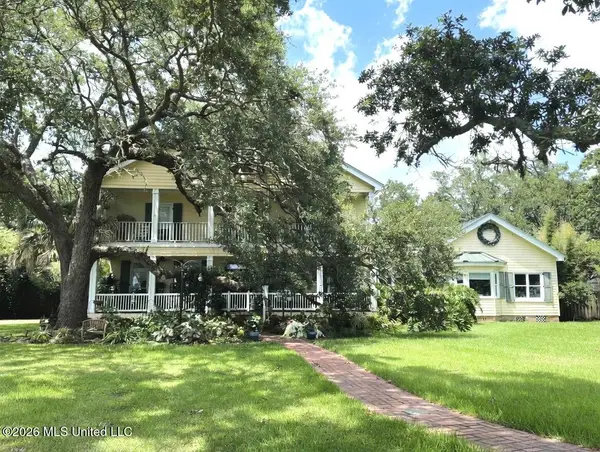 $799,000Active5 beds 5 baths6,000 sq. ft.
3117 Beach Boulevard, Pascagoula, MS 39567
MLS# 4156629Listed by: GULF COAST HERITAGE REALTY, LLC - New
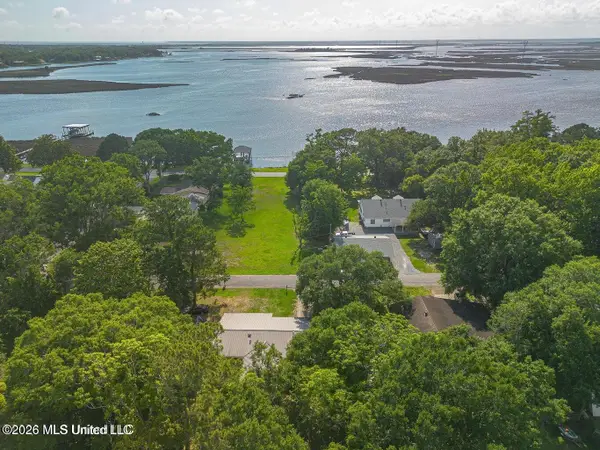 $150,000Active2 beds 1 baths1,458 sq. ft.
5206 Fern Street, Pascagoula, MS 39567
MLS# 4156608Listed by: WAKELAND PROPERTIES, LLC - New
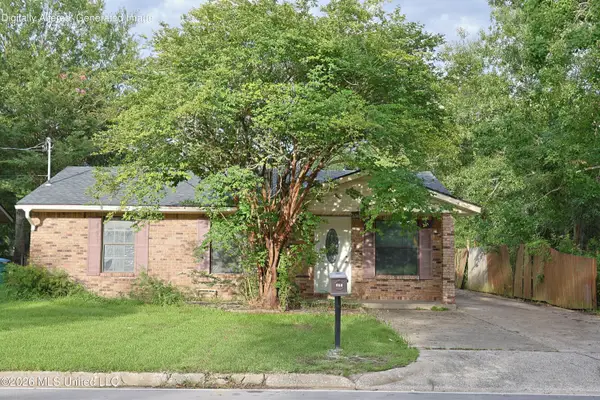 $216,000Active4 beds 3 baths2,100 sq. ft.
906 Belair Street, Pascagoula, MS 39567
MLS# 4156609Listed by: THE DEMORAN REALTY GROUP - New
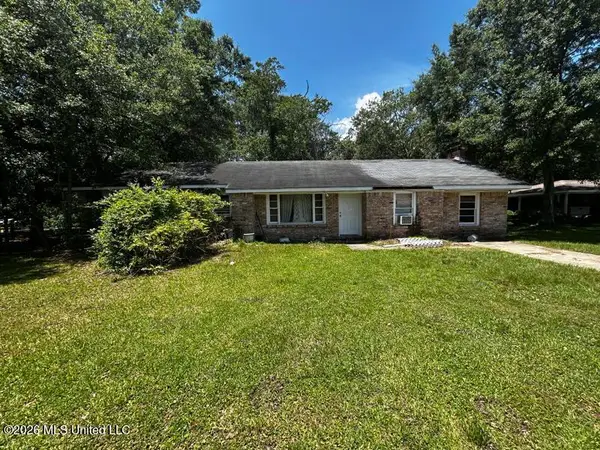 $35,000Active3 beds 1 baths1,268 sq. ft.
5407 Hyland Drive, Pascagoula, MS 39567
MLS# 4156547Listed by: BEACH VIEW REAL ESTATE


Protect your home and budget from life's surprises with an Assurant Home Warranty, backed by a partner that supports you through every step of homeownership. Explore Plans.
©2026 Century 21 Real Estate LLC. All rights reserved. CENTURY 21®, the CENTURY 21 Logo and C21® are service marks owned by Century 21 Real Estate LLC. Century 21 Real Estate LLC fully supports the principles of the Fair Housing Act and the Equal Opportunity Act. Each office is independently owned and operated. Listing information is deemed reliable but not guaranteed accurate.