110 Cedarwood Point, Pass Christian, MS 39571
Local realty services provided by:CENTURY 21 David Stevens Inc.
Listed by: rebecca e o'dwyer
Office: o'dwyer realty-psc
MLS#:4166136
Source:MS_UNITED
Price summary
- Price:$1,675,000
- Price per sq. ft.:$507.58
- Monthly HOA dues:$27.08
About this home
Prime waterfront location on main Bayou Mallini! Boasting over 300 feet of waterfront and a short boat ride out to the Bay, this property offers an exceptional setting for enjoying life on the water. A bulkhead, boat lift, and deck over the boat lift complement the expansive porches and outdoor entertaining area—perfect for gathering with friends or taking in amazing sunsets. Inside, wood cathedral ceilings enhance the open living area, while the kitchen features stainless appliances and an ice maker. The upstairs primary suite provides a private retreat, and two bonus rooms offer flexible space for an office, hobbies, or additional living areas. Walk-in closets, a utility lift, and a metal roof add to the home's appeal. Expansive waterfront frontage, beautiful views, and convenient access to the Bay make this a standout coastal location!
Contact an agent
Home facts
- Year built:1989
- Subdivision & Development:Timber Ridge
- Listing ID #:4166136
- Added:6 day(s) ago
- Updated:October 27, 2026 at 05:01 PM
Rooms and interior
- Bedrooms:4
- Total bathrooms:3
- Full bathrooms:3
- Flooring:Carpet, Ceramic Tile
- Bathrooms Description:Soaking Tub
- Kitchen Description:Kitchen Island, Soaking Tub
- Living area:3,300 sq. ft.
Heating and cooling
- Cooling:Central Air
- Heating:Central
- Central air:Yes
Structure and exterior
- Year built:1989
- Building area:3,300 sq. ft.
- Lot area:0.45 Acres
- Lot Features:Cul-De-Sac, Irregular Lot
- Architectural Style:Traditional
- Construction Materials:Vinyl
- Exterior Features:Dock, Elevator, Private Yard
- Foundation Description:Pillar/Post/Pier
- Levels:2 Story
Utilities
- Water:Public
- Sewer:Public Sewer, Sewer Connected
Finances and disclosures
- Price:$1,675,000
- Price per sq. ft.:$507.58
- Tax amount:$6,956 (2025)
Features and amenities
- Laundry features:In Unit
- Amenities:Blinds, Breakfast Bar, Ceiling Fan(s), Entrance Foyer, Granite Counters, High Ceilings, His and Hers Closets, Open Floorplan, Pantry, Walk-In Closet(s)
- Pool features:In Ground
Parking
- Parking description:Concrete, Driveway
- Carport spaces:2
New listings near 110 Cedarwood Point
- Coming Soon

 $344,000Coming Soon3 beds 3 baths1,600 sq. ft.
0 Royal Oak Dr Drive, Pass Christian, MS 39571
MLS# 4153569Listed by: CENTURY 21 J. CARTER & COMPANY - New
 $314,900Active4 beds 2 baths2,250 sq. ft.
515 Royal Oak Drive, Pass Christian, MS 39571
MLS# 4166577Listed by: COLDWELL BANKER ALFONSO REALTY - DH - New
 $74,999Active0.18 Acres
LOT A Leovy Avenue, Pass Christian, MS 39571
MLS# 2026007793Listed by: COVINGTON & ASSOCIATES REAL ESTATE, LLC - New
 $74,999Active0.18 Acres
LOT B Leovy Avenue, Pass Christian, MS 39571
MLS# 2026007795Listed by: COVINGTON & ASSOCIATES REAL ESTATE, LLC  $327,500Active2 beds 2 baths1,050 sq. ft.
116 Davis Avenue, Pass Christian, MS 39571
MLS# 2492749Listed by: O'DWYER REALTY- New
 $420,000Active2 beds 2 baths1,559 sq. ft.
1100 W Beach Boulevard, Pass Christian, MS 39571
MLS# 4166424Listed by: HAMMETT GROUP REAL ESTATE, LLC  $195,000Pending0.25 Acres
104 Beach View Drive, Pass Christian, MS 39571
MLS# 4166435Listed by: MISSISSIPPI COAST REALTY, LLC- New
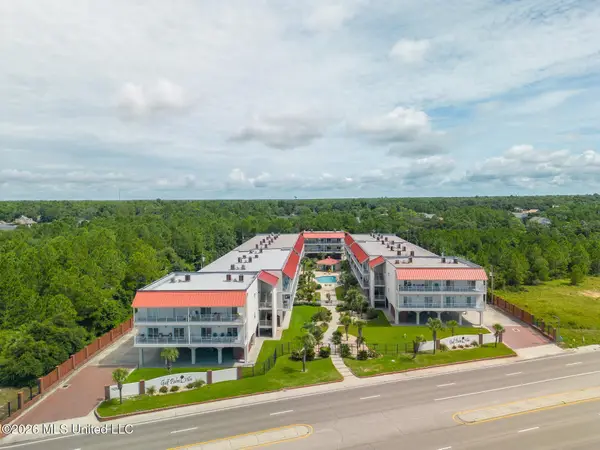 $299,000Active2 beds 2 baths1,540 sq. ft.
1453 E Beach Boulevard, Pass Christian, MS 39571
MLS# 4166361Listed by: MANDAL PREFERRED, INC. - New
 $87,500Active1.6 Acres
23449 Bells Ferry Road, Pass Christian, MS 39571
MLS# 4166298Listed by: INFINITY REALTY GROUP, LLC 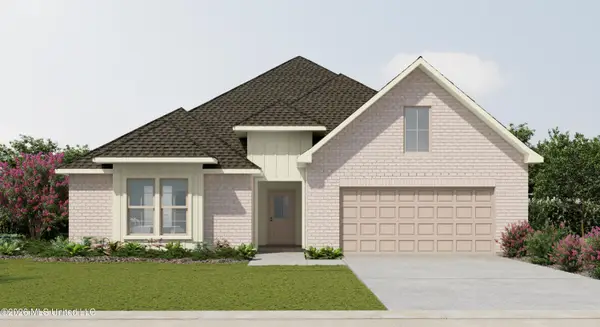 $422,835Pending4 beds 3 baths2,811 sq. ft.
6968 Rolling Green Drive, Pass Christian, MS 39571
MLS# 4166127Listed by: CICERO REALTY, LLC


Protect your home and budget from life's surprises with an Assurant Home Warranty, backed by a partner that supports you through every step of homeownership. Explore Plans.
©2026 Century 21 Real Estate LLC. All rights reserved. CENTURY 21®, the CENTURY 21 Logo and C21® are service marks owned by Century 21 Real Estate LLC. Century 21 Real Estate LLC fully supports the principles of the Fair Housing Act and the Equal Opportunity Act. Each office is independently owned and operated. Listing information is deemed reliable but not guaranteed accurate.