11070 Jason Drive, Pass Christian, MS 39571
Local realty services provided by:CENTURY 21 David Stevens Inc.
11070 Jason Drive,Pass Christian, MS 39571
$549,000Last list price
- 3 Beds
- 3 Baths
- - sq. ft.
- Single family
- Sold
Listed by: kristin l may
Office: eagent preferred
MLS#:4157184
Source:MS_UNITED
Sorry, we are unable to map this address
Price summary
- Price:$549,000
About this home
Welcome to your own private retreat in the heart of Pass Christian! Nestled on **3.8 beautiful acres** in one of the area's most sought-after neighborhoods, this exceptional custom home offers the perfect blend of space, comfort, and functionality—all within the **highly desirable Pass Christian School District** and **outside of a flood zone, so no flood insurance is required.** But let's not forget that there is a whole home generator installed for extra comfort. Built in 2017, this thoughtfully designed home features **3 spacious bedrooms, 2.5 bathrooms, and over 2,500 square feet** of beautifully appointed living space. The open-concept floor plan is ideal for both everyday living and entertaining, with generous room sizes and an abundance of natural light throughout. Step outside to your own backyard oasis featuring a **stunning in-ground pool**, perfect for cooling off on warm Mississippi days or hosting unforgettable gatherings with family and friends. A standout feature of this property is the impressive **40' x 60' x 14' shop**, offering endless possibilities for hobbyists, business owners, RV or boat storage, woodworking, automotive projects, or simply additional space for all your equipment and toys. With nearly four acres to enjoy, you'll have the privacy and freedom of country living while still being just minutes from the beaches, shopping, dining, and everything the Mississippi Gulf Coast has to offer. Properties offering this combination of acreage, a newer custom home, an incredible shop, a resort-style pool, and an unbeatable school district rarely come to market. Don't miss your opportunity to make this one-of-a-kind Pass Christian property your forever home!...
Contact an agent
Home facts
- Year built:2017
- Subdivision & Development:Deerwood
- Listing ID #:4157184
- Added:53 day(s) ago
- Updated:September 19, 2026 at 06:32 AM
Rooms and interior
- Bedrooms:3
- Total bathrooms:3
- Full bathrooms:2
- Half bathrooms:1
- Flooring:Brick, Luxury Vinyl
- Bathrooms Description:Double Vanity
- Kitchen Description:Double Vanity, Kitchen Island
Heating and cooling
- Cooling:Central Air, Electric
- Heating:Central, Electric
- Central air:Yes
Structure and exterior
- Year built:2017
- Lot Features:Cleared, Rectangular Lot
- Architectural Style:Farmhouse
- Construction Materials:Brick, Siding
- Exterior Features:Private Entrance, Private Yard
- Foundation Description:Slab
- Levels:1.5 Story
Utilities
- Water:Community
- Sewer:Septic Tank
Finances and disclosures
- Price:$549,000
- Tax amount:$2,579 (2025)
Features and amenities
- Amenities:Built-in Features, Ceiling Fan(s), Double Pane Windows, Granite Counters, Open Floorplan, Recessed Lighting, Tray Ceiling(s), Vaulted Ceiling(s)
- Pool features:In Ground
Parking
- Parking description:Attached Carport, Gravel
- Carport spaces:2
New listings near 11070 Jason Drive
- Coming Soon

 $344,000Coming Soon3 beds 3 baths1,600 sq. ft.
0 Royal Oak Dr Drive, Pass Christian, MS 39571
MLS# 4153569Listed by: CENTURY 21 J. CARTER & COMPANY - New
 $34,900Active0 Acres
Lot 1 Canal Street, Pass Christian, MS 39571
MLS# 2577959Listed by: COMPASS SLIDELL - New
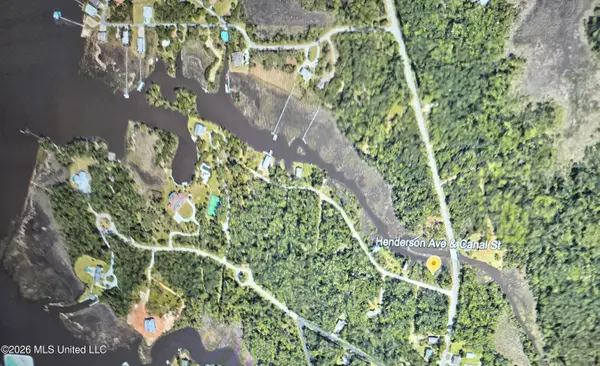 $34,900Active0.19 Acres
Canal Street, Pass Christian, MS 39571
MLS# 4162935Listed by: COMPASS - New
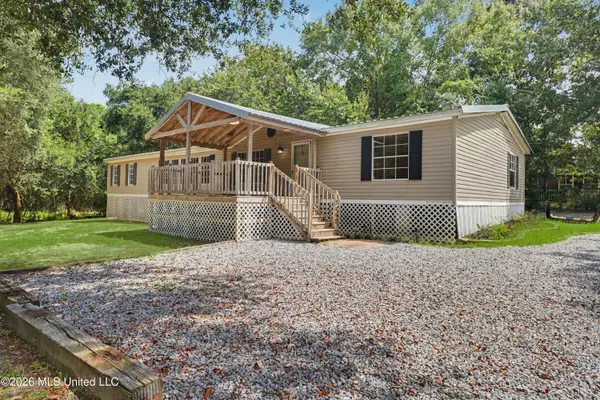 $235,000Active4 beds 3 baths2,560 sq. ft.
12497 Acy Ladner Road, Pass Christian, MS 39571
MLS# 4162911Listed by: COLDWELL BANKER ALFONSO REALTY-LORRAINE RD - New
 $499,999Active3 beds 2 baths1,490 sq. ft.
131 Beach View Drive, Pass Christian, MS 39571
MLS# 4162867Listed by: ALLIED REALTY COASTAL HOMES - New
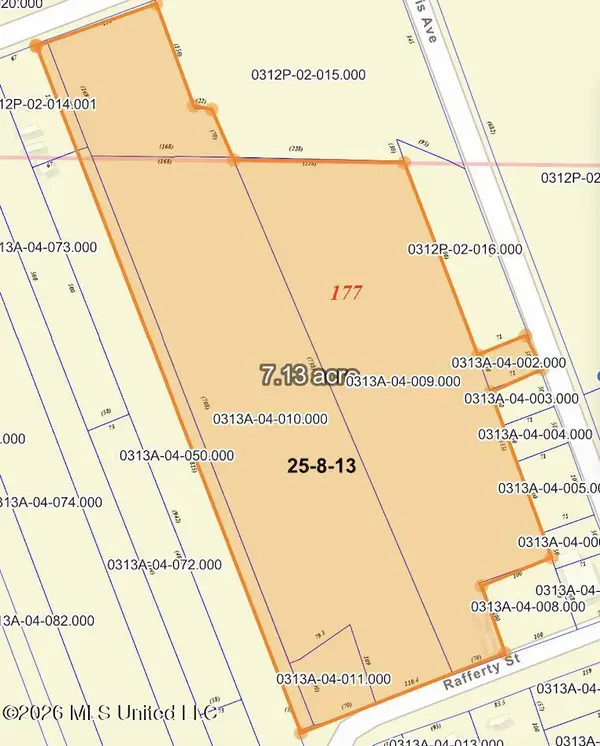 $190,000Active7.1 Acres
232 E North Street, Pass Christian, MS 39571
MLS# 4162676Listed by: EAGENT PREFERRED - New
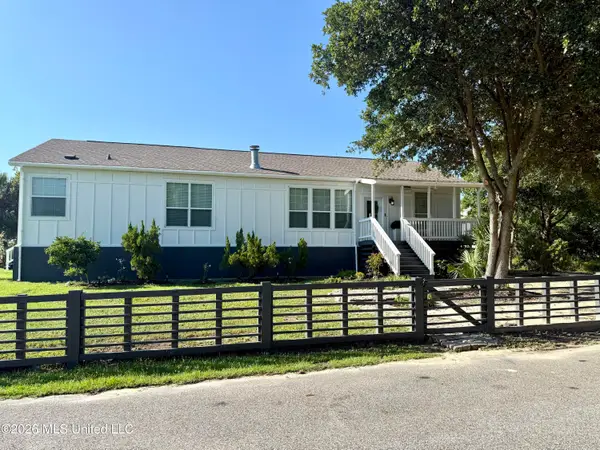 $439,000Active3 beds 2 baths1,830 sq. ft.
1514 Ellis Street, Pass Christian, MS 39571
MLS# 4162640Listed by: LISTWITHFREEDOM.COM - New
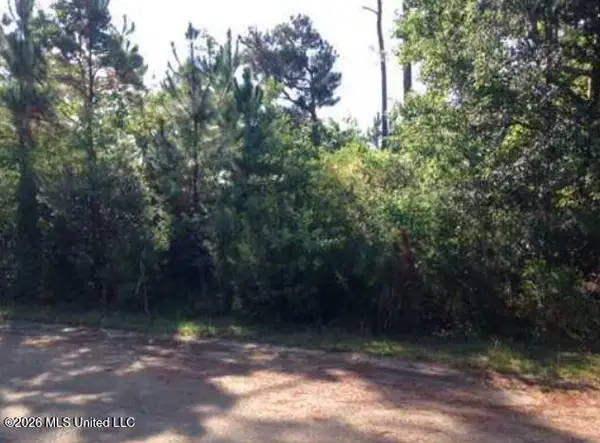 $10,500Active0.28 Acres
Beechwood Street, Pass Christian, MS 39571
MLS# 4162599Listed by: COLDWELL BANKER ALFONSO REALTY-LORRAINE RD - New
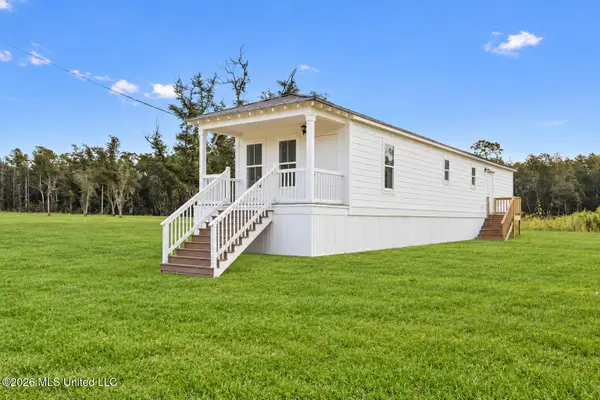 $238,000Active2 beds 1 baths826 sq. ft.
7336 Mahoney Drive, Pass Christian, MS 39571
MLS# 4162521Listed by: SOUTHERN MAGNOLIA REALTY, LLC. 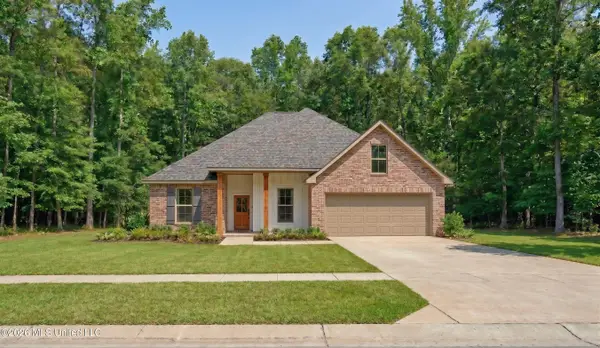 $446,291Pending5 beds 3 baths2,720 sq. ft.
6964 Rolling Green Drive, Pass Christian, MS 39571
MLS# 4162499Listed by: CICERO REALTY, LLC


Protect your home and budget from life's surprises with an Assurant Home Warranty, backed by a partner that supports you through every step of homeownership. Explore Plans.
©2026 Century 21 Real Estate LLC. All rights reserved. CENTURY 21®, the CENTURY 21 Logo and C21® are service marks owned by Century 21 Real Estate LLC. Century 21 Real Estate LLC fully supports the principles of the Fair Housing Act and the Equal Opportunity Act. Each office is independently owned and operated. Listing information is deemed reliable but not guaranteed accurate.