
625 E Scenic Drive, Pass Christian, MS 39571
Local realty services provided by:CENTURY 21 David Stevens Inc.
Listed by: holly lemoine raymond
Office: hl raymond properties, llc.
MLS#:4156124
Source:MS_UNITED
Price summary
- Price:$2,999,000
- Price per sq. ft.:$617.21
About this home
There are homes built to impress while others spend generations becoming unforgettable. Set along iconic Scenic Drive in Pass Christian, the Leovy-Hill House is a treasured historic Gulf Coast estate where nearly two centuries of architecture, craftsmanship, and coastal history remain beautifully present. Framed by majestic live oaks and cinematic Gulf views, the residence has been thoughtfully restored and enhanced with remarkable respect for its original character. Historic heart pine floors, soaring ceilings reaching approximately 14 feet throughout much of the main level, original French doors with vintage hardware, restored architectural details, and a striking floating spiral staircase continue to tell the home's story. At its heart, the English Manor-inspired kitchen makes a dramatic statement with a floor-to-ceiling glazed tile backsplash, massive custom range hood, professional 48-inch range, thick slab countertops, fireclay farmhouse sink, open pine shelving, and Murano glass chandeliers. The Grand Salon features restored exposed beams, an original wood-burning fireplace with black marble surround, historic mantel, serpentine brick hearth, and five sets of French doors framing sweeping Gulf views. A private library with a gas fireplace and custom pine built-ins adds another layer of character and warmth. Carefully restored antique Egyptian doors mark the entrance to the primary suite, where four sets of French doors capture Gulf views and coastal light. Upstairs, three bedrooms, restored baths, and a flexible living space preserve the home's historic character while offering comfort for modern living. An approximately +/- 1,163 sqft detached guest house has been extensively renovated and is conveyed fully furnished, creating a turnkey private residence for guests or extended stays. Outside, broad covered verandas, screened porches, a brick entertaining patio, circular drive, mature live oaks, palms, hydrangeas, and enhanced tropical landscaping create a setting distinctly Pass Christian. Located in the desirable X Flood Zone, 625 E. Scenic Drive is a rare opportunity to become the next steward of one of Scenic Drive's treasured historic coastal estates. Offering a total of approximately +/- 6,022 Sq.Ft., this remarkable property is where the Gulf is always in view, the past has been carefully honored, and the next chapter is ready to be written....
Contact an agent
Home facts
- Year built:1880
- Listing ID #:4156124
- Added:1 day(s) ago
- Updated:July 17, 2026 at 02:51 PM
Rooms and interior
- Bedrooms:4
- Total bathrooms:4
- Full bathrooms:3
- Half bathrooms:1
- Flooring:Ceramic Tile, Marble, See Remarks, Wood
- Bathrooms Description:Double Vanity
- Kitchen Description:Double Vanity, Eat-in Kitchen, Kitchen Island
- Living area:4,859 sq. ft.
Heating and cooling
- Cooling:Ceiling Fan(s), Central Air, Gas
- Heating:Central
- Central air:Yes
Structure and exterior
- Year built:1880
- Building area:4,859 sq. ft.
- Lot area:1.78 Acres
- Lot Features:Cleared, Fenced, Front Yard, Garden, Level, Many Trees, Open Lot, Sprinklers In Front, Views
- Architectural Style:Colonial, Greek Revival
- Construction Materials:Wood Siding
- Exterior Features:Courtyard, Dog Run, Fire Pit, Garden, Landscaping Lights, Lighting, Rain Gutters, Uncovered Courtyard
- Foundation Description:Pillar/Post/Pier
- Levels:2 Story
Utilities
- Water:Public
- Sewer:Public Sewer, Sewer Connected
Finances and disclosures
- Price:$2,999,000
- Price per sq. ft.:$617.21
- Tax amount:$8,893 (2025)
Features and amenities
- Laundry features:In Kitchen, Laundry Room, Sink, Washer Hookup
- Amenities:Beamed Ceilings, Breakfast Bar, Built-in Features, Ceiling Fan(s), Drapes, Entrance Foyer, High Ceilings, Natural Woodwork, Primary Downstairs, Shutters
Parking
- Parking description:Carport, Circular Driveway, Direct Access, Guest, Lighted, Paved, Storage
- Carport spaces:2
New listings near 625 E Scenic Drive
- New
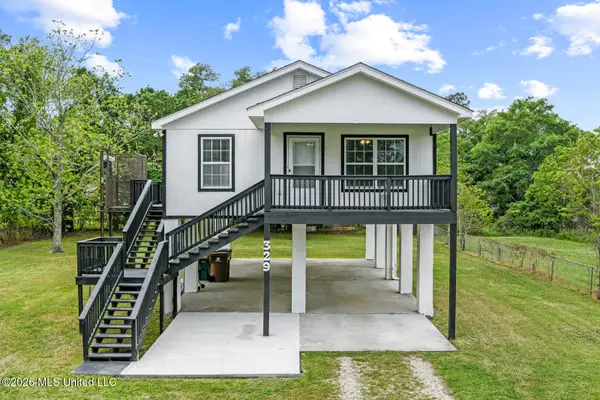 $239,900Active3 beds 2 baths1,100 sq. ft.
329 Fleitas Avenue, Pass Christian, MS 39571
MLS# 4156076Listed by: PROFESSIONAL REALTY - New
 $62,500Active0.35 Acres
208 Mcclung Street, Pass Christian, MS 39571
MLS# 4155981Listed by: WINTERS REALTY - New
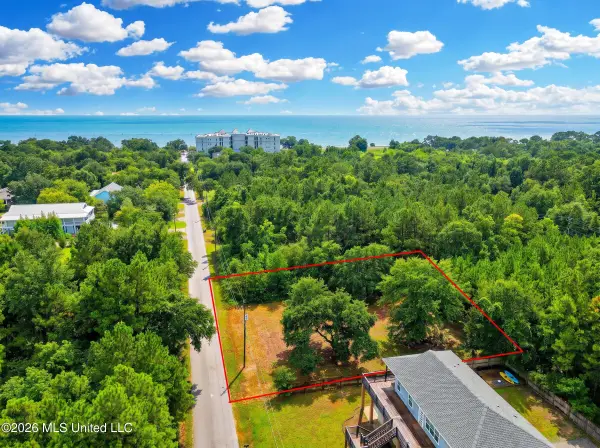 $72,000Active0.27 Acres
0 Boisdore Avenue, Pass Christian, MS 39571
MLS# 4155768Listed by: EAGENT GULF COAST - New
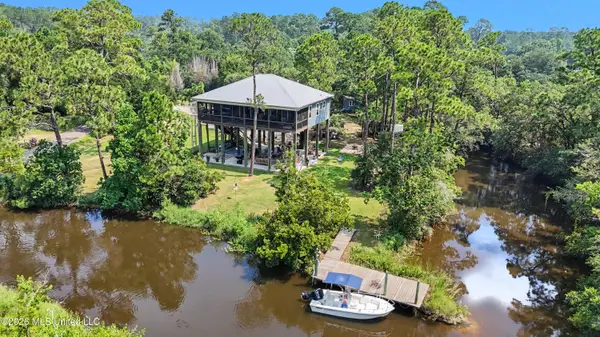 $489,000Active2 beds 2 baths1,170 sq. ft.
3454 Bayou Drive, Pass Christian, MS 39571
MLS# 4155810Listed by: AMY WOOD PROPERTIES - New
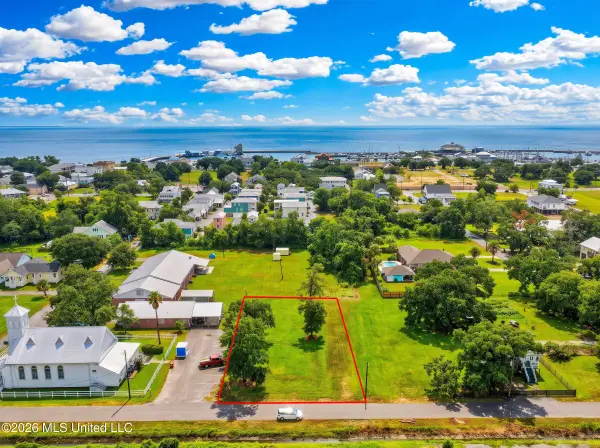 $69,000Active0.38 Acres
218 E Railroad Street, Pass Christian, MS 39571
MLS# 4155769Listed by: EAGENT GULF COAST - New
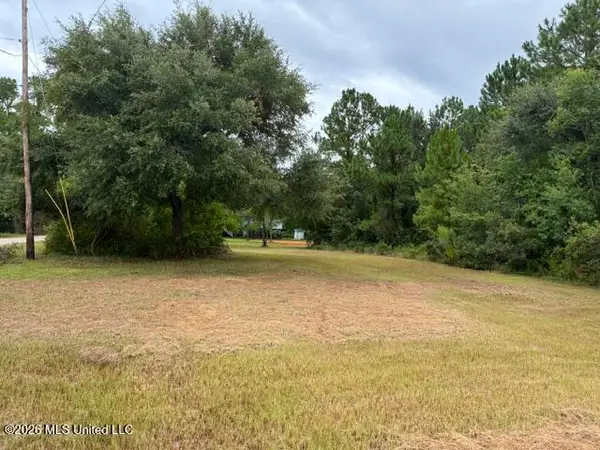 $25,000Active0.3 Acres
345 Poindexter Drive, Pass Christian, MS 39571
MLS# 4155698Listed by: MISSISSIPPI COAST REALTY, LLC - New
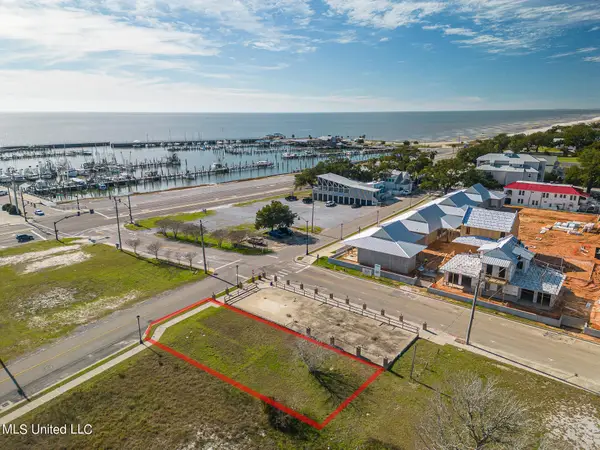 $265,000Active0.12 Acres
107 E Scenic Drive, Pass Christian, MS 39571
MLS# 4155657Listed by: AMY WOOD PROPERTIES - New
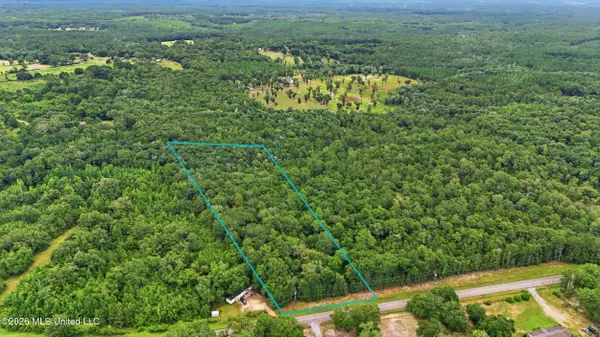 $130,000Active10 Acres
0 Vidalia Road, Pass Christian, MS 39571
MLS# 4155582Listed by: REAL BROKER, LLC. - New
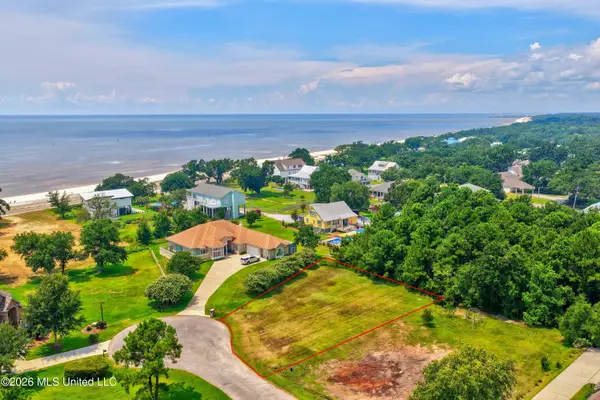 $164,900Active0.28 Acres
Victoria Lane, Pass Christian, MS 39571
MLS# 4155401Listed by: HL RAYMOND PROPERTIES, LLC


Protect your home and budget from life's surprises with an Assurant Home Warranty, backed by a partner that supports you through every step of homeownership. Explore Plans.
©2026 Century 21 Real Estate LLC. All rights reserved. CENTURY 21®, the CENTURY 21 Logo and C21® are service marks owned by Century 21 Real Estate LLC. Century 21 Real Estate LLC fully supports the principles of the Fair Housing Act and the Equal Opportunity Act. Each office is independently owned and operated. Listing information is deemed reliable but not guaranteed accurate.