
104 Beechwood Circle, Pearl, MS 39208
Local realty services provided by:CENTURY 21 Busch Realty Group
Listed by: vicki freeze
Office: crye-leike
MLS#:4162835
Source:MS_UNITED
Price summary
- Price:$259,900
- Price per sq. ft.:$170.87
- Monthly HOA dues:$20
About this home
Cute home in Brandon school district with double car garage and nice size fenced backyard. The open floor plan maximizes your space with a nice size family room which opens to the kitchen . The kitchen features a granite island and countertops. The island provides lots of counter space plus extra eating space. The walk-in pantry gives you all the space your need in this well laid out kitchen for those who love to cook or those who only cook a little. The breakfast nook overlooks the backyard. On one side of the home you have the laundry room, nice size primary bedroom with primary bath. On the other side you have two secondary bedrooms and guest bath. The good size backyard has a covered patio and is big enough for playing, gardening or just relaxing. Great location to shopping, schools, and main arteries.
Contact an agent
Home facts
- Year built:2019
- Subdivision & Development:Live Oaks Place
- Listing ID #:4162835
- Added:1 day(s) ago
- Updated:September 18, 2026 at 07:49 PM
Rooms and interior
- Bedrooms:3
- Total bathrooms:2
- Full bathrooms:2
- Flooring:Carpet, Ceramic Tile, Laminate
- Bathrooms Description:Double Vanity
- Kitchen Description:Double Vanity, Eat-in Kitchen, Kitchen Island
- Living area:1,521 sq. ft.
Heating and cooling
- Cooling:Ceiling Fan(s), Central Air
- Heating:Central, Natural Gas
- Central air:Yes
Structure and exterior
- Year built:2019
- Building area:1,521 sq. ft.
- Lot area:0.25 Acres
- Lot Features:Fenced, Landscaped
- Architectural Style:Traditional
- Construction Materials:Brick
- Foundation Description:Slab
- Levels:1 Story
Schools
- High school:Brandon
- Middle school:Brandon
- Elementary school:Rouse
Utilities
- Water:Public
- Sewer:Public Sewer, Sewer Connected
Finances and disclosures
- Price:$259,900
- Price per sq. ft.:$170.87
- Tax amount:$1,347 (2025)
Features and amenities
- Laundry features:Laundry Room
- Amenities:Ceiling Fan(s), Entrance Foyer, Granite Counters, High Speed Internet, Open Floorplan, Pantry, Walk-In Closet(s)
Parking
- Total parking spaces:2
- Parking description:Attached, Concrete, Garage Door Opener
- Garage:Yes
- Garage spaces:2
New listings near 104 Beechwood Circle
- Coming Soon
 $299,900Coming Soon3 beds 3 baths1,632 sq. ft.
418 Hidden Reed Court, Pearl, MS 39208
MLS# 4159571Listed by: D R HORTON - New
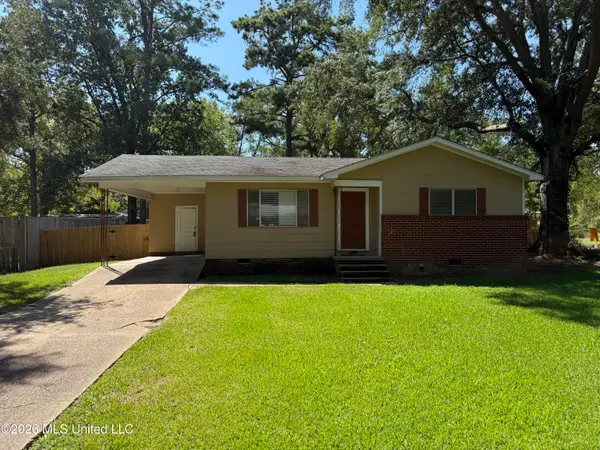 $135,000Active3 beds 1 baths888 sq. ft.
4161 Shelton Street, Pearl, MS 39208
MLS# 4162921Listed by: HARPER HOMES REAL ESTATE LLC - New
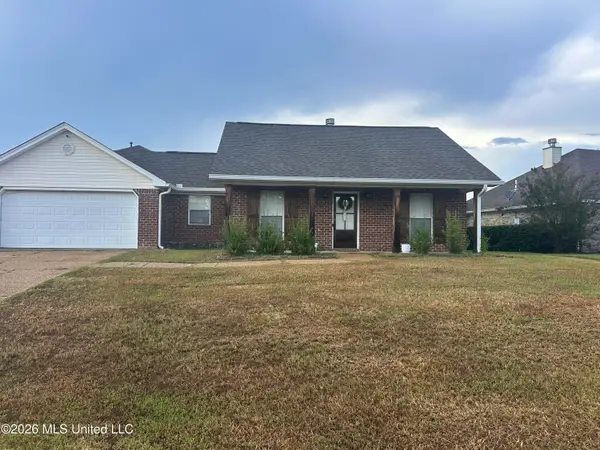 $225,000Active3 beds 2 baths1,364 sq. ft.
105 Cherry Bark Way, Pearl, MS 39208
MLS# 4162783Listed by: HARPER HOMES REAL ESTATE LLC - New
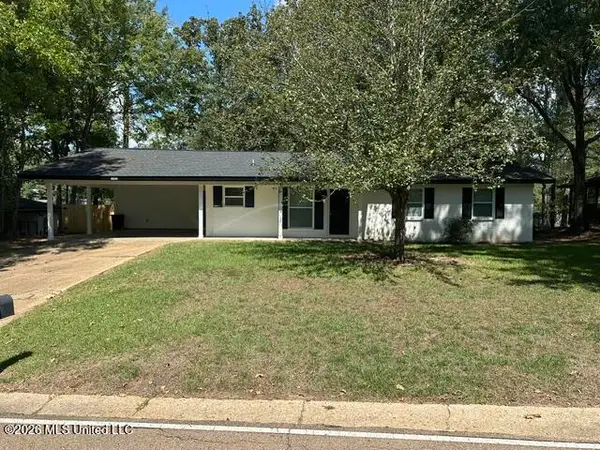 $204,900Active3 beds 2 baths1,457 sq. ft.
2482 Napoleon Avenue, Pearl, MS 39208
MLS# 4162608Listed by: SUMMER HOUSE REALTY 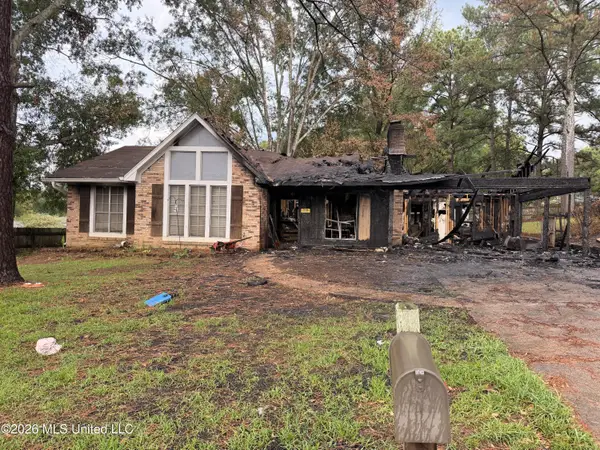 $15,000Pending0.25 Acres
2906 Pine Ridge Drive, Pearl, MS 39208
MLS# 4162388Listed by: EPIQUE- New
 $350,000Active30 Acres
469 469 Lot #3 Pearl Drive, Pearl, MS 39208
MLS# 4162346Listed by: BUCK COMMANDER - New
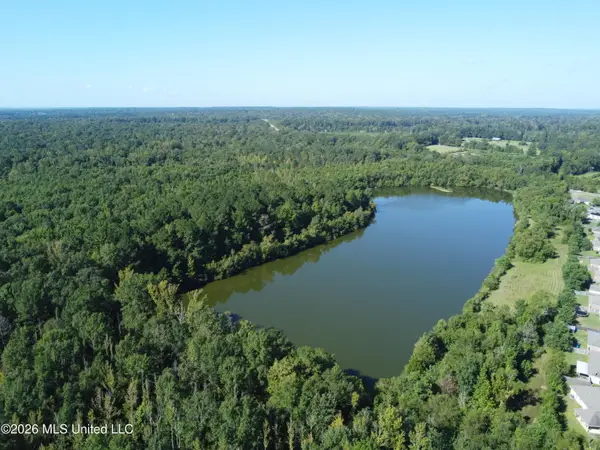 $375,000Active30 Acres
469 Lot #1 Pearl Drive, Pearl, MS 39208
MLS# 4162342Listed by: BUCK COMMANDER - New
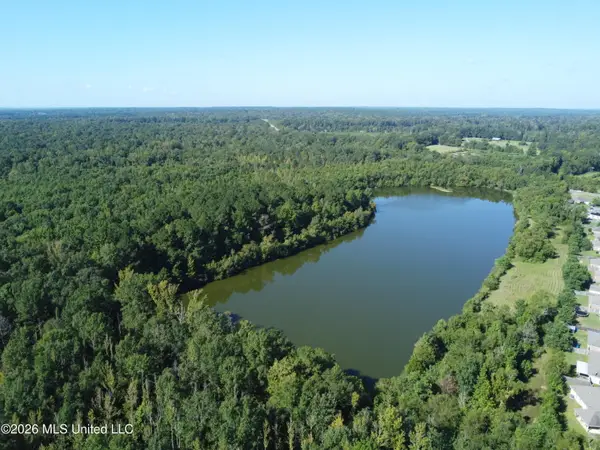 $350,000Active30 Acres
469 Lot #2 Pearl Drive, Pearl, MS 39208
MLS# 4162343Listed by: BUCK COMMANDER - New
 $995,000Active90 Acres
469, Pearl, MS 39208
MLS# 4162340Listed by: BUCK COMMANDER


Protect your home and budget from life's surprises with an Assurant Home Warranty, backed by a partner that supports you through every step of homeownership. Explore Plans.
©2026 Century 21 Real Estate LLC. All rights reserved. CENTURY 21®, the CENTURY 21 Logo and C21® are service marks owned by Century 21 Real Estate LLC. Century 21 Real Estate LLC fully supports the principles of the Fair Housing Act and the Equal Opportunity Act. Each office is independently owned and operated. Listing information is deemed reliable but not guaranteed accurate.