
107 Chinkapin Cove, Pearl, MS 39208
Local realty services provided by:CENTURY 21 Busch Realty Group
Listed by: patty wolf
Office: em realty
MLS#:4157773
Source:MS_UNITED
Price summary
- Price:$245,000
- Price per sq. ft.:$179.75
- Monthly HOA dues:$20
About this home
Welcome to your own private retreat at 107 Chinkapin Cove, tucked away in the highly desirable Live Oaks Place subdivision. This immaculately maintained, move-in-ready 3-bedroom, 2-full-bath home offers the perfect blend of neighborhood living and serene privacy. Situated on a gorgeous, low-traffic cul-de-sac lot, the property uniquely backs up to a beautiful wooded area, offering peaceful nature views directly from your backyard. Enjoy ultimate peace of mind with a brand-new roof installed in 2024. Inside, you will find a thoughtfully designed split-plan layout showcasing beautiful wood floors and a spacious great room with a gas log fireplace for cozy evenings. The open kitchen layout flows effortlessly, making everyday living and entertaining a breeze. Retreat to the private primary suite, featuring a luxurious primary bath complete with a double vanity, a relaxing whirlpool tub, and a large walk-in closet. Best of all, this home feeds into the highly sought-after Brandon School District. Pristine condition, excellent upgrades, and a quiet covered back patio make this Pearl gem an absolute must-see!...
Contact an agent
Home facts
- Year built:2004
- Subdivision & Development:Live Oaks Place
- Listing ID #:4157773
- Added:44 day(s) ago
- Updated:September 14, 2026 at 03:17 PM
Rooms and interior
- Bedrooms:3
- Total bathrooms:2
- Full bathrooms:2
- Flooring:Carpet, Tile, Wood
- Bathrooms Description:Double Vanity
- Kitchen Description:Double Vanity
- Living area:1,363 sq. ft.
Heating and cooling
- Cooling:Ceiling Fan(s), Central Air
- Heating:Central, Natural Gas
- Central air:Yes
Structure and exterior
- Year built:2004
- Building area:1,363 sq. ft.
- Lot area:0.26 Acres
- Lot Features:Cul-De-Sac
- Architectural Style:French Acadian
- Construction Materials:Brick, Cedar
- Exterior Features:Fire Pit, Rain Gutters
- Foundation Description:Slab
- Levels:1 Story
Schools
- High school:Brandon
- Middle school:Brandon
- Elementary school:Brandon
Utilities
- Water:Public
- Sewer:Public Sewer
Finances and disclosures
- Price:$245,000
- Price per sq. ft.:$179.75
- Tax amount:$1,014 (2025)
Features and amenities
- Amenities:High Ceilings, Insulated Windows, Walk-In Closet(s), Window Treatments
Parking
- Parking description:Attached, Garage Door Opener
- Garage:Yes
- Garage spaces:2
New listings near 107 Chinkapin Cove
- Coming Soon
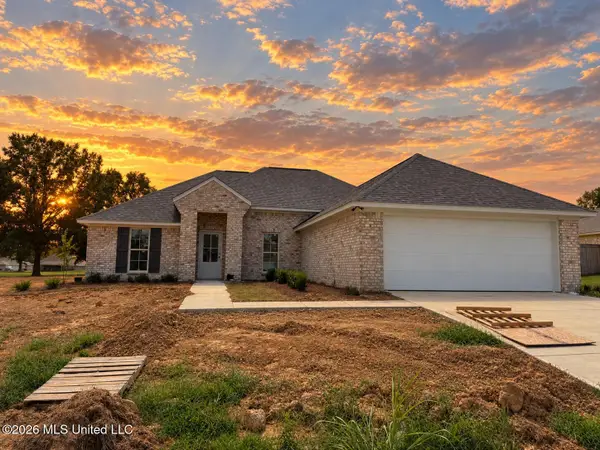 $309,999Coming Soon3 beds 2 baths1,810 sq. ft.
557 Patrick Farms Drive, Pearl, MS 39208
MLS# 4162215Listed by: ENJOY REAL ESTATE, LLC - Coming Soon
 $299,900Coming Soon3 beds 3 baths1,632 sq. ft.
418 Hidden Reed Court, Pearl, MS 39208
MLS# 4159571Listed by: D R HORTON - New
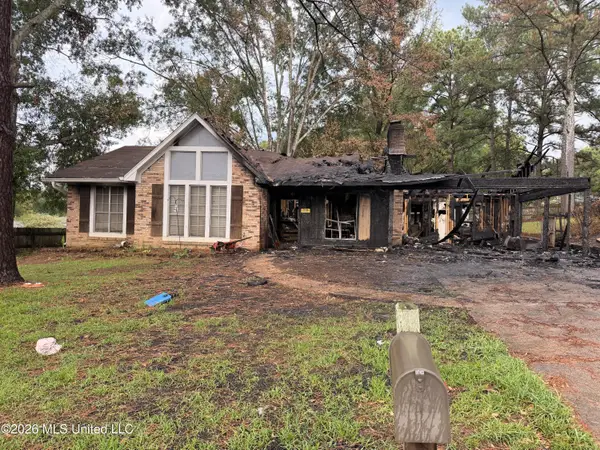 $15,000Active0.25 Acres
2906 Pine Ridge Drive, Pearl, MS 39208
MLS# 4162388Listed by: EPIQUE - New
 $350,000Active30 Acres
469 469 Lot #3 Pearl Drive, Pearl, MS 39208
MLS# 4162346Listed by: BUCK COMMANDER - New
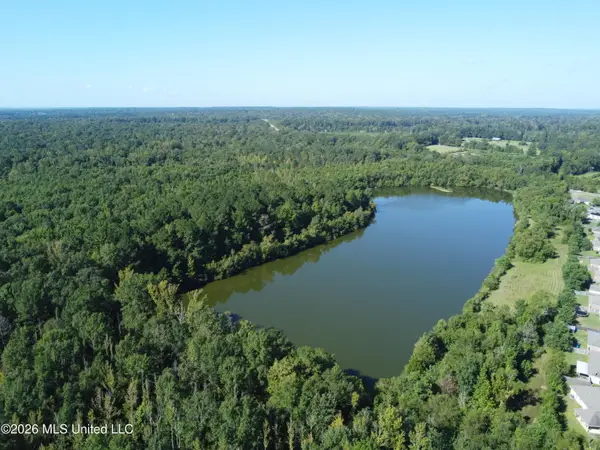 $375,000Active30 Acres
469 Lot #1 Pearl Drive, Pearl, MS 39208
MLS# 4162342Listed by: BUCK COMMANDER - New
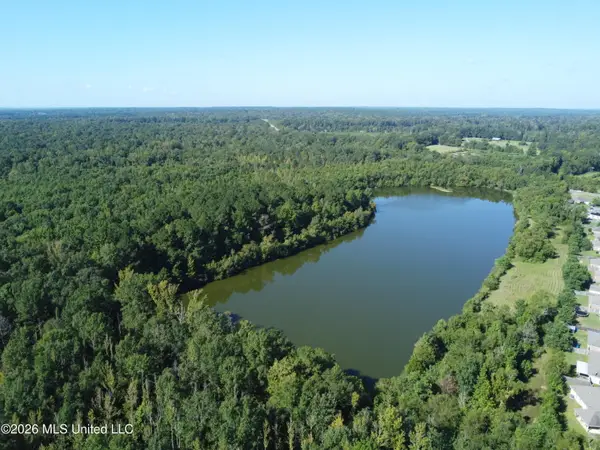 $350,000Active30 Acres
469 Lot #2 Pearl Drive, Pearl, MS 39208
MLS# 4162343Listed by: BUCK COMMANDER - New
 $995,000Active90 Acres
469, Pearl, MS 39208
MLS# 4162340Listed by: BUCK COMMANDER - New
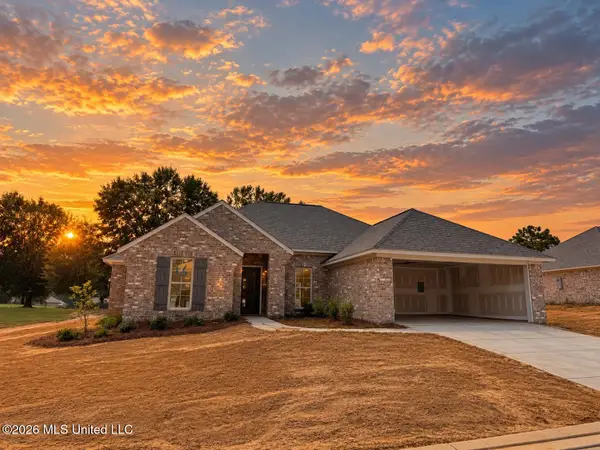 $309,999Active4 beds 2 baths1,810 sq. ft.
555 Patrick Farms Drive, Pearl, MS 39208
MLS# 4162299Listed by: ENJOY REAL ESTATE, LLC - New
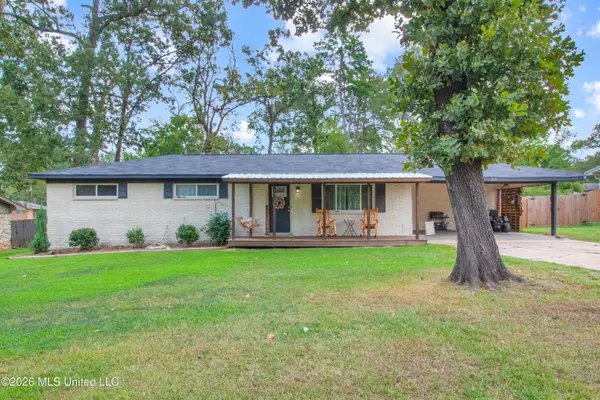 $229,900Active3 beds 2 baths1,750 sq. ft.
208 Bruin Street, Pearl, MS 39208
MLS# 4162301Listed by: NUWAY REALTY MS - New
 $39,999Active0.25 Acres
2209 Old Brandon Road, Pearl, MS 39208
MLS# 4162226Listed by: PLATLABS, LLC


Protect your home and budget from life's surprises with an Assurant Home Warranty, backed by a partner that supports you through every step of homeownership. Explore Plans.
©2026 Century 21 Real Estate LLC. All rights reserved. CENTURY 21®, the CENTURY 21 Logo and C21® are service marks owned by Century 21 Real Estate LLC. Century 21 Real Estate LLC fully supports the principles of the Fair Housing Act and the Equal Opportunity Act. Each office is independently owned and operated. Listing information is deemed reliable but not guaranteed accurate.