
126 Cedar Ridge Boulevard, Pearl, MS 39208
Local realty services provided by:CENTURY 21 David Stevens Inc.
Listed by: terry peeples
Office: exit southern charm realty
MLS#:4156934
Source:MS_UNITED
Price summary
- Price:$245,000
- Price per sq. ft.:$185.89
About this home
This like brand new brick residence home built in 2025 is like no other home. This home features an open-concept floor plan and is ideal for entertaining and everyday living. The best thing is this home is not a even a YEAR OLD!!!! The property highlights of this property include spacious bedrooms, new wooden blinds, brand new ADT system, private primary suite with double vanity & walk-in shower, modern kitchen with granite countertops, stainless steel appliances, large island, brand new washer/dryer/refrigerator included, open living and dining area with abundant natural light, fully fenced backyard with covered patio (which is perfect for relaxing, grilling, or entertaining...attached 2-car garage, and low-maintenance finishes throughout the house. This home is located near shopping centers and in an A rated school district.
Contact an agent
Home facts
- Year built:2025
- Subdivision & Development:Cedar Lane
- Listing ID #:4156934
- Added:47 day(s) ago
- Updated:September 09, 2026 at 03:47 PM
Rooms and interior
- Bedrooms:3
- Total bathrooms:2
- Full bathrooms:2
- Flooring:Luxury Vinyl
- Living area:1,318 sq. ft.
Heating and cooling
- Cooling:Ceiling Fan(s), Central Air
- Heating:Central
- Central air:Yes
Structure and exterior
- Year built:2025
- Building area:1,318 sq. ft.
- Lot area:0.25 Acres
- Lot Features:Landscaped, Rectangular Lot
- Architectural Style:Traditional
- Construction Materials:Brick, Vinyl
- Foundation Description:Post-Tension
- Levels:1 Story
Schools
- High school:McLaurin
- Middle school:McLaurin
- Elementary school:McLaurin
Utilities
- Water:Public
- Sewer:Public Sewer, Sewer Connected
Finances and disclosures
- Price:$245,000
- Price per sq. ft.:$185.89
- Tax amount:$1,500 (2026)
Features and amenities
- Laundry features:In Hall
- Amenities:Breakfast Bar, Entrance Foyer, Granite Counters, Pantry, Smart Home, Walk-In Closet(s)
Parking
- Total parking spaces:2
- Parking description:Concrete, Garage Door Opener
- Garage:Yes
- Garage spaces:2
New listings near 126 Cedar Ridge Boulevard
- Coming Soon
 $299,900Coming Soon3 beds 3 baths1,632 sq. ft.
418 Hidden Reed Court, Pearl, MS 39208
MLS# 4159571Listed by: D R HORTON - New
 $300,000Active4 beds 2 baths1,892 sq. ft.
504 Wildberry Drive, Pearl, MS 39208
MLS# 4161453Listed by: SOUTHERN HOMES REAL ESTATE - New
 $313,000Active4 beds 2 baths1,798 sq. ft.
1301 N Elderberry, Pearl, MS 39208
MLS# 4161395Listed by: TOUCHSTONE PROPERTIES - New
 $287,000Active3 beds 2 baths1,626 sq. ft.
1303 Elderberry Lane, Pearl, MS 39208
MLS# 4161397Listed by: TOUCHSTONE PROPERTIES - New
 $292,000Active3 beds 2 baths1,674 sq. ft.
1305 Elderberry, Pearl, MS 39208
MLS# 4161407Listed by: TOUCHSTONE PROPERTIES - New
 $284,900Active3 beds 2 baths1,610 sq. ft.
1304 Elderberry, Pearl, MS 39208
MLS# 4161408Listed by: TOUCHSTONE PROPERTIES  $162,000Pending2 beds 2 baths1,015 sq. ft.
319 Green Meadow Drive, Pearl, MS 39208
MLS# 4161244Listed by: TURN KEY PROPERTIES, LLC- New
 $179,000Active3 beds 1 baths1,080 sq. ft.
726 Clearmont Drive, Pearl, MS 39208
MLS# 4160889Listed by: HARPER HOMES REAL ESTATE LLC 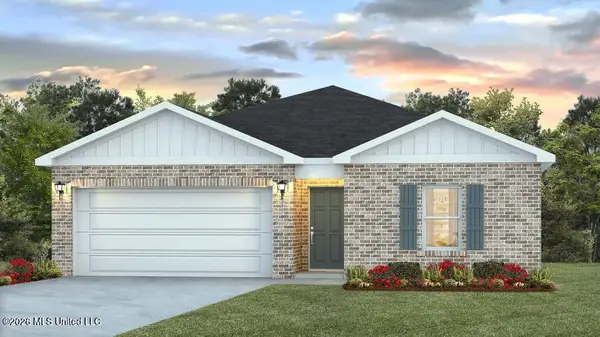 $254,900Pending4 beds 2 baths1,497 sq. ft.
310 Cedar Crest Drive, Pearl, MS 39208
MLS# 4160956Listed by: D R HORTON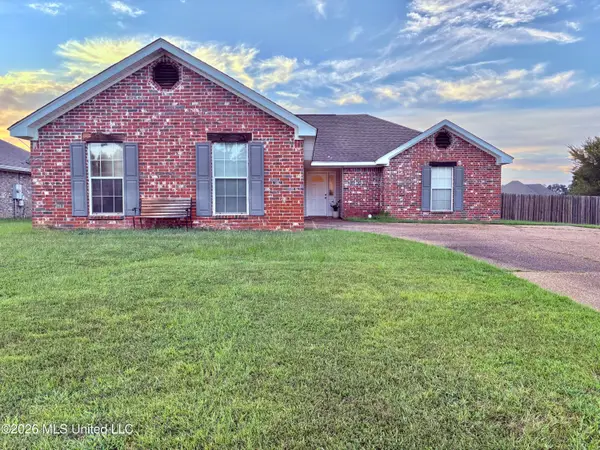 $230,000Pending3 beds 2 baths1,360 sq. ft.
123 Cherry Bark Way, Pearl, MS 39208
MLS# 4160833Listed by: HAVARD REAL ESTATE GROUP, LLC


Protect your home and budget from life's surprises with an Assurant Home Warranty, backed by a partner that supports you through every step of homeownership. Explore Plans.
©2026 Century 21 Real Estate LLC. All rights reserved. CENTURY 21®, the CENTURY 21 Logo and C21® are service marks owned by Century 21 Real Estate LLC. Century 21 Real Estate LLC fully supports the principles of the Fair Housing Act and the Equal Opportunity Act. Each office is independently owned and operated. Listing information is deemed reliable but not guaranteed accurate.