208 Bruin Street, Pearl, MS 39208
Local realty services provided by:CENTURY 21 Busch Realty Group
Listed by: jake clarke
Office: nuway realty ms
MLS#:4162301
Source:MS_UNITED
Price summary
- Price:$229,900
- Price per sq. ft.:$131.37
About this home
Welcome to 208 Bruin St in Pearl! This spacious 3 bed, 2 bath home offers approximately 1,750 square feet and a versatile floor plan with plenty of room to make it your own. One of the standout features is the large additional living space, perfect for a second living room, home office, game room, or flex space. Step outside to a generously sized backyard offering plenty of space for entertaining, pets, gardening, or simply enjoying the outdoors. A covered carport adds convenient parking, while the home's location provides quick access to Highway 80 and I-20, making it easy to get around the metro area. With great space inside and out, this home has plenty to offer - schedule your showing today! Buyer to verify all information deemed important, including but not limited to square footage, acreage, property boundaries, utilities, and zoning.
Contact an agent
Home facts
- Year built:1964
- Subdivision & Development:Mclaurin Heights
- Listing ID #:4162301
- Added:1 day(s) ago
- Updated:September 13, 2026 at 12:42 AM
Rooms and interior
- Bedrooms:3
- Total bathrooms:2
- Full bathrooms:2
- Flooring:Vinyl
- Kitchen Description:Kitchen Island
- Living area:1,750 sq. ft.
Heating and cooling
- Cooling:Ceiling Fan(s), Central Air
- Heating:Central, Electric
- Central air:Yes
Structure and exterior
- Year built:1964
- Building area:1,750 sq. ft.
- Lot area:0.29 Acres
- Lot Features:Fenced
- Architectural Style:Ranch, Traditional
- Construction Materials:Brick
- Exterior Features:Awning(s)
- Foundation Description:Slab
- Levels:1 Story
Schools
- High school:Pearl
- Middle school:Pearl
- Elementary school:Pearl Lower
Utilities
- Water:Public
- Sewer:Public Sewer, Sewer Connected
Finances and disclosures
- Price:$229,900
- Price per sq. ft.:$131.37
- Tax amount:$1,039 (2025)
Features and amenities
- Laundry features:Laundry Room
- Amenities:Ceiling Fan(s), Granite Counters, Open Floorplan
Parking
- Total parking spaces:2
- Parking description:Carport, Paved
- Carport spaces:2
New listings near 208 Bruin Street
- Coming Soon
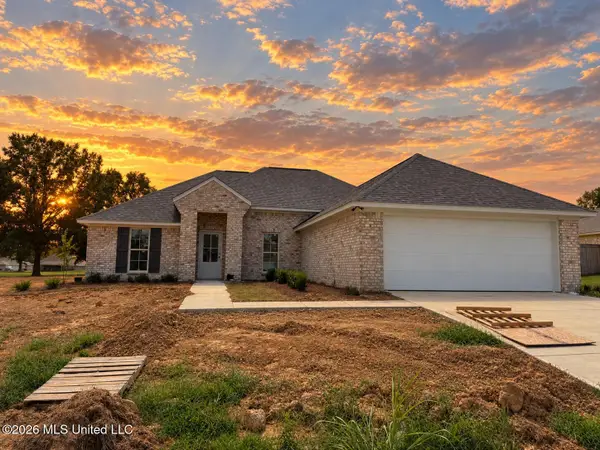 $309,999Coming Soon3 beds 2 baths1,810 sq. ft.
557 Patrick Farms Drive, Pearl, MS 39208
MLS# 4162215Listed by: ENJOY REAL ESTATE, LLC - Coming Soon
 $299,900Coming Soon3 beds 3 baths1,632 sq. ft.
418 Hidden Reed Court, Pearl, MS 39208
MLS# 4159571Listed by: D R HORTON - New
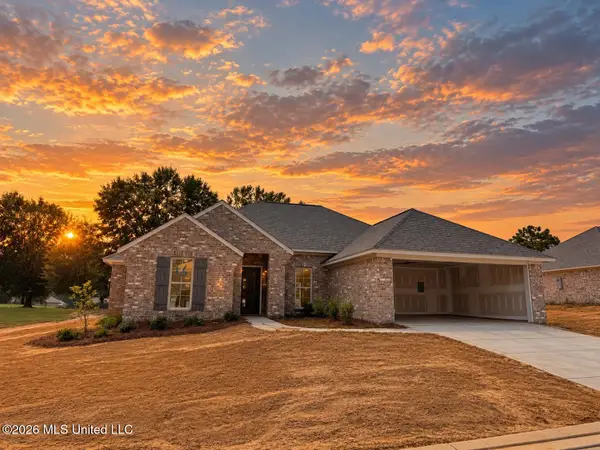 $309,999Active4 beds 2 baths1,810 sq. ft.
555 Patrick Farms Drive, Pearl, MS 39208
MLS# 4162299Listed by: ENJOY REAL ESTATE, LLC - New
 $39,999Active0.25 Acres
2209 Old Brandon Road, Pearl, MS 39208
MLS# 4162226Listed by: PLATLABS, LLC - New
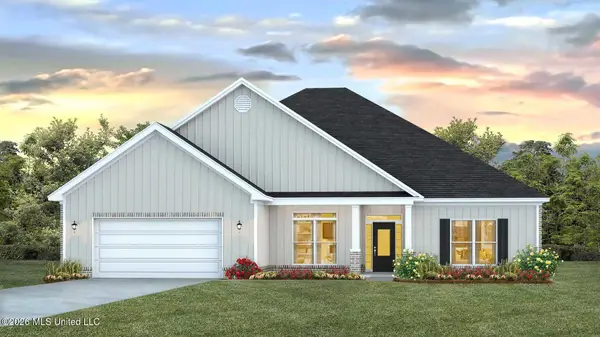 $424,900Active4 beds 4 baths2,726 sq. ft.
548 Edenberg Bend, Pearl, MS 39208
MLS# 4162030Listed by: D R HORTON - New
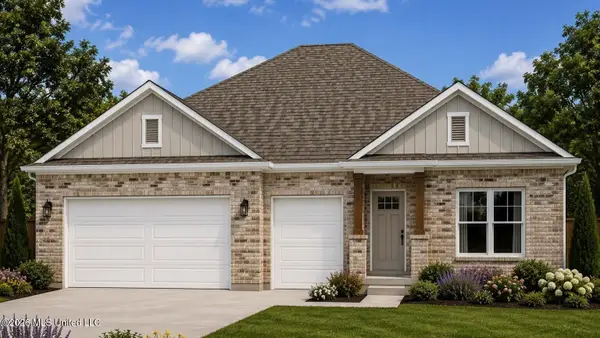 $451,395Active4 beds 4 baths2,785 sq. ft.
550 Edenberg Bend, Pearl, MS 39208
MLS# 4162034Listed by: D R HORTON - New
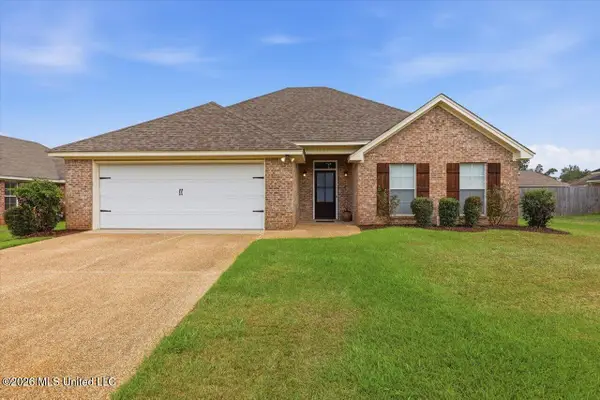 $278,000Active4 beds 2 baths1,743 sq. ft.
1074 Spanish Oak Drive, Pearl, MS 39208
MLS# 4161998Listed by: LOCAL REAL ESTATE - New
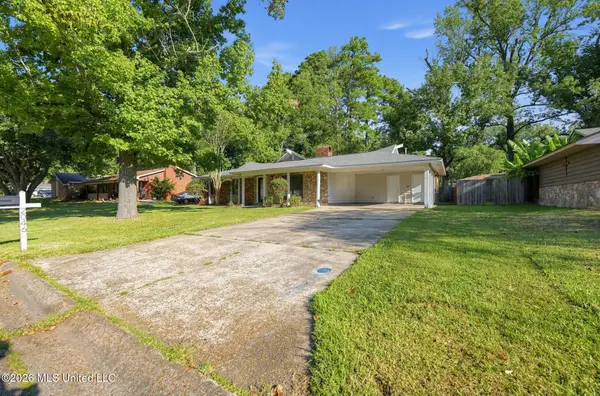 $204,900Active3 beds 2 baths1,404 sq. ft.
2046 Beechwood Boulevard, Pearl, MS 39208
MLS# 4161923Listed by: ENTERA REALTY, LLC - New
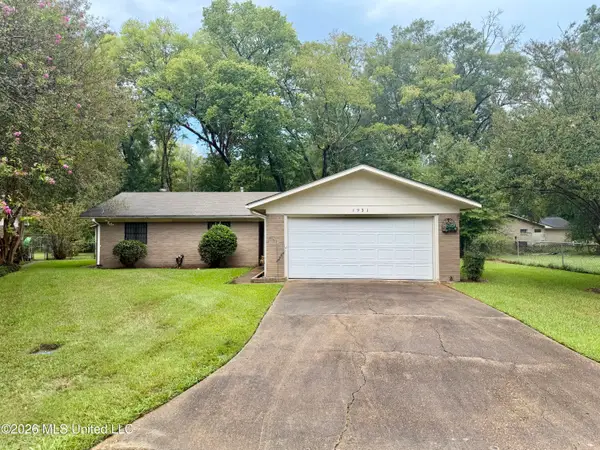
 $203,000Active3 beds 2 baths1,558 sq. ft.
1931 Loyd Circle, Pearl, MS 39208
MLS# 4161906Listed by: CENTURY 21 DAVID STEVENS


Protect your home and budget from life's surprises with an Assurant Home Warranty, backed by a partner that supports you through every step of homeownership. Explore Plans.
©2026 Century 21 Real Estate LLC. All rights reserved. CENTURY 21®, the CENTURY 21 Logo and C21® are service marks owned by Century 21 Real Estate LLC. Century 21 Real Estate LLC fully supports the principles of the Fair Housing Act and the Equal Opportunity Act. Each office is independently owned and operated. Listing information is deemed reliable but not guaranteed accurate.