
429 Silver Hill, Pearl, MS 39208
Local realty services provided by:CENTURY 21 David Stevens Inc.
Listed by: cynthia m berry
Office: corevest real estate group
MLS#:4167098
Source:MS_UNITED
Price summary
- Price:$275,000
- Price per sq. ft.:$192.58
- Monthly HOA dues:$20.83
About this home
Welcome home! Nestled in Silver Ridge Subdivision, this inviting 3-bedroom, 2-bath home offers a split floor plan and hardwood floors. The great room features a cozy gas-log fireplace, while the kitchen is equipped with stainless steel appliances. The primary suite includes dual vanities, a walk-in closet, a whirlpool tub, and a separate shower. Enjoy a huge fenced backyard with plenty of room for outdoor activities and two storage sheds for added convenience. Don't wait—call today to schedule your personal viewing!
Contact an agent
Home facts
- Year built:2007
- Subdivision & Development:Silver Ridge
- Listing ID #:4167098
- Added:1 day(s) ago
- Updated:November 01, 2026 at 06:57 PM
Rooms and interior
- Bedrooms:3
- Total bathrooms:2
- Full bathrooms:2
- Flooring:Hardwood, Tile
- Bathrooms Description:Double Vanity
- Kitchen Description:Double Vanity, Eat-in Kitchen
- Living area:1,428 sq. ft.
Heating and cooling
- Cooling:Central Air
- Heating:Central, Fireplace(s), Natural Gas
- Central air:Yes
Structure and exterior
- Year built:2007
- Building area:1,428 sq. ft.
- Lot area:0.42 Acres
- Architectural Style:Traditional
- Construction Materials:Brick
- Exterior Features:Private Yard, Rain Gutters
- Foundation Description:Slab
- Levels:1 Story
Schools
- High school:Pearl
- Middle school:Pearl
- Elementary school:Pearl Lower
Utilities
- Water:Public
- Sewer:Public Sewer, Sewer Connected
Finances and disclosures
- Price:$275,000
- Price per sq. ft.:$192.58
- Tax amount:$1,589 (2025)
Features and amenities
- Laundry features:Electric Dryer Hookup, Laundry Room
- Amenities:Blinds, Ceiling Fan(s), Crown Molding, Open Floorplan, Storage, Tile Counters, Walk-In Closet(s)
Parking
- Total parking spaces:2
- Parking description:Attached, Concrete, Garage Door Opener, Garage Faces Front
- Garage:Yes
- Garage spaces:2
New listings near 429 Silver Hill
- New
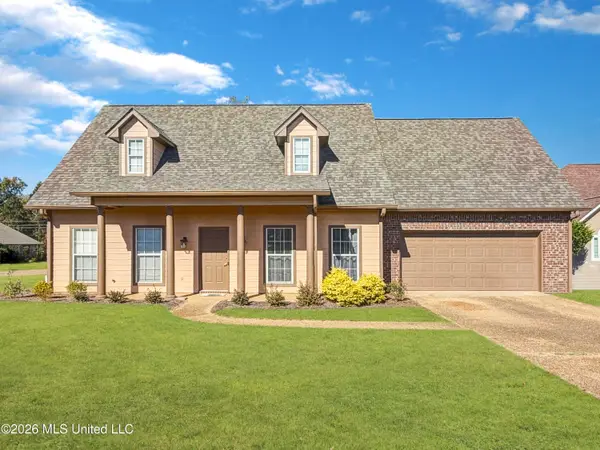 $324,900Active4 beds 3 baths2,132 sq. ft.
426 Patrick Farms Drive, Pearl, MS 39208
MLS# 4167007Listed by: HAVARD REAL ESTATE GROUP, LLC - New
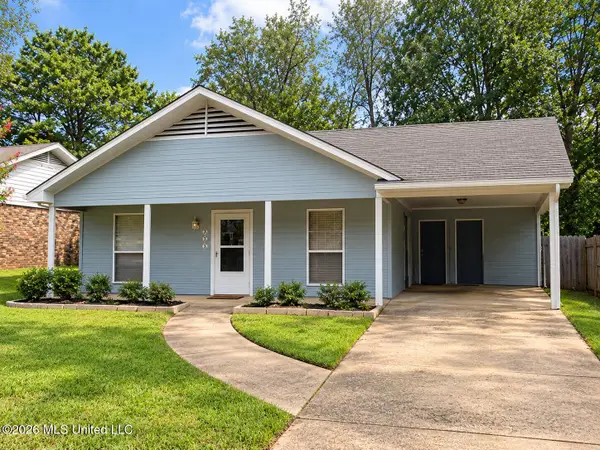 $155,000Active2 beds 2 baths1,229 sq. ft.
736 Sandy Lane, Pearl, MS 39208
MLS# 4166830Listed by: NORWOOD CROWN REALTY  $175,000Pending3 beds 1 baths1,080 sq. ft.
754 Sandy Lane, Pearl, MS 39208
MLS# 4166616Listed by: TURN KEY PROPERTIES, LLC- New
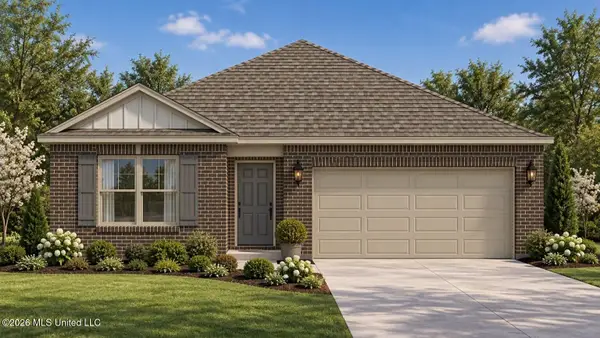 $244,900Active3 beds 2 baths1,318 sq. ft.
316 Cedar Crest Drive, Pearl, MS 39208
MLS# 4166581Listed by: D R HORTON - New
 $254,900Active4 beds 2 baths1,497 sq. ft.
314 Cedar Crest Drive, Pearl, MS 39208
MLS# 4166585Listed by: D R HORTON - New
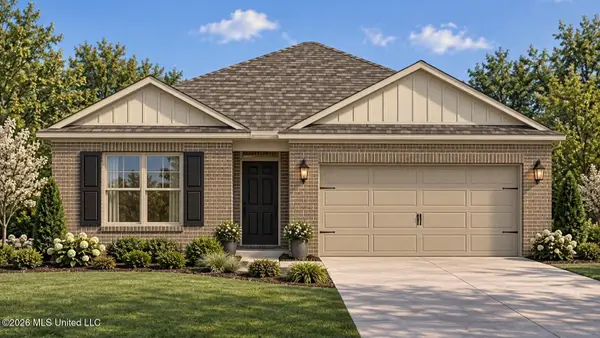 $254,900Active4 beds 2 baths1,497 sq. ft.
318 Cedar Crest Drive, Pearl, MS 39208
MLS# 4166588Listed by: D R HORTON  $169,000Pending3 beds 1 baths1,255 sq. ft.
2342 Napoleon Avenue, Pearl, MS 39208
MLS# 4166566Listed by: NORWOOD CROWN REALTY- New
 $279,900Active3 beds 2 baths1,501 sq. ft.
107 Woodburn Way, Pearl, MS 39208
MLS# 4166512Listed by: MERCK TEAM REALTY, INC. - New
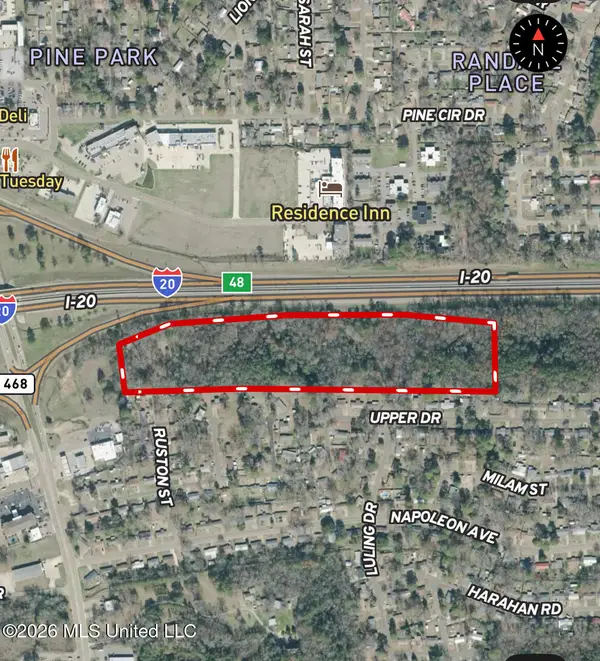 $329,400Active18.3 Acres
400 Ruston Street, Pearl, MS 39208
MLS# 4166530Listed by: HOPPER PROPERTIES


Protect your home and budget from life's surprises with an Assurant Home Warranty, backed by a partner that supports you through every step of homeownership. Explore Plans.
©2026 Century 21 Real Estate LLC. All rights reserved. CENTURY 21®, the CENTURY 21 Logo and C21® are service marks owned by Century 21 Real Estate LLC. Century 21 Real Estate LLC fully supports the principles of the Fair Housing Act and the Equal Opportunity Act. Each office is independently owned and operated. Listing information is deemed reliable but not guaranteed accurate.