664 Spring Lake Drive, Pearl, MS 39208
Local realty services provided by:CENTURY 21 Busch Realty Group
Listed by: teresa renkenberger
Office: merck team realty, inc.
MLS#:4157510
Source:MS_UNITED
Price summary
- Price:$399,000
- Price per sq. ft.:$141.84
- Monthly HOA dues:$25
About this home
BEAUTIFUL 4 bedroom 2.5 bath home in Country Place. (with 2 living areas) Foyer entry, high ceilings, gas fireplace, large living area, formal dining, WONDERFUL kitchen with lots of counter and cabinet space, island eat-in kitchen area, pantry. Laundry room with sink. Large Master bedroom with nice walk-in closet, master bath has double vanity, jetted tub and separate stand up shower, nice walk-in closet. Secondary bedrooms are a good size with great closet space, and a nice size living area upstairs. Covered patio, nice deck, great fenced backyard. Pool and Clubhouse in the neighborhood.
Contact an agent
Home facts
- Year built:1998
- Subdivision & Development:Country Place
- Listing ID #:4157510
- Added:44 day(s) ago
- Updated:September 12, 2026 at 03:08 PM
Rooms and interior
- Bedrooms:4
- Total bathrooms:3
- Full bathrooms:2
- Half bathrooms:1
- Flooring:Carpet, Ceramic Tile, Wood
- Bathrooms Description:Double Vanity
- Kitchen Description:Double Vanity, Eat-in Kitchen, Kitchen Island
- Living area:2,813 sq. ft.
Heating and cooling
- Cooling:Central Air
- Heating:Central, Natural Gas
- Central air:Yes
Structure and exterior
- Year built:1998
- Building area:2,813 sq. ft.
- Lot area:0.35 Acres
- Architectural Style:Traditional
- Construction Materials:Brick
- Exterior Features:Private Yard
- Foundation Description:Slab
- Levels:2 Story
Schools
- High school:Pearl
- Middle school:Pearl
- Elementary school:Northside
Utilities
- Water:Public
- Sewer:Public Sewer, Sewer Connected
Finances and disclosures
- Price:$399,000
- Price per sq. ft.:$141.84
- Tax amount:$3,032 (2026)
Features and amenities
- Laundry features:Laundry Room
- Amenities:Ceiling Fan(s), High Ceilings, Insulated Windows, Pantry, Walk-In Closet(s)
Parking
- Parking description:Attached
- Garage:Yes
- Garage spaces:2
New listings near 664 Spring Lake Drive
- Coming Soon
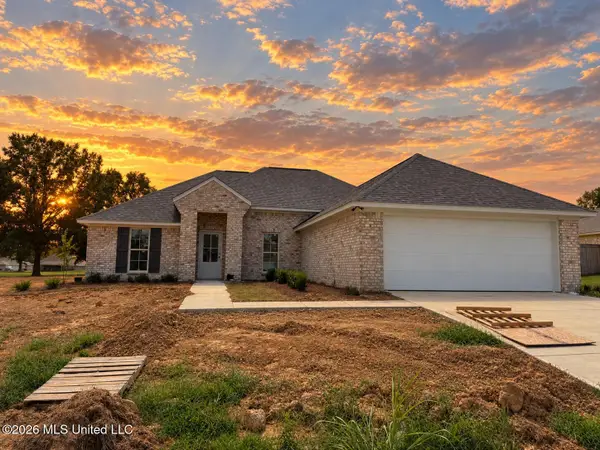 $309,999Coming Soon3 beds 2 baths1,810 sq. ft.
557 Patrick Farms Drive, Pearl, MS 39208
MLS# 4162215Listed by: ENJOY REAL ESTATE, LLC - Coming Soon
 $299,900Coming Soon3 beds 3 baths1,632 sq. ft.
418 Hidden Reed Court, Pearl, MS 39208
MLS# 4159571Listed by: D R HORTON - New
 $39,999Active0.25 Acres
2209 Old Brandon Road, Pearl, MS 39208
MLS# 4162226Listed by: PLATLABS, LLC - New
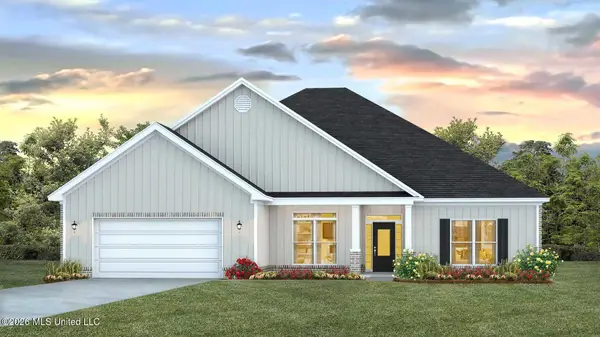 $424,900Active4 beds 4 baths2,726 sq. ft.
548 Edenberg Bend, Pearl, MS 39208
MLS# 4162030Listed by: D R HORTON - New
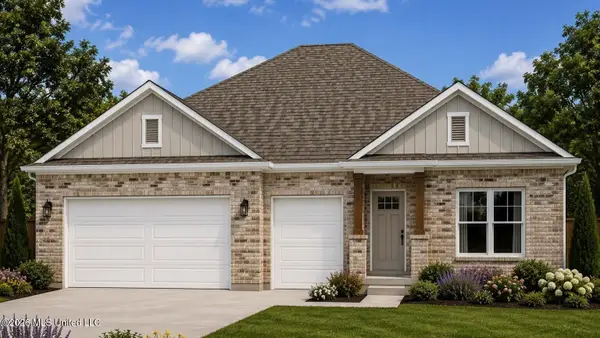 $451,395Active4 beds 4 baths2,785 sq. ft.
550 Edenberg Bend, Pearl, MS 39208
MLS# 4162034Listed by: D R HORTON - New
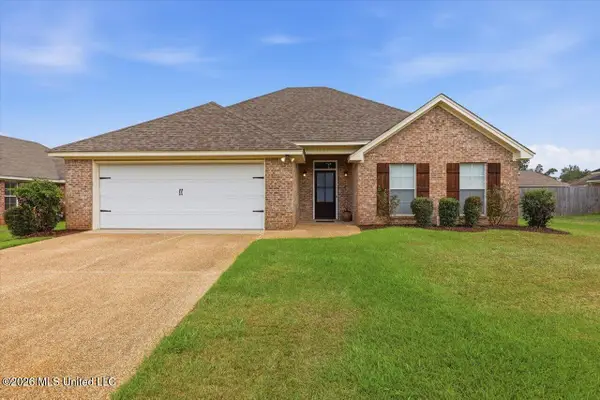 $278,000Active4 beds 2 baths1,743 sq. ft.
1074 Spanish Oak Drive, Pearl, MS 39208
MLS# 4161998Listed by: LOCAL REAL ESTATE - New
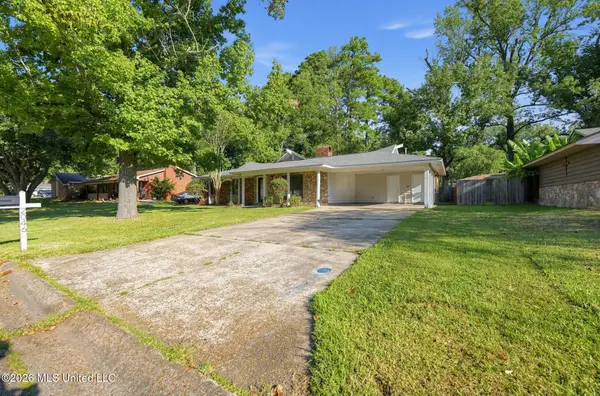 $204,900Active3 beds 2 baths1,404 sq. ft.
2046 Beechwood Boulevard, Pearl, MS 39208
MLS# 4161923Listed by: ENTERA REALTY, LLC - New
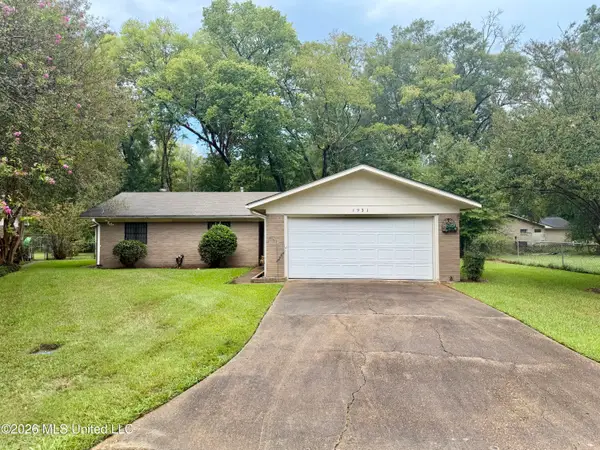
 $203,000Active3 beds 2 baths1,558 sq. ft.
1931 Loyd Circle, Pearl, MS 39208
MLS# 4161906Listed by: CENTURY 21 DAVID STEVENS - New
 $300,000Active4 beds 2 baths1,892 sq. ft.
504 Wildberry Drive, Pearl, MS 39208
MLS# 4161453Listed by: SOUTHERN HOMES REAL ESTATE - New
 $313,000Active4 beds 2 baths1,798 sq. ft.
1301 N Elderberry, Pearl, MS 39208
MLS# 4161395Listed by: TOUCHSTONE PROPERTIES


Protect your home and budget from life's surprises with an Assurant Home Warranty, backed by a partner that supports you through every step of homeownership. Explore Plans.
©2026 Century 21 Real Estate LLC. All rights reserved. CENTURY 21®, the CENTURY 21 Logo and C21® are service marks owned by Century 21 Real Estate LLC. Century 21 Real Estate LLC fully supports the principles of the Fair Housing Act and the Equal Opportunity Act. Each office is independently owned and operated. Listing information is deemed reliable but not guaranteed accurate.