
797 N Ms-43, Pelahatchie, MS 39145
Local realty services provided by:CENTURY 21 J. Carter & Company
797 N Ms-43,Pelahatchie, MS 39145
$345,900
- 4 Beds
- 3 Baths
- 1,819 sq. ft.
- Single family
- Pending
Listed by: chad robinson
Office: keystone realty corporation
MLS#:4160458
Source:MS_UNITED
Price summary
- Price:$345,900
- Price per sq. ft.:$190.16
About this home
Looking for acreage with privacy and space? Then come check out this NEW CONSTRUCTION home from a LOCAL BUILDER. This is a 4/2.5 split plan with an open feel sits on 3.16 wooded acres. This home has a large family room with high ceilings that is open to the kitchen and eating area. The kitchen has a large island, pantry, custom built cabinets (no prefab cabinets), and stainless-steel appliances. The master bedroom has vaulted ceiling and has a door that leads into the master bath. The master bath has double vanities, separate shower, and a large walk-in closet with direct access to the laundry room. This home also has a nice, covered porch to enjoy the back yard. The builder is offering a 10-year structure warranty and concessions to be used for the buyer's choice, like an interest rate buy down, fence, gutters, etc.
Contact an agent
Home facts
- Year built:2026
- Subdivision & Development:Metes And Bounds
- Listing ID #:4160458
- Added:18 day(s) ago
- Updated:September 14, 2026 at 07:37 AM
Rooms and interior
- Bedrooms:4
- Total bathrooms:3
- Full bathrooms:2
- Half bathrooms:1
- Flooring:Luxury Vinyl
- Bathrooms Description:Double Vanity
- Kitchen Description:Double Vanity, Kitchen Island
- Living area:1,819 sq. ft.
Heating and cooling
- Cooling:Ceiling Fan(s), Central Air, Electric
- Heating:Central, Electric, Fireplace(s)
- Central air:Yes
Structure and exterior
- Year built:2026
- Building area:1,819 sq. ft.
- Lot area:3.16 Acres
- Lot Features:Wooded
- Architectural Style:Contemporary, Traditional
- Construction Materials:Brick
- Foundation Description:Post-Tension, Slab
- Levels:1 Story
Schools
- High school:Pelahatchie
- Middle school:Pelahatchie
- Elementary school:Pelahatchie
Utilities
- Water:Public
- Sewer:Waste Treatment Plant
Finances and disclosures
- Price:$345,900
- Price per sq. ft.:$190.16
- Tax amount:$500 (2026)
Features and amenities
- Laundry features:Electric Dryer Hookup, Laundry Room, Washer Hookup
- Amenities:Granite Counters
Parking
- Total parking spaces:2
- Parking description:Garage Door Opener
- Garage:Yes
- Garage spaces:2
New listings near 797 N Ms-43
 $75,000Active5 Acres
Holly Bush, Pelahatchie, MS 39145
MLS# 4160531Listed by: TOM SMITH LAND & HOMES $79,900Pending5 Acres
Hwy 43 N, Pelahatchie, MS 39145
MLS# 4160527Listed by: HAVARD REAL ESTATE GROUP, LLC $245,000Pending3 beds 2 baths1,428 sq. ft.
400 Mckay Circle, Pelahatchie, MS 39145
MLS# 4158405Listed by: TRIFECTA REAL ESTATE, LLC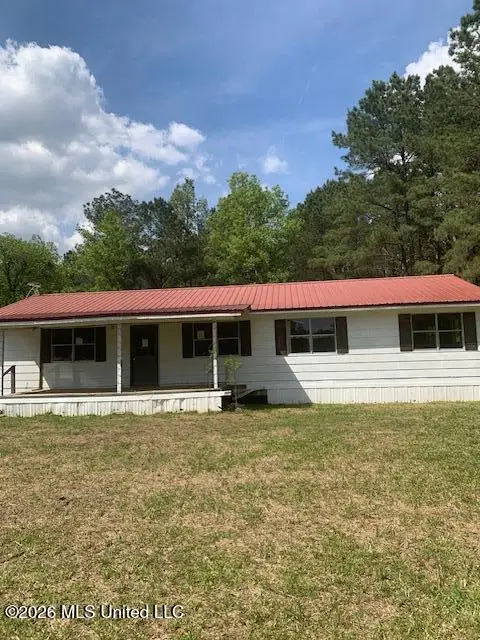 $119,000Active4 beds 2 baths1,856 sq. ft.
223 Barefoot Springs Road, Pelahatchie, MS 39145
MLS# 4158137Listed by: CDR & ASSOCIATES $240,000Active16 Acres
Shiloh Road, Pelahatchie, MS 39145
MLS# 4157815Listed by: BACKWOODS LAND COMPANY, LLC $155,000Active3 beds 1 baths1,028 sq. ft.
119 Shivers Street, Pelahatchie, MS 39145
MLS# 4156599Listed by: MERCK TEAM REALTY, INC.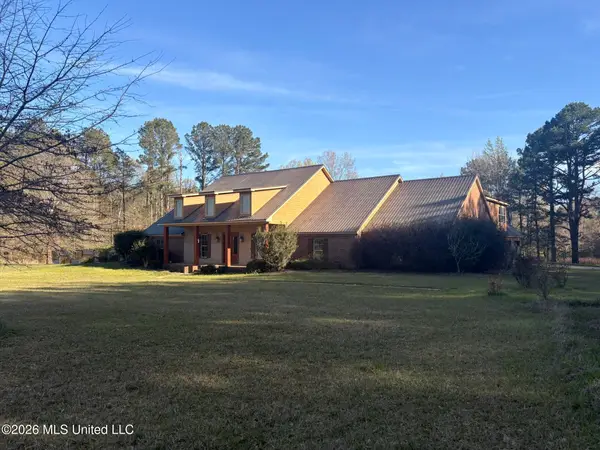 $995,000Active5 beds 5 baths5,106 sq. ft.
337 J C Prestage Road, Pelahatchie, MS 39145
MLS# 4154860Listed by: REALTY ONE GROUP PRIME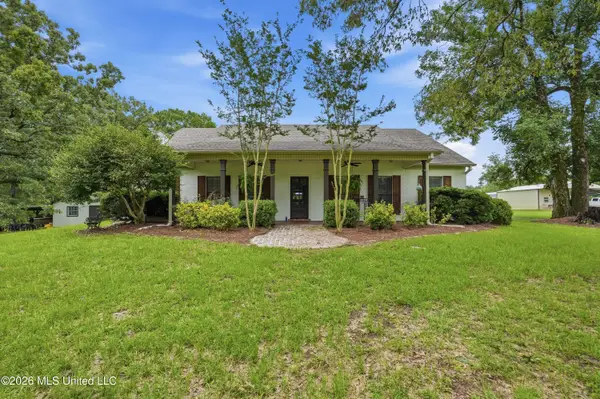 $419,900Active3 beds 3 baths2,332 sq. ft.
240 Mink Branch Road, Pelahatchie, MS 39145
MLS# 4153678Listed by: MCKEE REALTY, INC. $239,000Active3 beds 3 baths2,100 sq. ft.
749 J Burnham Road, Pelahatchie, MS 39145
MLS# 4153574Listed by: BUCK COMMANDER


Protect your home and budget from life's surprises with an Assurant Home Warranty, backed by a partner that supports you through every step of homeownership. Explore Plans.
©2026 Century 21 Real Estate LLC. All rights reserved. CENTURY 21®, the CENTURY 21 Logo and C21® are service marks owned by Century 21 Real Estate LLC. Century 21 Real Estate LLC fully supports the principles of the Fair Housing Act and the Equal Opportunity Act. Each office is independently owned and operated. Listing information is deemed reliable but not guaranteed accurate.