
140 Deerwood Drive, Perkinston, MS 39573
Local realty services provided by:CENTURY 21 David Stevens Inc.
Listed by: t.j. price
Office: coldwell banker alfonso realty-lorraine rd
MLS#:4155966
Source:MS_UNITED
Price summary
- Price:$210,000
- Price per sq. ft.:$102.34
About this home
CALLING ALL INVESTORS! Check Out This Beautiful Home Located In Deerwood Subdivision. This Home Is A Flippers Dream! With A Few Repairs, This Is Will Be A Dream Home For The Perfect Family. This Is A Spacious Three Bedroom, Two Bath Brick Home On Over An Acre Of Land. Make Your Appointment To View This Home Today.
Contact an agent
Home facts
- Listing ID #:4155966
- Added:4 day(s) ago
- Updated:July 20, 2026 at 07:52 AM
Rooms and interior
- Bedrooms:3
- Total bathrooms:2
- Full bathrooms:2
- Flooring:Carpet, See Remarks, Tile
- Bathrooms Description:Double Vanity, Soaking Tub
- Kitchen Description:Double Vanity, Soaking Tub
- Living area:2,052 sq. ft.
Heating and cooling
- Cooling:Central Air, Electric
- Heating:Central, Electric, Heat Pump
- Central air:Yes
Structure and exterior
- Building area:2,052 sq. ft.
- Lot area:1.2 Acres
- Construction Materials:Brick Veneer
- Foundation Description:Chainwall, Slab
- Levels:1 Story
Utilities
- Water:Public
- Sewer:Septic Tank
Finances and disclosures
- Price:$210,000
- Price per sq. ft.:$102.34
- Tax amount:$3,925 (2025)
Features and amenities
- Amenities:Cathedral Ceiling(s), Ceiling Fan(s), Entrance Foyer, High Ceilings, Walk-In Closet(s)
Parking
- Parking description:Concrete, Driveway
- Garage:Yes
- Garage spaces:2
New listings near 140 Deerwood Drive
- New
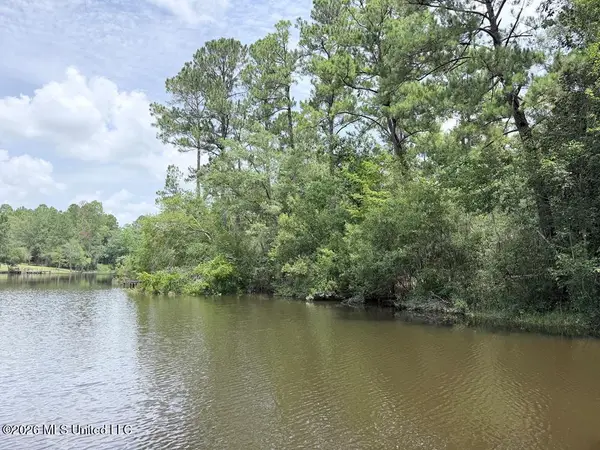 $96,000Active0.64 Acres
Flurry Drive, Perkinston, MS 39573
MLS# 4156426Listed by: SOUTHERN LIVING REAL ESTATE 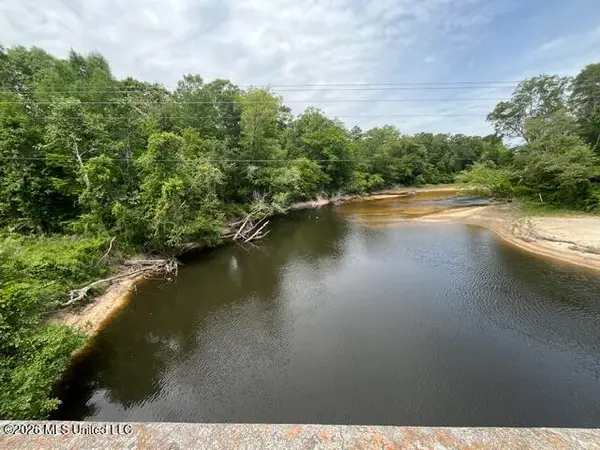 $165,000Active30.14 Acres
30.14 Acre Highway 57, Perkinston, MS 39573
MLS# 4147679Listed by: REAL BROKER, LLC.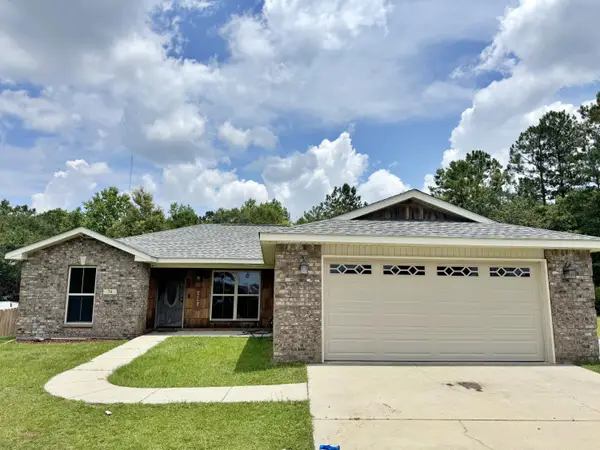 $250,000Pending3 beds 2 baths
74 Trace Dr., McHenry, MS 39561
MLS# 147834Listed by: REAL BROKER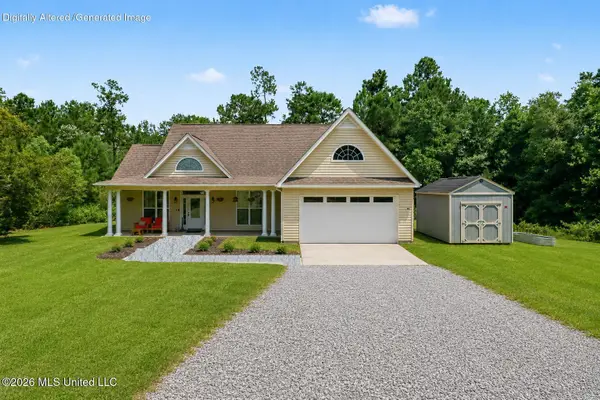 $299,000Pending4 beds 2 baths1,800 sq. ft.
90 Percy O'neal Road, McHenry, MS 39561
MLS# 4155134Listed by: COASTAL REALTY GROUP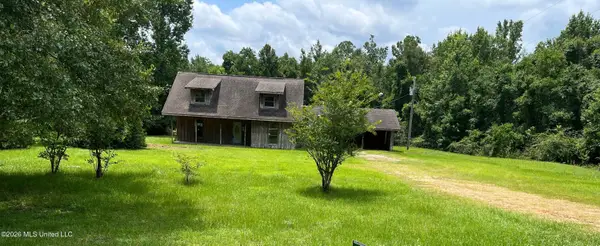 $199,900Active6 beds 3 baths1,909 sq. ft.
508 Wire Road, Perkinston, MS 39573
MLS# 4154872Listed by: MCGHEE REALTY, LLC.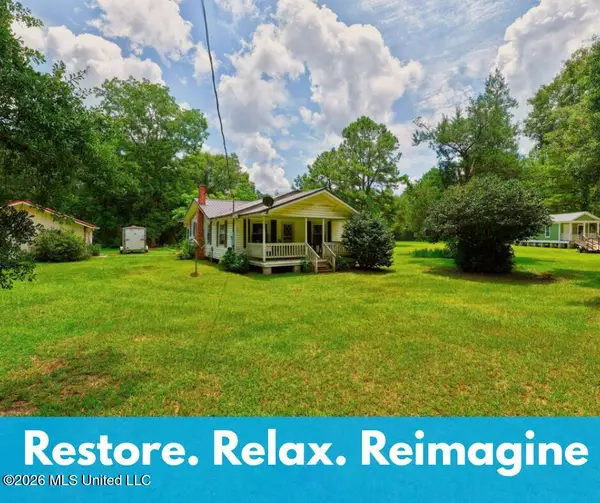 $380,000Active3 beds 1 baths1,026 sq. ft.
8400 Vestry Road, Perkinston, MS 39573
MLS# 4154752Listed by: EAGENT ATLAS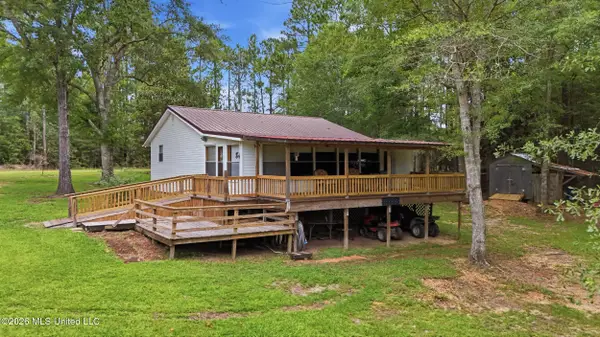 $199,000Active2 beds 2 baths1,140 sq. ft.
16 Chapel Lane, Perkinston, MS 39573
MLS# 4154665Listed by: EPIQUE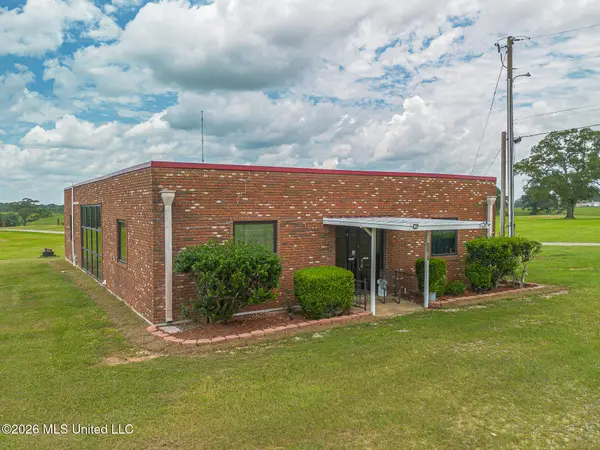 $250,000Active5 beds 3 baths2,400 sq. ft.
5675 Highway 53, Poplarville, MS 39470
MLS# 4154654Listed by: ALLIED REALTY COASTAL HOMES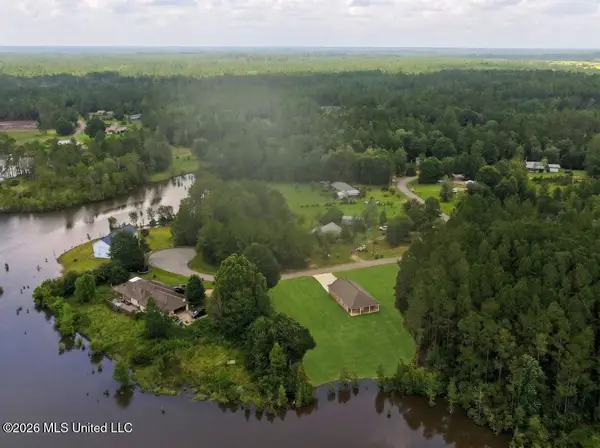 $247,000Active3 beds 2 baths1,507 sq. ft.
7183 Sunfish Cove, Perkinston, MS 39573
MLS# 4154620Listed by: TEMPLET REALTY, LLC


Protect your home and budget from life's surprises with an Assurant Home Warranty, backed by a partner that supports you through every step of homeownership. Explore Plans.
©2026 Century 21 Real Estate LLC. All rights reserved. CENTURY 21®, the CENTURY 21 Logo and C21® are service marks owned by Century 21 Real Estate LLC. Century 21 Real Estate LLC fully supports the principles of the Fair Housing Act and the Equal Opportunity Act. Each office is independently owned and operated. Listing information is deemed reliable but not guaranteed accurate.