
100 High Meadows Circle, Petal, MS 39465
Local realty services provided by:CENTURY 21 Alliance
100 High Meadows Circle,Petal, MS 39465
$259,900
- 3 Beds
- 2 Baths
- 1,603 sq. ft.
- Single family
- Active
Listed by:
 Marianne Papapostolou(601) 255 - 5131CENTURY 21 Alliance
Office: century 21 alliance
MLS#:147990
Source:MS_HAAR
Price summary
- Price:$259,900
- Price per sq. ft.:$162.13
About this home
Beautifully updated 3 Bedroom, 2 Bath home in The Meadows Subdivision and minutes from highly respected Petal School District. Instant curb appeal with well-manicured landscaping, upon entering the home you will notice soaring cathedral ceilings in living room along with a shiplap fireplace and an open floor plan that leads to kitchen and dining area. The gorgeous kitchen has Quartz countertops a large center island and new stainless-steel appliances. The master bedroom features a walk-in closet, en-suite bath with Quartz counter tops, shower with door and separate tub. There is also an office/study area off the master bedroom with a built-in desk perfect for working from home. The split plan layout allows for privacy, with guest bedrooms on opposite side from the master. Guest bedrooms are well sized with great lighting and closet space. The fenced back yard and patio is perfect for families and entertaining. Seller hasn't owned home very long and is relocating for work. Here is your chance to own a beautiful brick home in Petal Sunrise area with new upgrades!! Call today to tour....
Contact an agent
Home facts
- Year built:2006
- Subdivision & Development:The Meadows
- Listing ID #:147990
- Added:29 day(s) ago
- Updated:August 20, 2026 at 02:21 PM
Rooms and interior
- Bedrooms:3
- Total bathrooms:2
- Full bathrooms:2
- Flooring:Carpet, Ceramic Tile, Laminate
- Kitchen Description:Kitchen Island
- Living area:1,603 sq. ft.
Heating and cooling
- Cooling:Electric
Structure and exterior
- Roof:Architectural
- Year built:2006
- Building area:1,603 sq. ft.
- Lot Features:Subdivision
- Construction Materials:Brick Veneer
- Foundation Description:Slab
Utilities
- Water:Community Water
- Sewer:Private Sewer
Finances and disclosures
- Price:$259,900
- Price per sq. ft.:$162.13
- Tax amount:$3,238
Features and amenities
- Amenities:Cathedral Ceiling(s), Fireplace, High Ceilings, Walk-In Closet(s)
Parking
- Parking description:Garage Door Opener
- Garage:Yes
- Garage spaces:2
New listings near 100 High Meadows Circle
- New
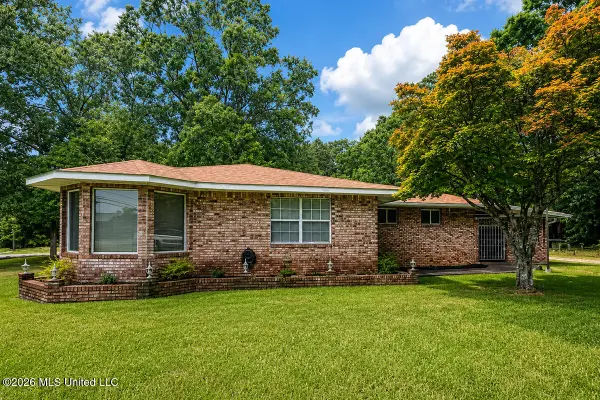 $134,900Active3 beds 3 baths1,468 sq. ft.
709 Hillcrest Loop, Petal, MS 39465
MLS# 4159623Listed by: THE REALTEAM HOMES & LAND, LLC - New
 $239,999Active3 beds 2 baths1,610 sq. ft.
921 Luther Carter, Petal, MS 39465
MLS# 148370Listed by: VINES REALTY & LAND - New
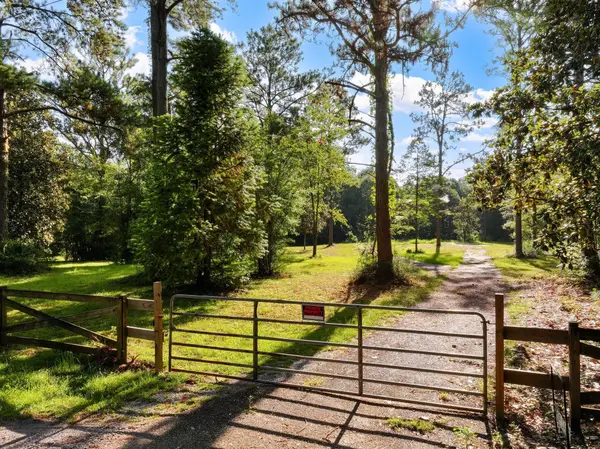 $125,000Active0 Acres
39 Char Ln., Petal, MS 39465
MLS# 148363Listed by: LUXURY SOUTHERN REALTY - New
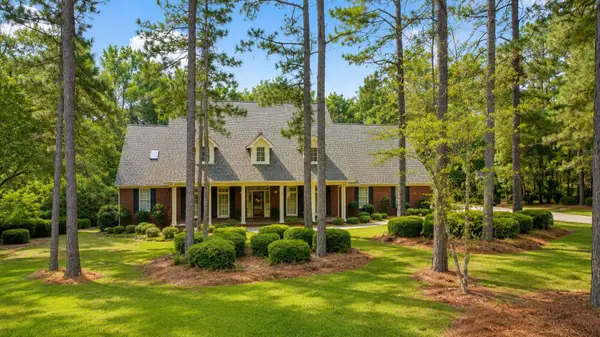 $895,000Active6 beds 5 baths5,361 sq. ft.
4 Clearwater Point, Petal, MS 39465
MLS# 148361Listed by: NIMBLE REAL ESTATE - New
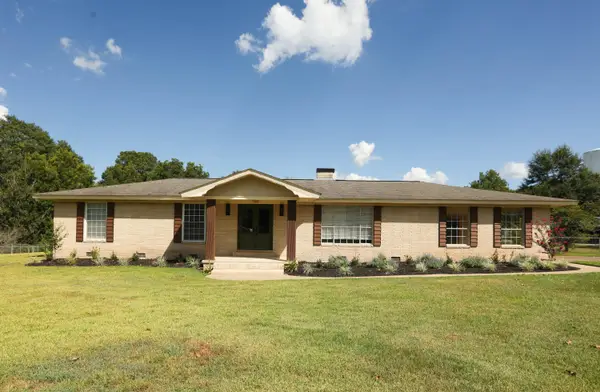 $279,000Active3 beds 2 baths1,713 sq. ft.
700 Old Richton, Petal, MS 39465
MLS# 148331Listed by: REALTY EXECUTIVES THE EXECUTIVE TEAM - Open Sun, 7 to 9pmNew
 $299,500Active3 beds 2 baths1,841 sq. ft.
12 Backwoods Trail, Petal, MS 39465
MLS# 148329Listed by: THE ALL-STAR TEAM INC - New
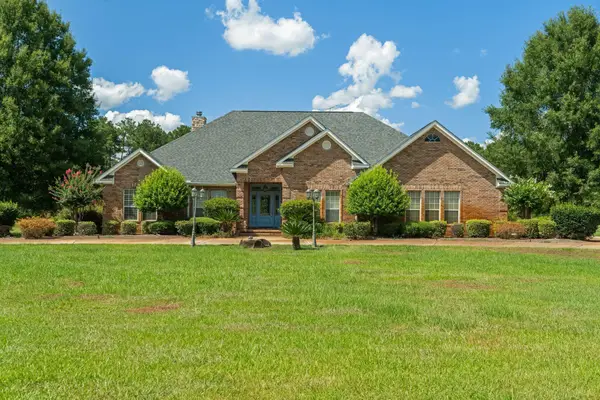 $497,000Active3 beds 3 baths
1040 Eastabuchie, Petal, MS 39465
MLS# 148307Listed by: AM EQUITY REALTY - New
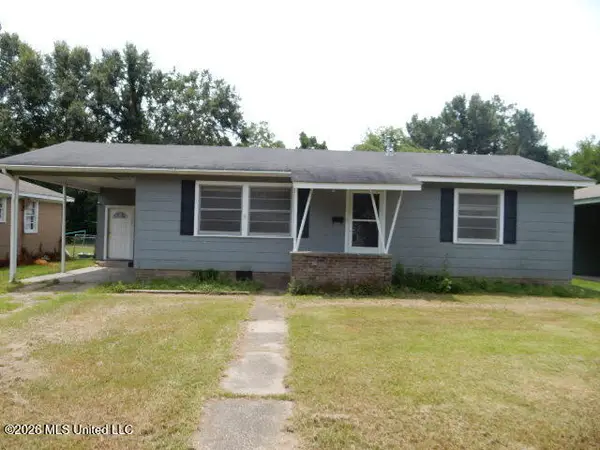 $124,000Active3 beds 1 baths1,303 sq. ft.
313 Petal Drive, Petal, MS 39465
MLS# 4158956Listed by: EPIQUE - New
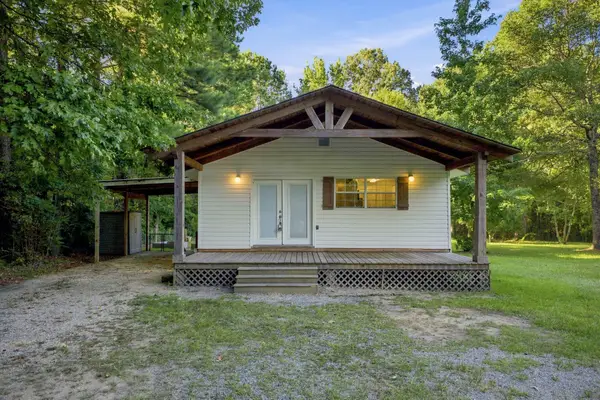 $174,500Active3 beds 1 baths912 sq. ft.
1 Maple Rd., Petal, MS 39465
MLS# 148288Listed by: NIMBLE REAL ESTATE - New
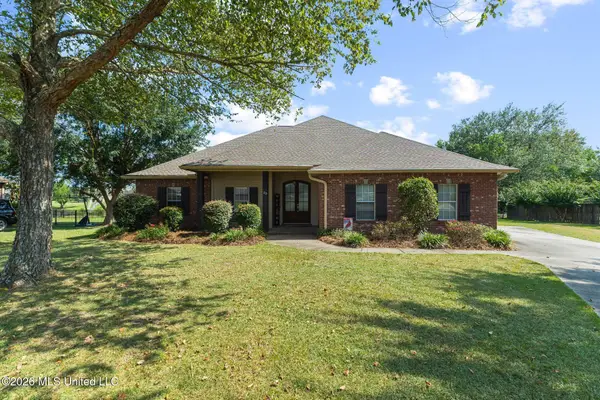 $294,500Active3 beds 2 baths1,935 sq. ft.
25 Lakeland Circle, Petal, MS 39465
MLS# 4158746Listed by: SIGMA RLTY DBA RE/MAX RE PARTNERS


Protect your home and budget from life's surprises with an Assurant Home Warranty, backed by a partner that supports you through every step of homeownership. Explore Plans.
©2026 Century 21 Real Estate LLC. All rights reserved. CENTURY 21®, the CENTURY 21 Logo and C21® are service marks owned by Century 21 Real Estate LLC. Century 21 Real Estate LLC fully supports the principles of the Fair Housing Act and the Equal Opportunity Act. Each office is independently owned and operated. Listing information is deemed reliable but not guaranteed accurate.