
102 Red Oak Point, Petal, MS 39465
Local realty services provided by:CENTURY 21 Alliance
102 Red Oak Point,Petal, MS 39465
$880,000
- 4 Beds
- 4 Baths
- 4,887 sq. ft.
- Single family
- Active
Listed by: suzanne dessens
Office: keller williams
MLS#:148600
Source:MS_HAAR
Price summary
- Price:$880,000
- Price per sq. ft.:$180.07
About this home
Experience resort-style living in this stunning custom-built 4-bedroom, 4-bath Floridian-inspired estate, where timeless elegance meets exceptional craftsmanship. Perfectly situated on a quiet cul-de-sac in one of Petal's most desirable locations and in a highly rated school district, this one-of-a-kind residence offers luxury, comfort, and unforgettable indoor-outdoor living. Brand new roof with 50 year architectural shingles gives the new owners peace of mind.
Step through the tall double arched mahogany doors entering the grand foyer with soaring 15 foot ceilings into an impressive living area featuring rich architectural details, multiple tray ceilings, extensive crown molding, and dramatic walls of retractable sliding glass doors that seamlessly blend the interior with the expansive outdoor entertaining space.
The gourmet kitchen is truly a chef's dream, complete with custom glazed cabinetry, premium granite countertops, a commercial-grade 48-inch KitchenAid gas range with double convection ovens, custom vent hood, built-in refrigerator, microwave, abundant storage, wet-bar, and a spacious breakfast area overlooking the pool.
The luxurious primary suite is a private retreat featuring a custom built-in arch above the bed area with recessed lighting. French doors open directly to the veranda, an incredible spa-inspired bathroom with a massive walk-in shower, whirlpool tub, dual vanities, and his-and-her custom closets. Three spacious bedrooms are also located on the first level, each with their own private bathroom.
Designed for entertaining, the outdoor living area is second to none. Relax beneath the covered veranda with its custom gas log fireplace and fully equipped outdoor kitchen, then step into the breathtaking saltwater pool complete with a raised hot tub, waterfall, and custom screen enclosure--creating your own private resort.
Additional highlights include:
Flexible fourth bedroom ideal as a guest suite, game room, or pool cabana with direct access to the outdoor living area.
Dedicated home office with French doors. Incredible home theater/media room with projection screen. Walk-out attic storage. Attached 3 car garage.
Detached 16' x 20' brick workshop/garage. Home generator.
Built in speaker/surround sound throughout the house with independent room controls. Cellulose insulation and energy-efficient construction.
Built-in sprinkler system.
This extraordinary custom home was thoughtfully designed with impeccable attention to detail, blending luxurious finishes, functional spaces, and resort-style amenities into a property that is truly unlike anything else on the market. If you've been searching for an exceptional home that offers elegance, privacy, and unparalleled entertaining, this magnificent Petal estate is the one you've been waiting for....
Contact an agent
Home facts
- Year built:2006
- Subdivision & Development:Trailwood West
- Listing ID #:148600
- Added:6 day(s) ago
- Updated:September 09, 2026 at 10:39 AM
Rooms and interior
- Bedrooms:4
- Total bathrooms:4
- Full bathrooms:4
- Flooring:Carpet, Ceramic Tile, Wood
- Bathrooms Description:Whirlpool Tub
- Kitchen Description:Kitchen Island, Wet Bar
- Living area:4,887 sq. ft.
Heating and cooling
- Cooling:Central Air
- Central air:Yes
Structure and exterior
- Roof:Architectural
- Year built:2006
- Building area:4,887 sq. ft.
- Lot Features:Corner Lot, Subdivision
- Construction Materials:Brick Veneer, Stucco
- Exterior Features:In-Ground Sprinkler System, Outdoor Kitchen
- Foundation Description:Slab
Utilities
- Water:Community Water
- Sewer:Public Sewer
Finances and disclosures
- Price:$880,000
- Price per sq. ft.:$180.07
- Tax amount:$7,104
Features and amenities
- Amenities:Central Vacuum, Fireplace, Floored Attic, Granite Counters, High Ceilings, Special Wiring, Walk-In Closet(s), Wet Bar, Whirlpool Tub, Whole House Generator
Parking
- Parking description:Garage Door Opener
- Garage:Yes
- Garage spaces:4
New listings near 102 Red Oak Point
 $349,900Pending3 beds 2 baths
207 Longleaf Dr., Petal, MS 39465
MLS# 148655Listed by: KELLER WILLIAMS- New
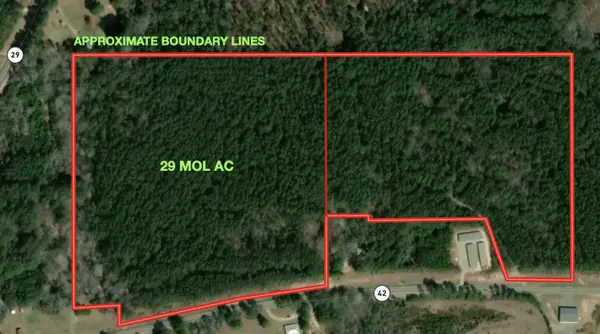 $134,900Active29 Acres
29 Mol Ac Hwy 42, Petal, MS 39465
MLS# 148654Listed by: VINES REALTY & LAND - New
 $375,000Active4 beds 3 baths2,790 sq. ft.
132 Wildwood Trail, Petal, MS 39465
MLS# 148643Listed by: CADENCE REALTY GROUP - New
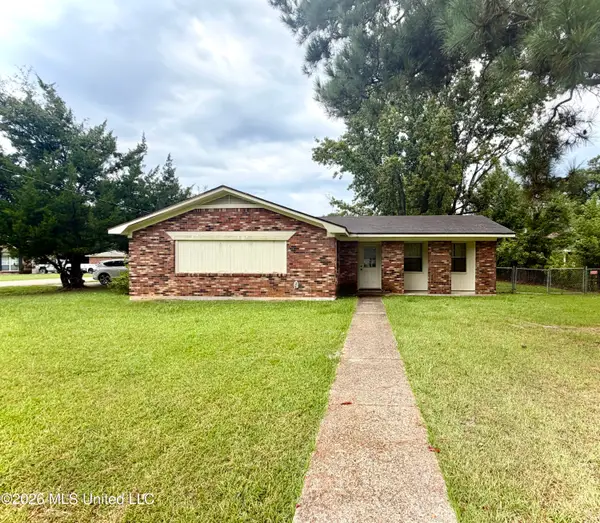 $147,000Active3 beds 2 baths1,011 sq. ft.
33 Trailwood Circle, Petal, MS 39465
MLS# 4161568Listed by: NANCY MASON REALTY, LLC - New
 $334,000Active3 beds 2 baths
31 Berwick, Petal, MS 39465
MLS# 148619Listed by: LUXURY SOUTHERN REALTY - New
 $269,900Active5 beds 2 baths3,172 sq. ft.
1508 Carterville Road, Petal, MS 39465
MLS# 4161380Listed by: REAL BROKER, LLC. - New
 $350,000Active-- beds -- baths
201 E 1st Ave., Petal, MS 39465
MLS# 148612Listed by: SUNRISE REAL ESTATE SERVICES - New
 $114,900Active3 beds 1 baths1,106 sq. ft.
104 Clark St., Petal, MS 39465
MLS# 148609Listed by: VINES REALTY & LAND - New
 $290,000Active3 beds 2 baths1,976 sq. ft.
15 Stonemore Rd., Petal, MS 39465
MLS# 148602Listed by: RE/MAX REAL ESTATE PARTNERS - New
 $144,000Active3 beds 1 baths1,450 sq. ft.
108 Barron Street, Petal, MS 39465
MLS# 4161253Listed by: B & CO. REALTY, LLC


Protect your home and budget from life's surprises with an Assurant Home Warranty, backed by a partner that supports you through every step of homeownership. Explore Plans.
©2026 Century 21 Real Estate LLC. All rights reserved. CENTURY 21®, the CENTURY 21 Logo and C21® are service marks owned by Century 21 Real Estate LLC. Century 21 Real Estate LLC fully supports the principles of the Fair Housing Act and the Equal Opportunity Act. Each office is independently owned and operated. Listing information is deemed reliable but not guaranteed accurate.