
131 Boulder Dr., Petal, MS 39465
Local realty services provided by:CENTURY 21 Alliance
131 Boulder Dr.,Petal, MS 39465
$295,000
- 4 Beds
- 2 Baths
- 1,747 sq. ft.
- Single family
- Active
Listed by: kristi shorts
Office: real broker
MLS#:149137
Source:MS_HAAR
Price summary
- Price:$295,000
- Price per sq. ft.:$168.86
About this home
**RARE OPPORTUNITY IN PETAL!**
Homes in this sought-after subdivision rarely hit the market, and when they do, they don't last long! This beautifully maintained 4-bedroom, 2-bath home sits on a spacious, nearly half-acre lot with plenty of room to spread out and enjoy the outdoors. Inside, you'll find a large, inviting living room, beautiful granite countertops, custom lighting fixtures, and a dedicated office space that's perfect for working from home or whatever fits your needs. The spacious primary suite features elegant tray ceilings, TWO walk-in closets, and a private bathroom complete with double vanities, a relaxing jetted tub, and a separate walk-in shower. Step outside to the large covered back patio, perfect for entertaining, grilling, or simply relaxing while overlooking the backyard. There's also a storage shed for added convenience! One of the best features of this neighborhood is its layout, with just one main road and two cul-de-sacs, creating a quiet setting with minimal through traffic. With its desirable location, generous lot size, and all the space and features this home has to offer, it's easy to see why homes in this neighborhood don't stay available for long.
**Don't miss your chance to make this one yours! Schedule your showing today!...
Contact an agent
Home facts
- Year built:2009
- Subdivision & Development:Stonebrook
- Listing ID #:149137
- Added:7 day(s) ago
- Updated:October 25, 2026 at 03:54 PM
Rooms and interior
- Bedrooms:4
- Total bathrooms:2
- Full bathrooms:2
- Flooring:Carpet, Ceramic Tile, Wood
- Bathrooms Description:Whirlpool Tub
- Kitchen Description:Kitchen Island
- Living area:1,747 sq. ft.
Heating and cooling
- Cooling:Central Air
- Central air:Yes
Structure and exterior
- Roof:Architectural
- Year built:2009
- Building area:1,747 sq. ft.
- Lot Features:Subdivision
- Construction Materials:Brick Veneer
- Foundation Description:Slab
Utilities
- Water:Community Water
- Sewer:Public Sewer
Finances and disclosures
- Price:$295,000
- Price per sq. ft.:$168.86
- Tax amount:$2,408
Features and amenities
- Amenities:Granite Counters, High Ceilings, Walk-In Closet(s), Whirlpool Tub
New listings near 131 Boulder Dr.
- New
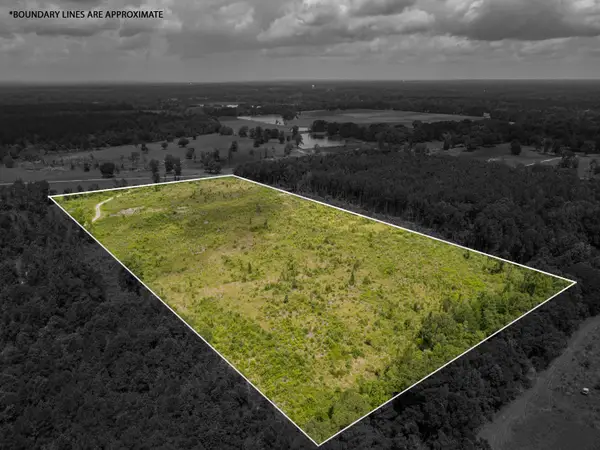 $52,000Active6 Acres
01 Horseshoe Ln., Petal, MS 39465
MLS# 149190Listed by: REAL BROKER - New
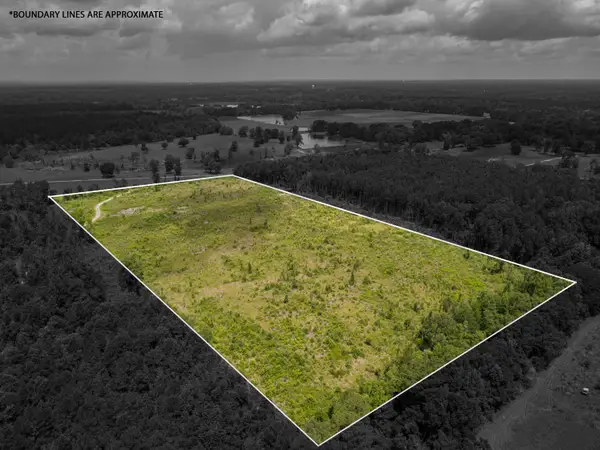 $52,000Active6 Acres
02 Horseshoe Ln., Petal, MS 39465
MLS# 149191Listed by: REAL BROKER - New
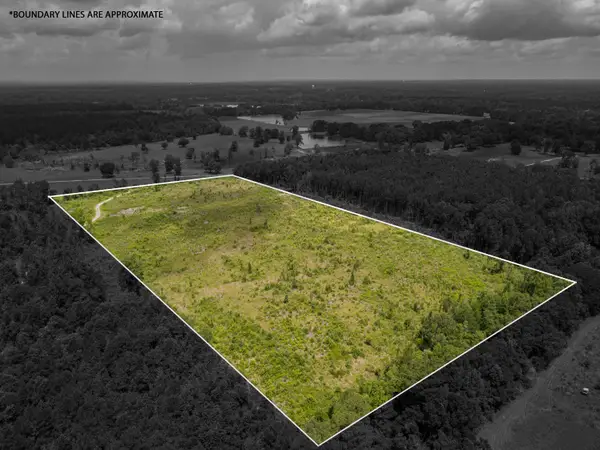 $45,000Active5 Acres
03 Horseshoe Ln., Petal, MS 39465
MLS# 149192Listed by: REAL BROKER - New
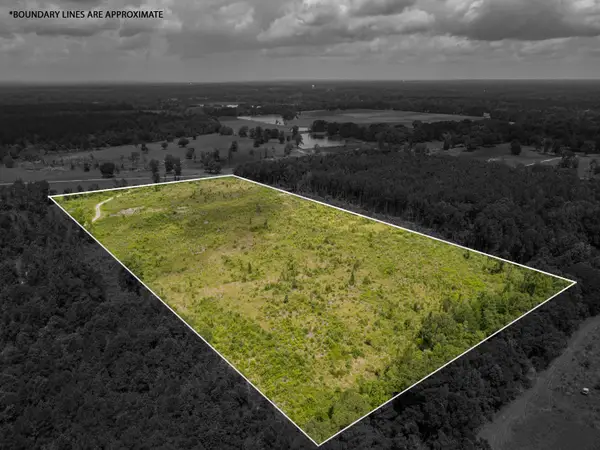 $20,000Active1 Acres
04 Horseshoe Ln., Petal, MS 39465
MLS# 149193Listed by: REAL BROKER - New
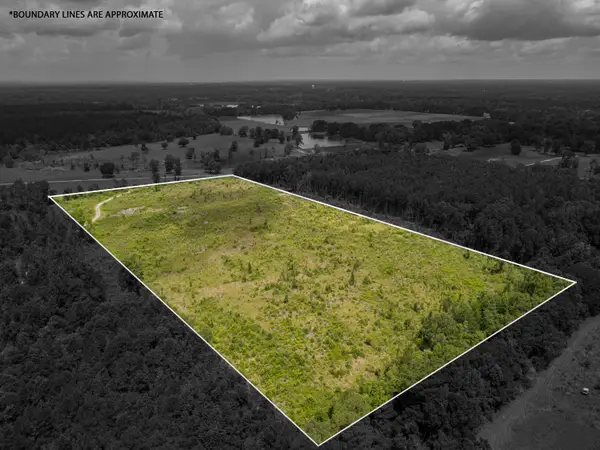 $130,000Active19 Acres
00 Horseshoe Ln., Petal, MS 39465
MLS# 149196Listed by: REAL BROKER - New
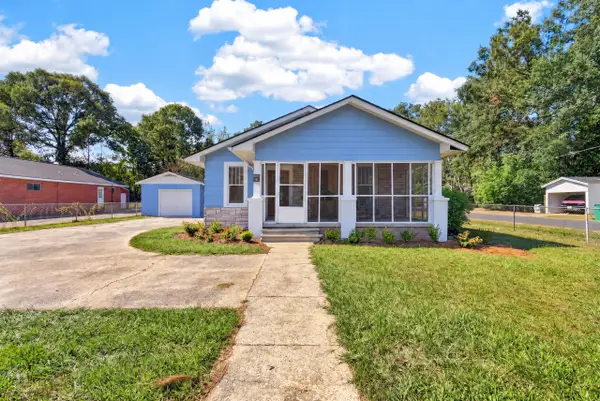 $199,900Active3 beds 2 baths1,508 sq. ft.
134 N Main St., Petal, MS 39465
MLS# 149200Listed by: B & CO REALTY - New
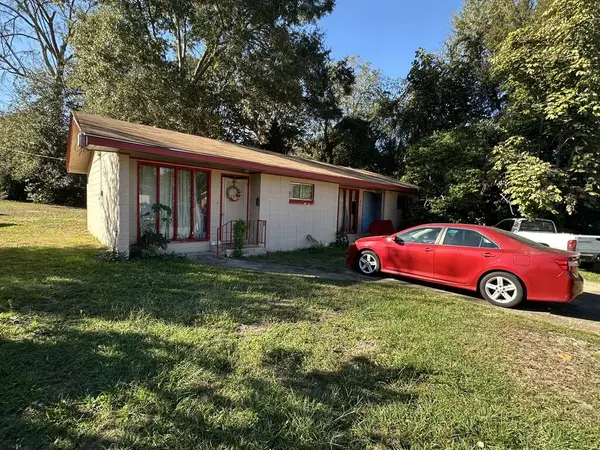 $139,000Active3 beds 1 baths
403. 405 E 2nd Avenue, Petal, MS 39465
MLS# 37980Listed by: Jerry Ford Real Estate - New
 $179,000Active4 beds 2 baths1,225 sq. ft.
34 Eastover Blvd., Petal, MS 39465
MLS# 149214Listed by: SELLING SOUTHERN - New
 $325,000Active3 beds 2 baths1,662 sq. ft.
54 Berwick Rd., Petal, MS 39465
MLS# 149215Listed by: KELLER WILLIAMS REALTY SERVICES - New
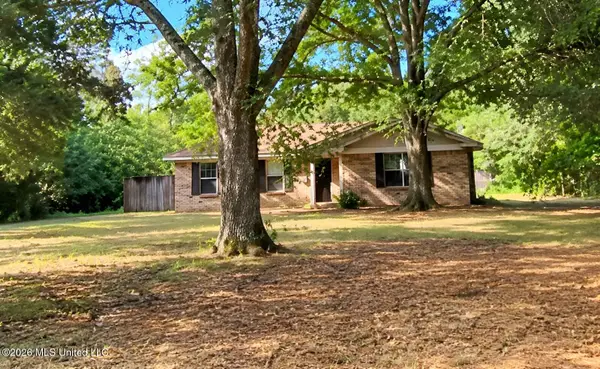 $100,000Active3 beds 3 baths1,262 sq. ft.
148 Stephens Road, Petal, MS 39465
MLS# 4166376Listed by: ARX POINT REALTY, LLC


Protect your home and budget from life's surprises with an Assurant Home Warranty, backed by a partner that supports you through every step of homeownership. Explore Plans.
©2026 Century 21 Real Estate LLC. All rights reserved. CENTURY 21®, the CENTURY 21 Logo and C21® are service marks owned by Century 21 Real Estate LLC. Century 21 Real Estate LLC fully supports the principles of the Fair Housing Act and the Equal Opportunity Act. Each office is independently owned and operated. Listing information is deemed reliable but not guaranteed accurate.