
149 Sunline Dr., Petal, MS 39465
Local realty services provided by:CENTURY 21 Alliance
149 Sunline Dr.,Petal, MS 39465
$279,900
- 3 Beds
- 2 Baths
- 1,677 sq. ft.
- Single family
- Active
Listed by: joe brumfield
Office: vines realty & land
MLS#:147976
Source:MS_HAAR
Price summary
- Price:$279,900
- Price per sq. ft.:$166.91
About this home
Welcome to 149 Sunline Drive, located in the desirable Pecan Lakes Subdivision and within the highly sought after Petal School District. This beautifully maintained 3 bedroom, 2bath home features a popular open concept, split floor plan, perfect for comfort and entertaining. The kitchen features granite countertops, a breakfast bar, and a seamless flow into the living and dining areas. The master suite is thoughtfully separated from the additional bedrooms, offering peace and privacy. Step outside to enjoy the fully fenced backyard perfect for children, pets, or simply relaxing outdoors. Conveniently located near schools, shopping, and dining, this move in ready home offers the perfect combination of comfort, style, and location. Call today for your private tour!
Contact an agent
Home facts
- Year built:2013
- Subdivision & Development:Pecan Lakes
- Listing ID #:147976
- Added:24 day(s) ago
- Updated:August 12, 2026 at 03:38 PM
Rooms and interior
- Bedrooms:3
- Total bathrooms:2
- Full bathrooms:2
- Flooring:Carpet, Ceramic Tile, Wood
- Bathrooms Description:Whirlpool Tub
- Kitchen Description:Kitchen Island
- Living area:1,677 sq. ft.
Heating and cooling
- Cooling:Central Air, Electric
- Central air:Yes
Structure and exterior
- Roof:Architectural
- Year built:2013
- Building area:1,677 sq. ft.
- Lot Features:Subdivision
- Construction Materials:Brick Veneer
- Foundation Description:Slab
Utilities
- Water:Community Water
- Sewer:Public Sewer
Finances and disclosures
- Price:$279,900
- Price per sq. ft.:$166.91
- Tax amount:$2,435
Features and amenities
- Amenities:Granite Counters, High Ceilings, Walk-In Closet(s), Whirlpool Tub
Parking
- Garage:Yes
- Garage spaces:2
New listings near 149 Sunline Dr.
- New
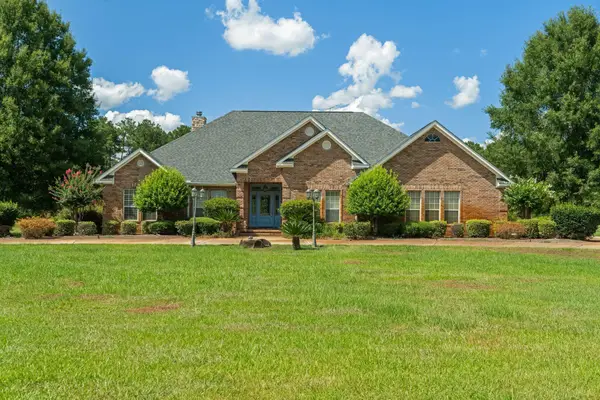 $497,000Active3 beds 3 baths
1040 Eastabuchie, Petal, MS 39465
MLS# 148307Listed by: AM EQUITY REALTY - New
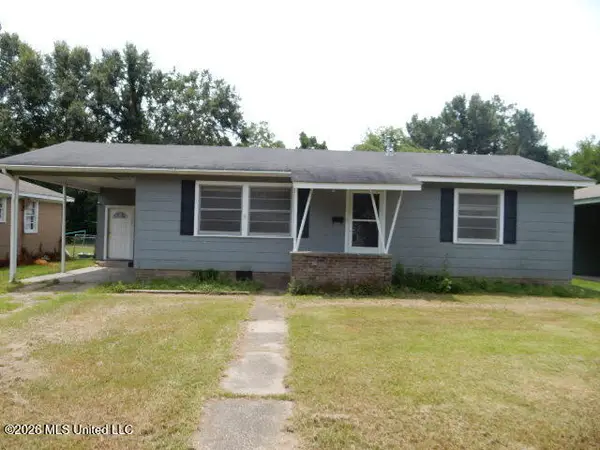 $124,000Active3 beds 1 baths1,303 sq. ft.
313 Petal Drive, Petal, MS 39465
MLS# 4158956Listed by: EPIQUE - New
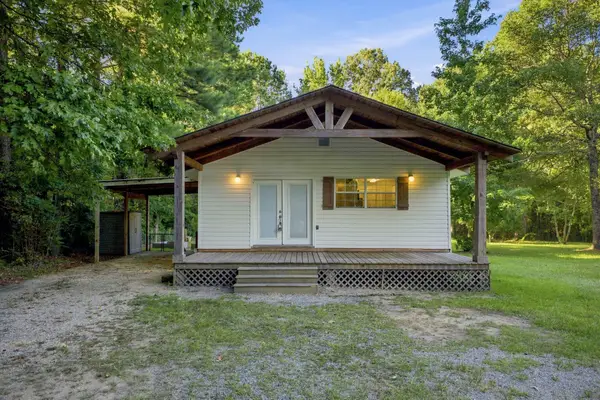 $174,500Active3 beds 1 baths912 sq. ft.
1 Maple Rd., Petal, MS 39465
MLS# 148288Listed by: NIMBLE REAL ESTATE - New
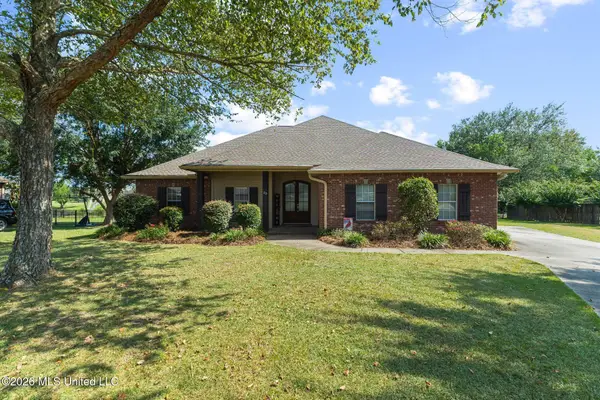 $299,500Active3 beds 2 baths1,935 sq. ft.
25 Lakeland Circle, Petal, MS 39465
MLS# 4158746Listed by: SIGMA RLTY DBA RE/MAX RE PARTNERS - New
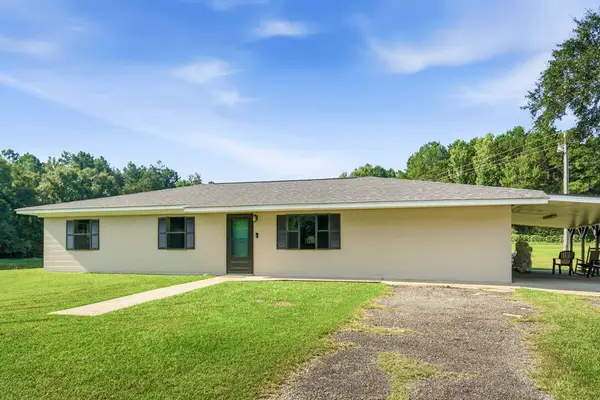 $269,000Active4 beds 2 baths
141 Eastabuchie, Petal, MS 39465
MLS# 148273Listed by: HUB CITY REALTY - New
 $204,000Active0 Acres
24 Ac Lynn Ray Rd., Petal, MS 39465
MLS# 148256Listed by: REAL BROKER - New
 $205,900Active3 beds 2 baths1,531 sq. ft.
772 E Central Ave., Petal, MS 39465
MLS# 148218Listed by: CADENCE REALTY GROUP - New
 $129,900Active20 Acres
20 Mol Ac Hwy 42, Petal, MS 39465
MLS# 148214Listed by: VINES REALTY & LAND - New
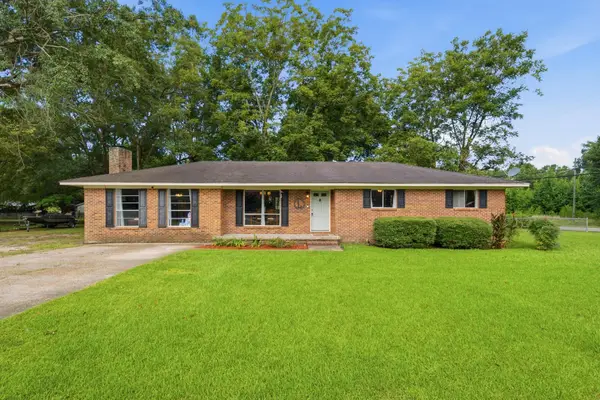 $209,900Active3 beds 2 baths1,750 sq. ft.
101 Forrest Dr., Petal, MS 39465
MLS# 148196Listed by: VINES REALTY & LAND - New
 $1,400,000Active7 Acres
7 ac +- Evelyn Gandy Parkway, Petal, MS 39465
MLS# 148181Listed by: COLDWELL BANKER DON NACE, INC.


Protect your home and budget from life's surprises with an Assurant Home Warranty, backed by a partner that supports you through every step of homeownership. Explore Plans.
©2026 Century 21 Real Estate LLC. All rights reserved. CENTURY 21®, the CENTURY 21 Logo and C21® are service marks owned by Century 21 Real Estate LLC. Century 21 Real Estate LLC fully supports the principles of the Fair Housing Act and the Equal Opportunity Act. Each office is independently owned and operated. Listing information is deemed reliable but not guaranteed accurate.