
17 Mossy Oak Point, Petal, MS 39465
Local realty services provided by:CENTURY 21 Alliance
Listed by: adam p. watkins
Office: the all-star team inc
MLS#:148495
Source:MS_HAAR
Price summary
- Price:$556,000
- Price per sq. ft.:$183.14
About this home
There's a lot to love here - distinctive character, thoughtful details, and room to grow and add value! Custom-designed and built, 17 Mossy Oak Point offers exceptional craftsmanship, a BRAND-NEW ROOF, and approximately 350 unfinished square feet upstairs, with plumbing and electrical already in place for a potential 5th bedroom, 4th full bathroom, and walk-in closet. Located at the front of Trailwood West within the award-winning Petal School District, this home is conveniently close to Hwy 42 and Petal High. It boasts a large circular driveway, impressive brick entry steps, substantial brick columns, and a gas lantern-accented front porch, creating an inviting and stately first impression! Inside you'll find 12' and 10' ceilings, 8' doors, brick floors, and substantial millwork to showcase the home's quality. All existing rooms are on the main level, with 3' interior doors for improved accessibility, plus expansive floored attic storage and numerous storage closets throughout. The living room includes a fireplace and built-ins, while the kitchen offers a gas range, stainless steel appliances, a center island plus a serving island, walk-in pantry, and a built-in hutch. The spacious primary suite features a detailed ceiling, dual vanities, separate tub and shower, and built-in closet storage. An additional bedroom with private bath finishes out this wing. The other side of the home features two additional bedrooms which share a Jack-n-Jill style bath, a half bath perfect for guests, the laundry room, and access to the upstairs. A covered rear porch overlooks the lawn and mature trees, providing a peaceful setting for relaxing or entertaining, with an invisible fence already in place for dog owners. Residents also enjoy neighborhood lakes, a boat launch, pier, community park, and pavilion. With its distinctive design, flexible expansion potential, and desirable location, this home offers comfort today and room to grow tomorrow!...
Contact an agent
Home facts
- Year built:2007
- Subdivision & Development:Trailwood West
- Listing ID #:148495
- Added:12 day(s) ago
- Updated:September 02, 2026 at 03:15 PM
Rooms and interior
- Bedrooms:4
- Total bathrooms:5
- Full bathrooms:3
- Half bathrooms:2
- Rooms Total:15
- Flooring:Brick, Carpet, Ceramic Tile, Wood
- Bathrooms Description:Whirlpool Tub
- Kitchen Description:Kitchen Island
- Living area:3,036 sq. ft.
Heating and cooling
- Cooling:Central Air, Electric
- Central air:Yes
Structure and exterior
- Roof:Architectural
- Year built:2007
- Building area:3,036 sq. ft.
- Lot Features:Subdivision
- Construction Materials:Brick Veneer
- Exterior Features:Garden, In-Ground Sprinkler System, Thermopane Windows
- Foundation Description:Slab
Utilities
- Water:Community Water
- Sewer:Public Sewer
Finances and disclosures
- Price:$556,000
- Price per sq. ft.:$183.14
- Tax amount:$5,948
Features and amenities
- Amenities:Fireplace, Floored Attic, High Ceilings, Permnt Attic Stairs, Special Wiring, Step-Up Ceilings, Walk-In Closet(s), Walk-in Attic Storge, Whirlpool Tub
Parking
- Garage:Yes
- Garage spaces:2
New listings near 17 Mossy Oak Point
 $349,900Pending3 beds 2 baths
207 Longleaf Dr., Petal, MS 39465
MLS# 148655Listed by: KELLER WILLIAMS- New
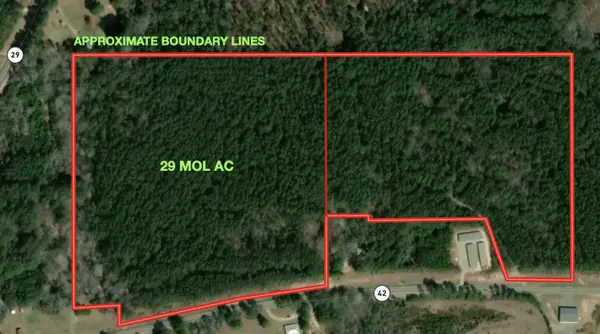 $134,900Active29 Acres
29 Mol Ac Hwy 42, Petal, MS 39465
MLS# 148654Listed by: VINES REALTY & LAND - New
 $375,000Active4 beds 3 baths2,790 sq. ft.
132 Wildwood Trail, Petal, MS 39465
MLS# 148643Listed by: CADENCE REALTY GROUP - New
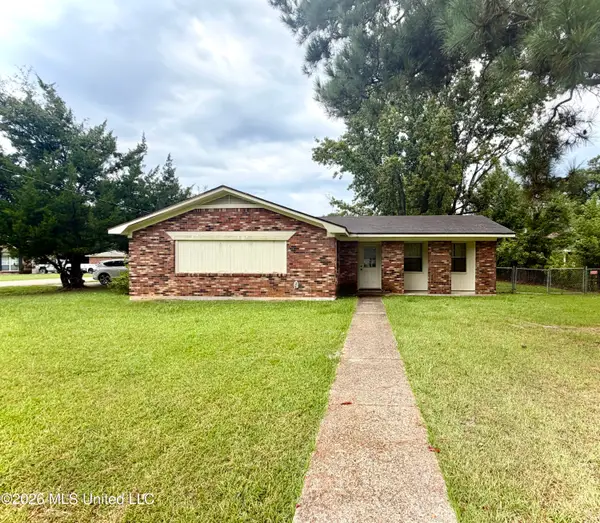 $147,000Active3 beds 2 baths1,011 sq. ft.
33 Trailwood Circle, Petal, MS 39465
MLS# 4161568Listed by: NANCY MASON REALTY, LLC - New
 $334,000Active3 beds 2 baths
31 Berwick, Petal, MS 39465
MLS# 148619Listed by: LUXURY SOUTHERN REALTY - New
 $269,900Active5 beds 2 baths3,172 sq. ft.
1508 Carterville Road, Petal, MS 39465
MLS# 4161380Listed by: REAL BROKER, LLC. - New
 $350,000Active-- beds -- baths
201 E 1st Ave., Petal, MS 39465
MLS# 148612Listed by: SUNRISE REAL ESTATE SERVICES - New
 $114,900Active3 beds 1 baths1,106 sq. ft.
104 Clark St., Petal, MS 39465
MLS# 148609Listed by: VINES REALTY & LAND - New
 $290,000Active3 beds 2 baths1,976 sq. ft.
15 Stonemore Rd., Petal, MS 39465
MLS# 148602Listed by: RE/MAX REAL ESTATE PARTNERS - New
 $144,000Active3 beds 1 baths1,450 sq. ft.
108 Barron Street, Petal, MS 39465
MLS# 4161253Listed by: B & CO. REALTY, LLC


Protect your home and budget from life's surprises with an Assurant Home Warranty, backed by a partner that supports you through every step of homeownership. Explore Plans.
©2026 Century 21 Real Estate LLC. All rights reserved. CENTURY 21®, the CENTURY 21 Logo and C21® are service marks owned by Century 21 Real Estate LLC. Century 21 Real Estate LLC fully supports the principles of the Fair Housing Act and the Equal Opportunity Act. Each office is independently owned and operated. Listing information is deemed reliable but not guaranteed accurate.