
228 Wildwood Trail, Petal, MS 39465
Local realty services provided by:CENTURY 21 Alliance
Listed by: sherri reid
Office: cadence realty group
MLS#:146313
Source:MS_HAAR
Price summary
- Price:$699,900
- Price per sq. ft.:$114.78
About this home
Luxury, privacy, and exceptional outdoor living come together at 228 Wildwood Trail, nestled on 3.59 beautifully maintained acres in the highly sought-after Petal School District. Recently adjusted to $699,900, which is below the appraised value, offering an excellent opportunity to own a substantial custom home on acreage in a desirable Petal location.
The home offers 6,098 square feet of total space, with 4,258 square feet of combined heated and cooled living area on the first and second floors, in addition to a finished, heated and cooled basement. With 4 bedrooms and 4½ baths, this home provides generous space for comfortable everyday living and entertaining.
Inside, you'll find thoughtfully updated interiors, spacious gathering areas, a dedicated home office, and a finished basement that offers even more flexibility for your family's needs. The home is designed to take full advantage of its peaceful setting, with wonderful spaces to enjoy both indoors and out.
Step outside and you'll find an inviting screened porch and outdoor kitchen, creating the perfect setting for morning coffee, family dinners, or entertaining friends while enjoying the privacy of the surrounding acreage. A large workshop adds even more versatility with plenty of room for hobbies, storage, projects, or recreational equipment.
Recent updates, including the roof, three HVAC systems, and tankless hot water heater, provide added comfort and peace of mind.
One of many features of this property is the private community lake, located just moments from the home. Residents have access to a boat launch and fishing pier, making it easy to enjoy afternoons fishing, kayaking, or simply relaxing by the water. This unique neighborhood amenity adds another dimension to the lifestyle this property offers.
If you've been searching for a home that combines space, quality, privacy, and outdoor recreation, 228 Wildwood Trail is a rare opportunity. Enjoy the feel of estate living with the convenience of a welcoming community, private lake access, and proximity to Petal's award-winning schools and everyday amenities....
Contact an agent
Home facts
- Year built:2000
- Subdivision & Development:Trailwood
- Listing ID #:146313
- Added:164 day(s) ago
- Updated:September 02, 2026 at 01:03 AM
Rooms and interior
- Bedrooms:4
- Total bathrooms:5
- Full bathrooms:4
- Half bathrooms:1
- Flooring:Brick, Ceramic Tile, Wood
- Kitchen Description:Kitchen Island, Wet Bar
- Living area:6,098 sq. ft.
Heating and cooling
- Cooling:Central Air
- Central air:Yes
Structure and exterior
- Roof:Architectural
- Year built:2000
- Building area:6,098 sq. ft.
- Lot area:3 Acres
- Lot Features:3 - 5 Acres, Subdivision
- Construction Materials:Brick Veneer
- Exterior Features:In-Ground Sprinkler System, Outdoor Kitchen, Storage
- Foundation Description:Slab
Finances and disclosures
- Price:$699,900
- Price per sq. ft.:$114.78
- Tax amount:$6,417
Features and amenities
- Amenities:Fireplace, Floored Attic, Granite Counters, High Ceilings, Security System, Smart Thermostat, Walk-In Closet(s), Wet Bar
Parking
- Parking description:Garage Door Opener
- Garage:Yes
- Garage spaces:2
New listings near 228 Wildwood Trail
- New
 $189,900Active3 beds 2 baths1,126 sq. ft.
92 Trailwood Cir., Petal, MS 39465
MLS# 148588Listed by: CADENCE REALTY GROUP - New
 $45,000Active2.56 Acres
Marshal Place, Petal, MS 39465
MLS# 4161074Listed by: THE ALL-STAR TEAM, REALTORS - New
 $95,000Active4 beds 3 baths
30` Eastover Blvd, Petal, MS 39465
MLS# 37851Listed by: Gray Real Estate - New
 $249,500Active4 beds 2 baths2,039 sq. ft.
100 Elizabeth, Petal, MS 39465
MLS# 148539Listed by: LEGACY REALTY GROUP - New
 $28,000Active0 Acres
000 Broken Arrow Trail, Petal, MS 39465
MLS# 148537Listed by: REALTY EXECUTIVES THE EXECUTIVE TEAM - New
 $240,000Active3 beds 2 baths1,360 sq. ft.
6 Harper Pl, Petal, MS 39465
MLS# 148535Listed by: SELLING SOUTHERN - New
 $105,000Active1 beds 1 baths600 sq. ft.
89 Forest Barnes Rd., Petal, MS 39465
MLS# 148534Listed by: REALTY STAR NETWORK - New
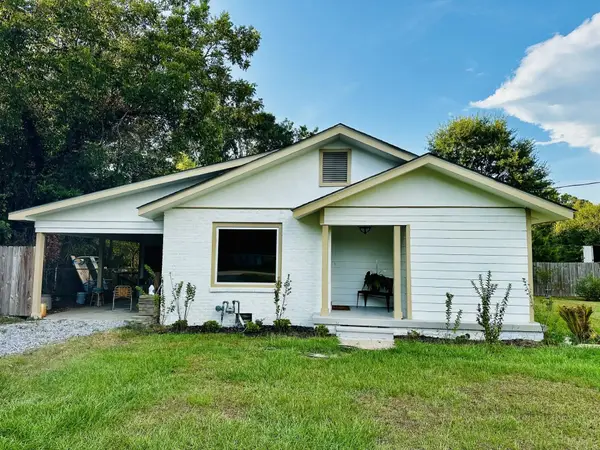 $299,000Active4 beds 3 baths2,045 sq. ft.
37 Corinth Rd., Petal, MS 39465
MLS# 148505Listed by: RE/MAX REAL ESTATE PARTNERS - New
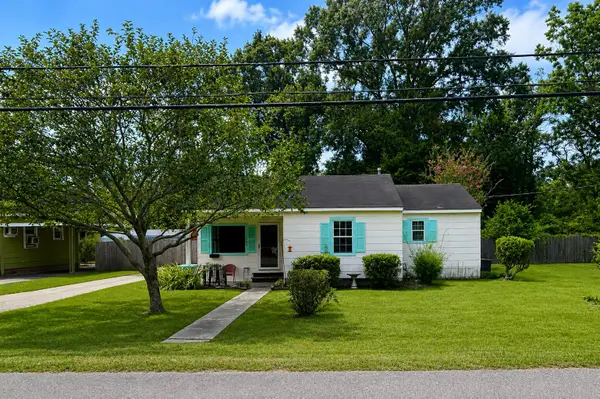 $120,000Active3 beds 1 baths
204 N George St., Petal, MS 39465
MLS# 148493Listed by: VINES REALTY & LAND - New
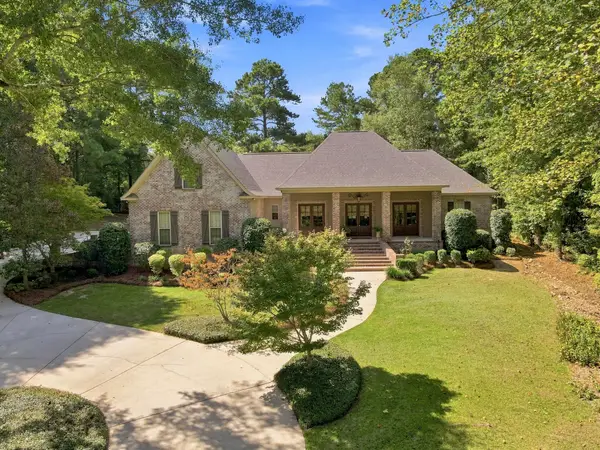 $556,000Active4 beds 5 baths3,036 sq. ft.
17 Mossy Oak Point, Petal, MS 39465
MLS# 148495Listed by: THE ALL-STAR TEAM INC


Protect your home and budget from life's surprises with an Assurant Home Warranty, backed by a partner that supports you through every step of homeownership. Explore Plans.
©2026 Century 21 Real Estate LLC. All rights reserved. CENTURY 21®, the CENTURY 21 Logo and C21® are service marks owned by Century 21 Real Estate LLC. Century 21 Real Estate LLC fully supports the principles of the Fair Housing Act and the Equal Opportunity Act. Each office is independently owned and operated. Listing information is deemed reliable but not guaranteed accurate.