
35 Norrell Dr., Petal, MS 39465
Local realty services provided by:CENTURY 21 Alliance
35 Norrell Dr.,Petal, MS 39465
$246,900
- 3 Beds
- 2 Baths
- 1,431 sq. ft.
- Single family
- Active
Listed by: dolores fairley
Office: fairley properties, llc.
MLS#:149113
Source:MS_HAAR
Price summary
- Price:$246,900
- Price per sq. ft.:$172.54
About this home
BRAND NEW AND TUCKED AWAY, BUT CONVENIENT, TO EVERYTHING. Itsjust waiting to its new owner.Located in the back of a U shaped street not much traffic, corner lot.You'll find this open plan where the kitchen ,dining, and greatroom meet. Perfect for entertaining family and friends Popular split bedroom plan.Covered back porch.
Contact an agent
Home facts
- Year built:2026
- Subdivision & Development:Beverly Hills
- Listing ID #:149113
- Added:9 day(s) ago
- Updated:October 25, 2026 at 02:19 PM
Rooms and interior
- Bedrooms:3
- Total bathrooms:2
- Full bathrooms:2
- Flooring:Laminate, Plank
- Kitchen Description:Kitchen Island
- Living area:1,431 sq. ft.
Heating and cooling
- Cooling:Heat Pump
Structure and exterior
- Roof:Composition Shingle
- Year built:2026
- Building area:1,431 sq. ft.
- Lot Features:Subdivision
- Construction Materials:Aluminum/Vinyl Sdng, Brick Veneer
- Exterior Features:Thermopane Windows
- Foundation Description:Slab
Utilities
- Water:Community Water
- Sewer:Public Sewer
Finances and disclosures
- Price:$246,900
- Price per sq. ft.:$172.54
- Tax amount:$238
Features and amenities
- Amenities:Cathedral Ceiling(s), Granite Counters, Pull Down Stairs, Step-Up Ceilings, Walk-In Closet(s)
Parking
- Garage:Yes
- Garage spaces:2
New listings near 35 Norrell Dr.
- New
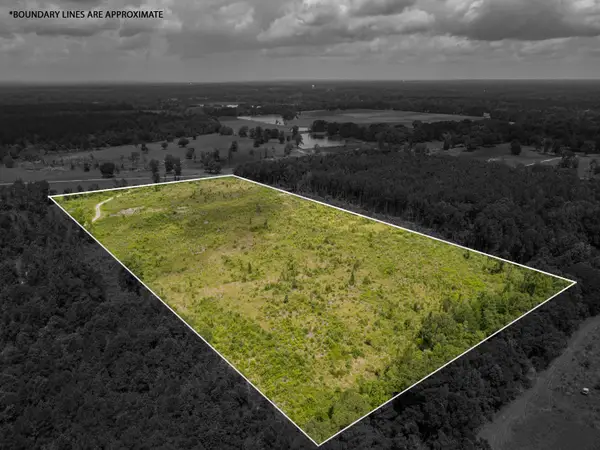 $52,000Active6 Acres
01 Horseshoe Ln., Petal, MS 39465
MLS# 149190Listed by: REAL BROKER - New
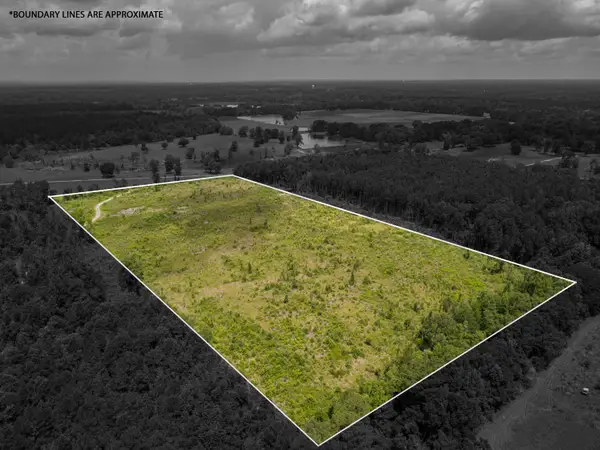 $52,000Active6 Acres
02 Horseshoe Ln., Petal, MS 39465
MLS# 149191Listed by: REAL BROKER - New
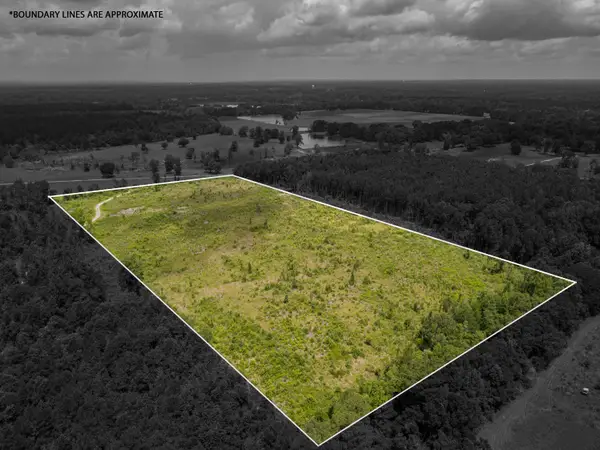 $45,000Active5 Acres
03 Horseshoe Ln., Petal, MS 39465
MLS# 149192Listed by: REAL BROKER - New
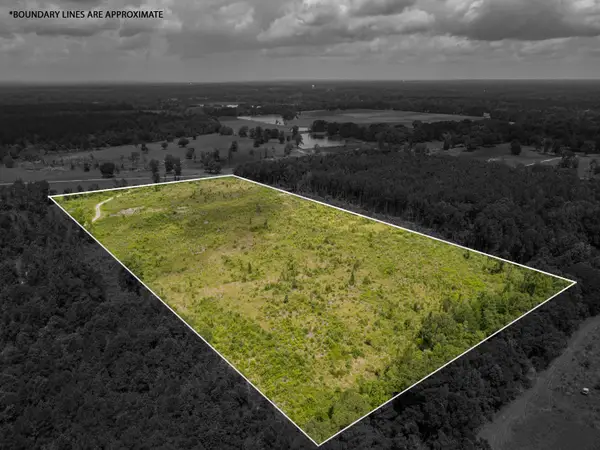 $20,000Active1 Acres
04 Horseshoe Ln., Petal, MS 39465
MLS# 149193Listed by: REAL BROKER - New
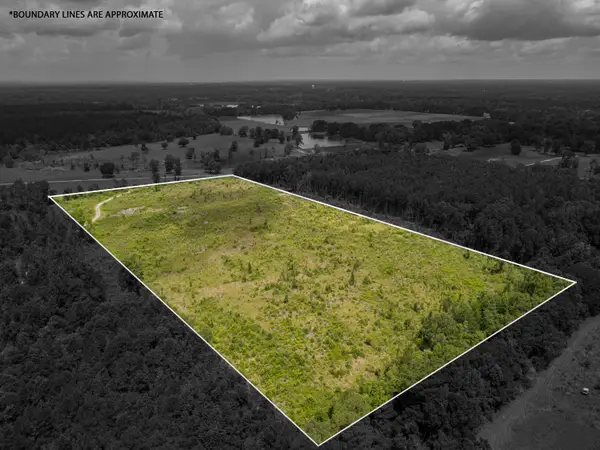 $130,000Active19 Acres
00 Horseshoe Ln., Petal, MS 39465
MLS# 149196Listed by: REAL BROKER - New
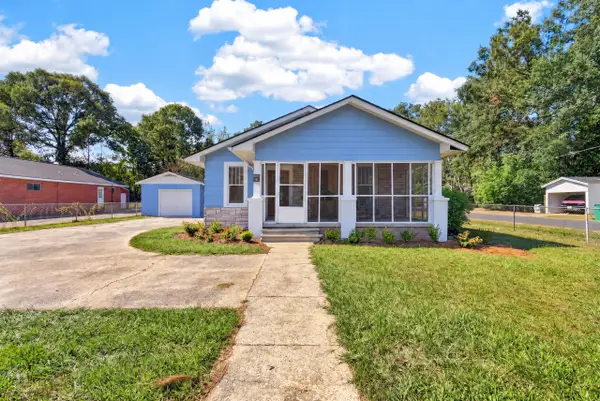 $199,900Active3 beds 2 baths1,508 sq. ft.
134 N Main St., Petal, MS 39465
MLS# 149200Listed by: B & CO REALTY - New
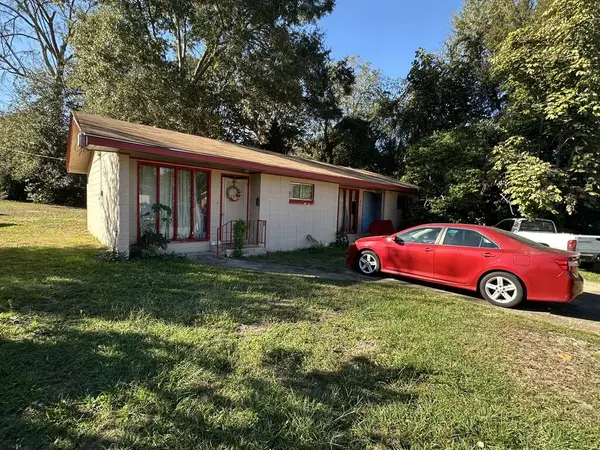 $139,000Active3 beds 1 baths
403. 405 E 2nd Avenue, Petal, MS 39465
MLS# 37980Listed by: Jerry Ford Real Estate - New
 $179,000Active4 beds 2 baths1,225 sq. ft.
34 Eastover Blvd., Petal, MS 39465
MLS# 149214Listed by: SELLING SOUTHERN - New
 $325,000Active3 beds 2 baths1,662 sq. ft.
54 Berwick Rd., Petal, MS 39465
MLS# 149215Listed by: KELLER WILLIAMS REALTY SERVICES - New
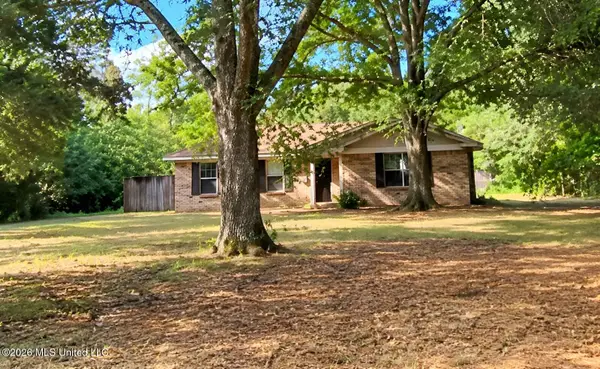 $100,000Active3 beds 3 baths1,262 sq. ft.
148 Stephens Road, Petal, MS 39465
MLS# 4166376Listed by: ARX POINT REALTY, LLC


Protect your home and budget from life's surprises with an Assurant Home Warranty, backed by a partner that supports you through every step of homeownership. Explore Plans.
©2026 Century 21 Real Estate LLC. All rights reserved. CENTURY 21®, the CENTURY 21 Logo and C21® are service marks owned by Century 21 Real Estate LLC. Century 21 Real Estate LLC fully supports the principles of the Fair Housing Act and the Equal Opportunity Act. Each office is independently owned and operated. Listing information is deemed reliable but not guaranteed accurate.