
38 Thomford Way, Petal, MS 39465
Local realty services provided by:CENTURY 21 Alliance
38 Thomford Way,Petal, MS 39465
$237,500
- 3 Beds
- 2 Baths
- 1,385 sq. ft.
- Single family
- Active
Listed by: shammah beach
Office: selling southern
MLS#:148677
Source:MS_HAAR
Price summary
- Price:$237,500
- Price per sq. ft.:$171.48
About this home
Welcome home to this charming 3-bedroom, 2-bathroom property located in the highly sought-after Petal School District! Whether you're a first-time homebuyer or looking to downsize, this home offers the perfect blend of comfort and convenience.
Inside, you'll find a spacious living area with a vaulted ceiling, creating an open and inviting atmosphere. The kitchen comes equipped with stainless steel appliances making meal prep a breeze.
Step outside to enjoy the fully fenced backyard perfect for pets, kids, or entertaining guests. Tucked away in a quiet cul-de-sac, this home offers added privacy and minimal traffic.
Don't miss your opportunity to make this wonderful home yours!
Buyer and buyer agent to verify all information.
Contact an agent
Home facts
- Year built:2016
- Subdivision & Development:The Meadows
- Listing ID #:148677
- Added:1 day(s) ago
- Updated:September 09, 2026 at 10:07 PM
Rooms and interior
- Bedrooms:3
- Total bathrooms:2
- Full bathrooms:2
- Flooring:Carpet, Ceramic Tile, Laminate
- Bathrooms Description:Whirlpool Tub
- Living area:1,385 sq. ft.
Heating and cooling
- Cooling:Central Air
- Central air:Yes
Structure and exterior
- Roof:Composition Shingle
- Year built:2016
- Building area:1,385 sq. ft.
- Lot Features:Subdivision
- Construction Materials:Aluminum/Vinyl Sdng, Brick Veneer
- Exterior Features:Thermopane Windows
- Foundation Description:Slab
Utilities
- Water:Community Water
- Sewer:Private Sewer
Finances and disclosures
- Price:$237,500
- Price per sq. ft.:$171.48
- Tax amount:$1,589
Features and amenities
- Amenities:High Ceilings, Walk-In Closet(s), Whirlpool Tub
Parking
- Garage:Yes
- Garage spaces:2
New listings near 38 Thomford Way
- New
 $75,000Active2 beds 1 baths1,064 sq. ft.
19 Butler, Petal, MS 39465
MLS# 148671Listed by: NIMBLE REAL ESTATE  $349,900Pending3 beds 2 baths
207 Longleaf Dr., Petal, MS 39465
MLS# 148655Listed by: KELLER WILLIAMS- New
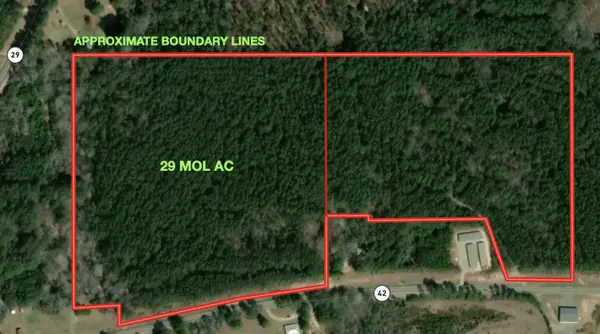 $134,900Active29 Acres
29 Mol Ac Hwy 42, Petal, MS 39465
MLS# 148654Listed by: VINES REALTY & LAND - New
 $375,000Active4 beds 3 baths2,790 sq. ft.
132 Wildwood Trail, Petal, MS 39465
MLS# 148643Listed by: CADENCE REALTY GROUP - New
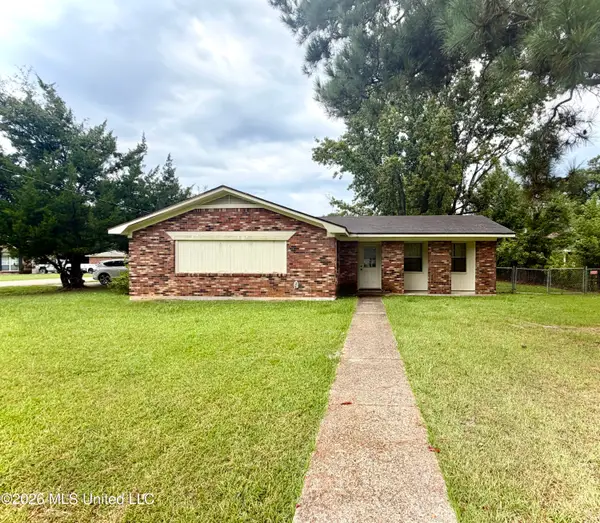 $147,000Active3 beds 2 baths1,011 sq. ft.
33 Trailwood Circle, Petal, MS 39465
MLS# 4161568Listed by: NANCY MASON REALTY, LLC - New
 $334,000Active3 beds 2 baths
31 Berwick, Petal, MS 39465
MLS# 148619Listed by: LUXURY SOUTHERN REALTY - New
 $269,900Active5 beds 2 baths3,172 sq. ft.
1508 Carterville Road, Petal, MS 39465
MLS# 4161380Listed by: REAL BROKER, LLC. - New
 $350,000Active-- beds -- baths
201 E 1st Ave., Petal, MS 39465
MLS# 148612Listed by: SUNRISE REAL ESTATE SERVICES - New
 $114,900Active3 beds 1 baths1,106 sq. ft.
104 Clark St., Petal, MS 39465
MLS# 148609Listed by: VINES REALTY & LAND


Protect your home and budget from life's surprises with an Assurant Home Warranty, backed by a partner that supports you through every step of homeownership. Explore Plans.
©2026 Century 21 Real Estate LLC. All rights reserved. CENTURY 21®, the CENTURY 21 Logo and C21® are service marks owned by Century 21 Real Estate LLC. Century 21 Real Estate LLC fully supports the principles of the Fair Housing Act and the Equal Opportunity Act. Each office is independently owned and operated. Listing information is deemed reliable but not guaranteed accurate.