
6 Creekstone, Petal, MS 39465
Local realty services provided by:CENTURY 21 Alliance
6 Creekstone,Petal, MS 39465
$380,000
- 4 Beds
- 3 Baths
- 2,455 sq. ft.
- Single family
- Active
Listed by: kristi shorts
Office: real broker
MLS#:148705
Source:MS_HAAR
Price summary
- Price:$380,000
- Price per sq. ft.:$154.79
About this home
Built in 2024 and located on a corner lot in Stonebridge Subdivision, this custom home has plenty of space and a layout that just works. With 4 bedrooms, 2.5 baths, and 2,455 square feet, there's room to spread out without feeling oversized.
Inside, you'll find an office, formal dining room, tray ceilings, and great closet space throughout. The primary suite is spacious and features a large soaking tub, separate walk-in shower, and walk-in closet.
The home has a comfortable, modern feel with the details you'd expect from a newer custom build. And with its location in Petal, you'll also enjoy being part of a community known for its highly rated school district.
If you've been looking for a newer home with plenty of room, a great floor plan, and a desirable Petal location, this one is definitely worth a look.
Contact an agent
Home facts
- Year built:2024
- Subdivision & Development:Stonebridge
- Listing ID #:148705
- Added:1 day(s) ago
- Updated:September 11, 2026 at 04:15 AM
Rooms and interior
- Bedrooms:4
- Total bathrooms:3
- Full bathrooms:2
- Half bathrooms:1
- Flooring:Plank, Vinyl
- Kitchen Description:Kitchen Island
- Living area:2,455 sq. ft.
Heating and cooling
- Cooling:Central Air
- Central air:Yes
Structure and exterior
- Roof:Architectural
- Year built:2024
- Building area:2,455 sq. ft.
- Lot Features:Subdivision
- Foundation Description:Slab
Utilities
- Water:Community Water
- Sewer:Public Sewer
Finances and disclosures
- Price:$380,000
- Price per sq. ft.:$154.79
- Tax amount:$237
Features and amenities
- Amenities:High Ceilings, Step-Up Ceilings, Walk-In Closet(s)
Parking
- Garage:Yes
- Garage spaces:2
New listings near 6 Creekstone
- New
 $130,000Active0 Acres
Lot 8-12 E Central Ave., Petal, MS 39465
MLS# 148706Listed by: CRYE-LEIKE PINE BELT - Open Sun, 8 to 9pmNew
 $237,500Active3 beds 2 baths1,385 sq. ft.
38 Thomford Way, Petal, MS 39465
MLS# 148677Listed by: SELLING SOUTHERN - New
 $75,000Active2 beds 1 baths1,064 sq. ft.
19 Butler, Petal, MS 39465
MLS# 148671Listed by: NIMBLE REAL ESTATE  $349,900Pending3 beds 2 baths
207 Longleaf Dr., Petal, MS 39465
MLS# 148655Listed by: KELLER WILLIAMS- New
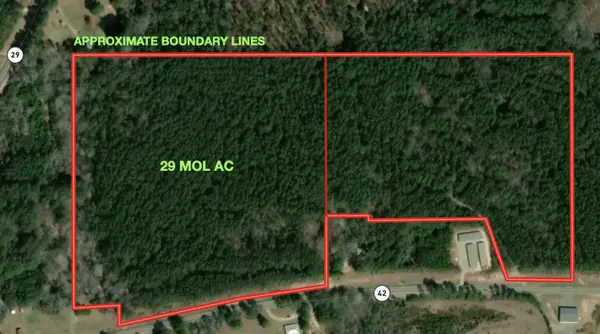 $134,900Active29 Acres
29 Mol Ac Hwy 42, Petal, MS 39465
MLS# 148654Listed by: VINES REALTY & LAND - New
 $375,000Active4 beds 3 baths2,790 sq. ft.
132 Wildwood Trail, Petal, MS 39465
MLS# 148643Listed by: CADENCE REALTY GROUP - New
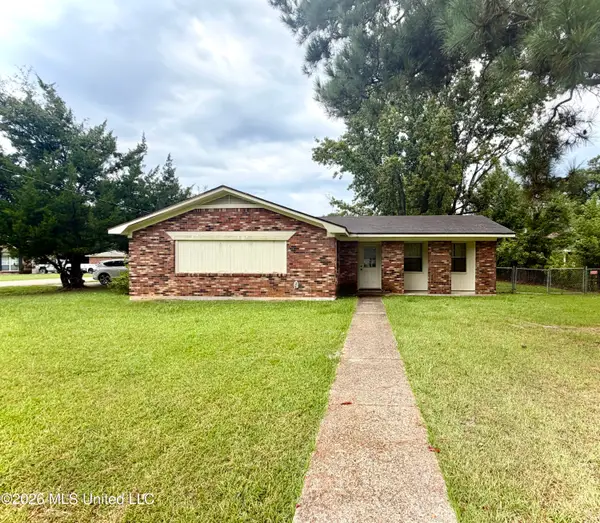 $147,000Active3 beds 2 baths1,011 sq. ft.
33 Trailwood Circle, Petal, MS 39465
MLS# 4161568Listed by: NANCY MASON REALTY, LLC - New
 $334,000Active3 beds 2 baths
31 Berwick, Petal, MS 39465
MLS# 148619Listed by: LUXURY SOUTHERN REALTY - New
 $269,900Active5 beds 2 baths3,172 sq. ft.
1508 Carterville Road, Petal, MS 39465
MLS# 4161380Listed by: REAL BROKER, LLC.


Protect your home and budget from life's surprises with an Assurant Home Warranty, backed by a partner that supports you through every step of homeownership. Explore Plans.
©2026 Century 21 Real Estate LLC. All rights reserved. CENTURY 21®, the CENTURY 21 Logo and C21® are service marks owned by Century 21 Real Estate LLC. Century 21 Real Estate LLC fully supports the principles of the Fair Housing Act and the Equal Opportunity Act. Each office is independently owned and operated. Listing information is deemed reliable but not guaranteed accurate.