
108 Tennyson Cove, Picayune, MS 39466
Local realty services provided by:CENTURY 21 Eric Enterprises Incorporated
Listed by: david reso
Office: audubon realty, llc.
MLS#:189355
Source:MS_PRBR
Price summary
- Price:$184,900
- Price per sq. ft.:$119.06
About this home
NEW LOW PRICE!!! Move-in ready and beautifully renovated! This updated 3-bedroom, 2-bath home features a brand-new roof, fresh interior paint, new flooring, and a completely remodeled kitchen with granite countertops and all-new appliances. Both bathrooms feature stylish custom-tiled showers. Large windows fill the home with abundant natural light, creating a bright and welcoming interior. Outside, enjoy a fenced yard and convenient 2-car carport. With major updates already completed, this home is ready for its new owner!
Contact an agent
Home facts
- Year built:1965
- Subdivision & Development:Westchester Heights
- Listing ID #:189355
- Added:1 day(s) ago
- Updated:September 09, 2026 at 07:52 PM
Rooms and interior
- Bedrooms:3
- Total bathrooms:2
- Full bathrooms:2
- Rooms Total:7
- Flooring:Vinyl
- Dining Description:On Main Level
- Kitchen Description:Dishwasher, Range-Electric
- Bedroom Description:On First Floor
- Living area:1,553 sq. ft.
Heating and cooling
- Cooling:Central
- Heating:Central
Structure and exterior
- Roof:Architectural
- Year built:1965
- Building area:1,553 sq. ft.
- Lot area:0.34 Acres
- Construction Materials:Brick
- Foundation Description:Slab
- Levels:1 Story
Schools
- Middle school:Pic-Westside
Utilities
- Water:Public
- Sewer:Public Sewer
Finances and disclosures
- Price:$184,900
- Price per sq. ft.:$119.06
Features and amenities
- Appliances:Range-Electric
Parking
- Parking description:2 Car, Carport
- Garage spaces:2
New listings near 108 Tennyson Cove
- New
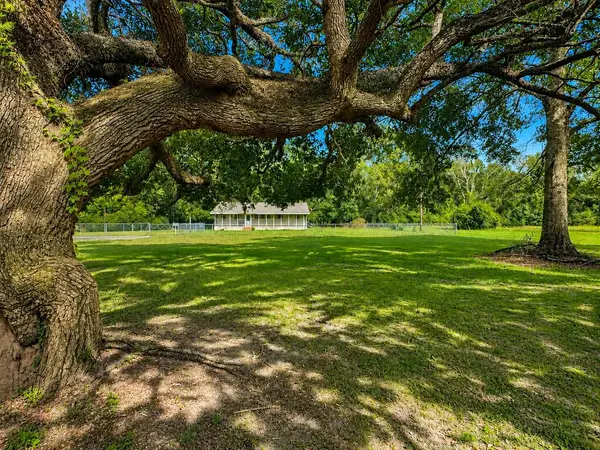 $168,000Active2 beds 2 baths996 sq. ft.
1017 South Beech, Picayune, MS 39466
MLS# 189345Listed by: SOUTHERN LIVING REAL ESTATE - New
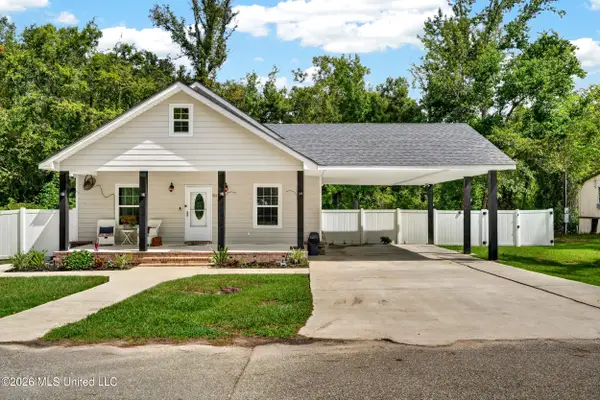 $260,000Active3 beds 4 baths1,620 sq. ft.
513 Fifth Street, Picayune, MS 39466
MLS# 4161466Listed by: BERKSHIRE HATHAWAY HOME SERVS., PANORAMIC PROPERTIES - New
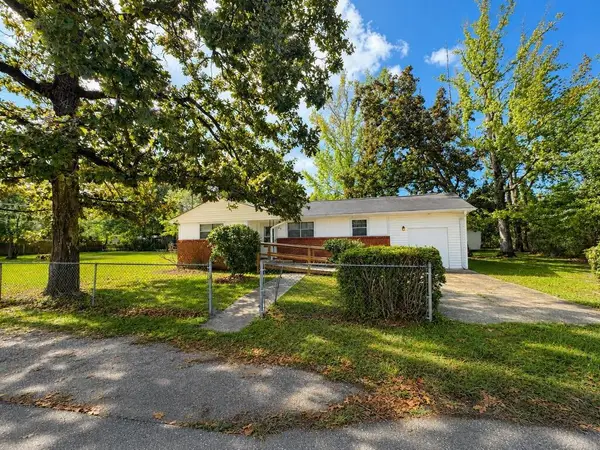 $189,900Active3 beds 1 baths1,389 sq. ft.
409 Peach Street, Picayune, MS 39466
MLS# 189337Listed by: THE SMITH GROUP REALTY - New
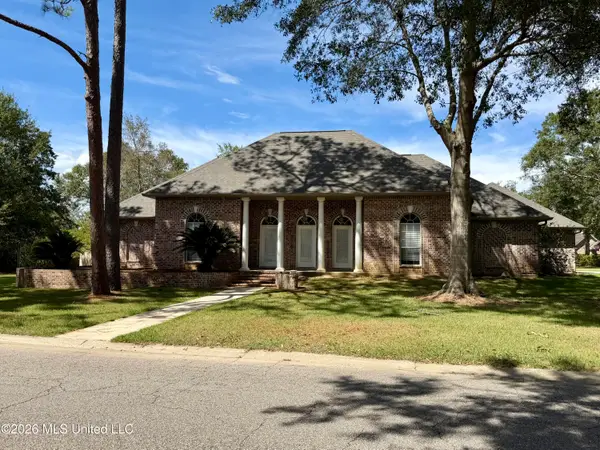 $425,000Active3 beds 2 baths2,319 sq. ft.
1006 Woods Road, Picayune, MS 39466
MLS# 4161225Listed by: FORD REALTY, INC. - New
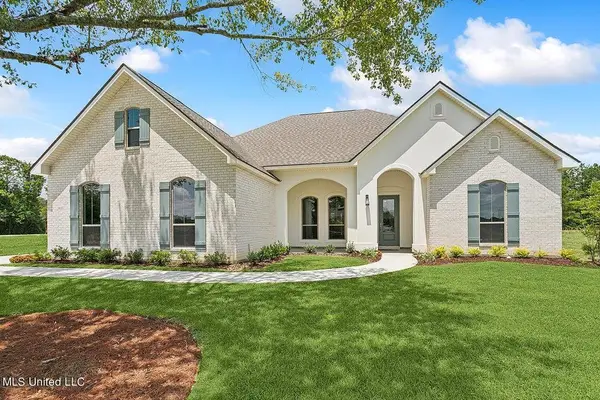 $396,000Active4 beds 3 baths2,547 sq. ft.
105 Jefferson Davis, Picayune, MS 39466
MLS# 189321Listed by: THE SMITH GROUP REALTY - Open Mon, 11am to 1pmNew
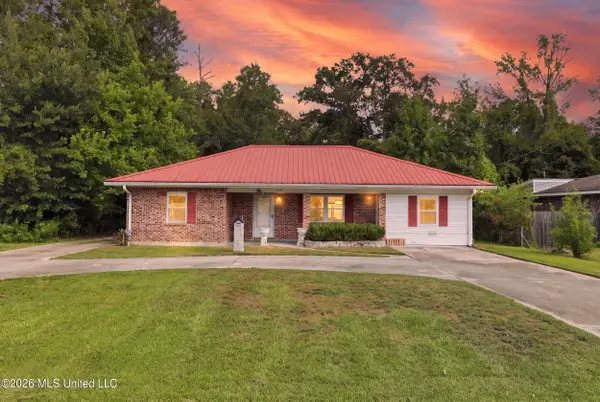 $155,000Active3 beds 2 baths1,357 sq. ft.
1102 Jackson Landing Road, Picayune, MS 39466
MLS# 4161135Listed by: REAL BROKER, LLC. 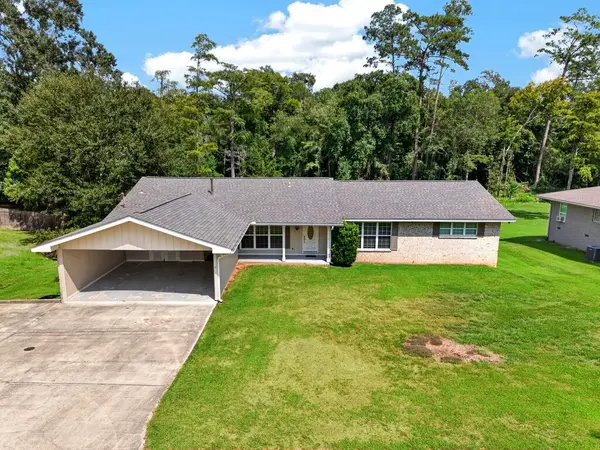 $289,000Active3 beds 3 baths2,475 sq. ft.
802 Boley Drive, Picayune, MS 39466
MLS# 189310Listed by: THE SMITH GROUP REALTY $170,000Active3 beds 2 baths1,690 sq. ft.
1302 Goodyear Boulevard, Picayune, MS 39466
MLS# 4160522Listed by: GOOD NEIGHBOR REAL ESTATE, LLC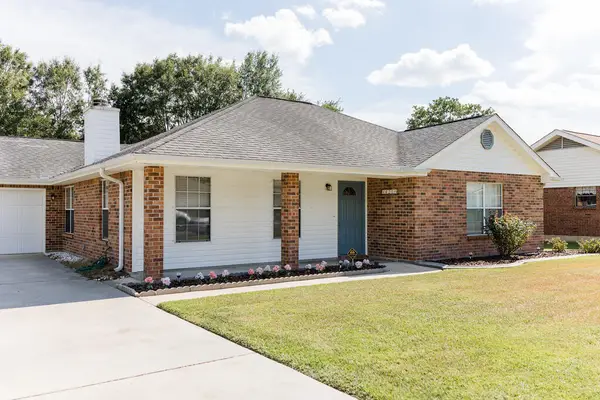 $215,000Active3 beds 2 baths
420 Country Club Dr., Picayune, MS 39466
MLS# 148437Listed by: THE REAL ESTATE CO.


Protect your home and budget from life's surprises with an Assurant Home Warranty, backed by a partner that supports you through every step of homeownership. Explore Plans.
©2026 Century 21 Real Estate LLC. All rights reserved. CENTURY 21®, the CENTURY 21 Logo and C21® are service marks owned by Century 21 Real Estate LLC. Century 21 Real Estate LLC fully supports the principles of the Fair Housing Act and the Equal Opportunity Act. Each office is independently owned and operated. Listing information is deemed reliable but not guaranteed accurate.