
11207 Chester Lee Rd., Picayune, MS 39466
Local realty services provided by:CENTURY 21 Eric Enterprises Incorporated
Listed by: jim brister
Office: coldwell banker cpi pic
MLS#:189167
Source:MS_PRBR
Price summary
- Price:$135,000
- Price per sq. ft.:$74.63
About this home
There is a whole lot of potential here for the price! This 3 bedroom 2 bath home is situated on 2.6 pretty acres in Hancock County. It appears to have had numerous renovations. There's a custom kitchen with beautiful cabinets, counters & island; updated fixtures and more. As you can see in the photos there is work to do here, but once you're done you'll have a great place to call home!
Contact an agent
Home facts
- Year built:1968
- Subdivision & Development:None
- Listing ID #:189167
- Added:15 day(s) ago
- Updated:August 13, 2026 at 07:50 AM
Rooms and interior
- Bedrooms:3
- Total bathrooms:2
- Full bathrooms:2
- Rooms Total:7
- Flooring:Laminate
- Kitchen Description:Dishwasher, Vent Fan
- Living area:1,809 sq. ft.
Heating and cooling
- Cooling:Ceiling Fan(s), Central, Electric
- Heating:Central
Structure and exterior
- Roof:Composition
- Year built:1968
- Building area:1,809 sq. ft.
- Lot area:2.62 Acres
- Construction Materials:Brick
- Exterior Features:Porch, Shed
- Foundation Description:Crawl Space, Slab
- Levels:1 Story
Schools
- Middle school:Hancock
Utilities
- Water:Community
Finances and disclosures
- Price:$135,000
- Price per sq. ft.:$74.63
Parking
- Parking description:1 Car, Garage
- Garage spaces:1
New listings near 11207 Chester Lee Rd.
- New
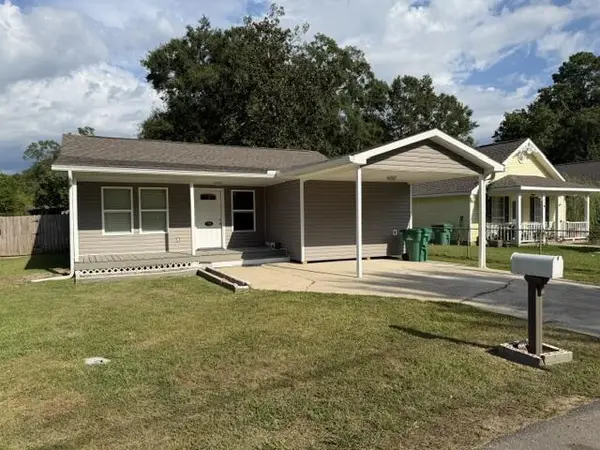 $179,900Active3 beds 2 baths1,157 sq. ft.
712 N Haugh Ave, Picayune, MS 39466
MLS# 189233Listed by: PROFESSIONAL REALTY - New
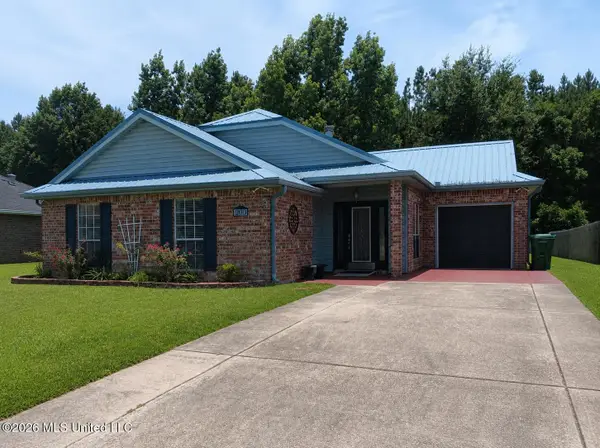 $225,000Active3 beds 2 baths1,430 sq. ft.
200 Teddy Lane, Picayune, MS 39466
MLS# 4158884Listed by: ERA TOP AGENT REALTY - New
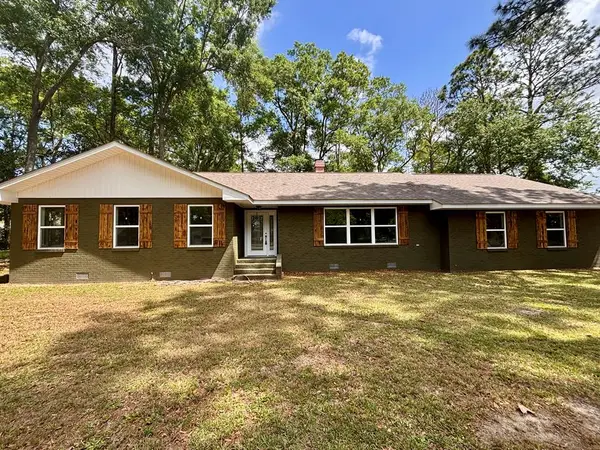 $329,500Active4 beds 3 baths1,968 sq. ft.
1500 Goodyear Blvd., Picayune, MS 39466
MLS# 189218Listed by: MISSISSIPPI LAND & HOME SALES LLC - New
 $382,500Active3 beds 3 baths1,820 sq. ft.
280 Bobby Lane, Picayune, MS 39466
MLS# 4158307Listed by: THE SMITH TEAM REALTY GROUP DBA THE SMITH GROUP REALTY - New
 $135,000Active3 beds 2 baths988 sq. ft.
603 Carter Street, Picayune, MS 39466
MLS# 4158309Listed by: THE SMITH TEAM REALTY GROUP DBA THE SMITH GROUP REALTY - New
 $275,000Active27.5 Acres
271 Bobby Lane, Picayune, MS 39466
MLS# 189200Listed by: THE SMITH GROUP REALTY - New
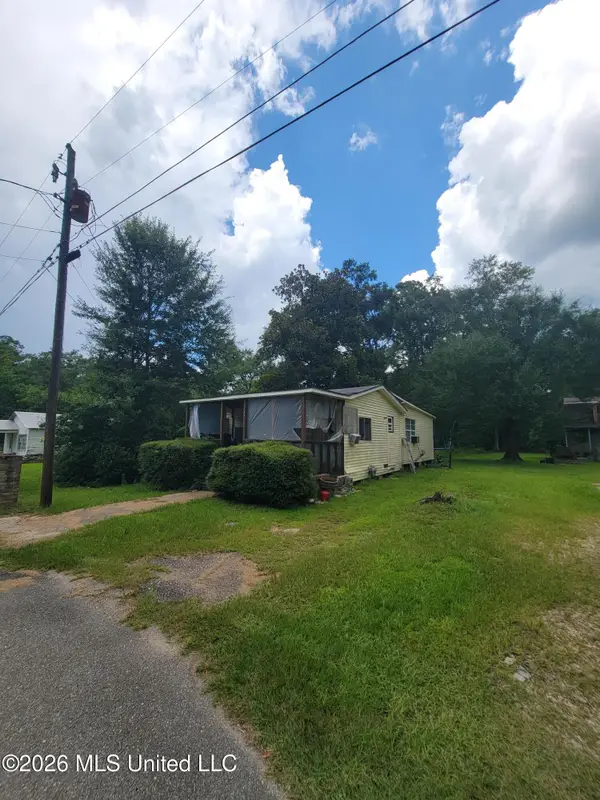 $45,000Active3 beds 2 baths1,212 sq. ft.
1107 Roosevelt Street, Picayune, MS 39466
MLS# 4158198Listed by: LISTWITHFREEDOM.COM - New
 $295,000Active3 beds 2 baths2,435 sq. ft.
1119 S Beech St, Picayune, MS 39466
MLS# 189196Listed by: THE SMITH GROUP REALTY - New
 $289,000Active3 beds 2 baths2,793 sq. ft.
209 S Loftin Street, Picayune, MS 39466
MLS# 4158040Listed by: CORE ALLIANCE REALTY, CORE ALLIANCE REALTY, LLC DBA - New
 $550,000Active9 beds 6 baths4,650 sq. ft.
100 Elizabeth Street, Picayune, MS 39466
MLS# 4157991Listed by: REAL BROKER, LLC.


Protect your home and budget from life's surprises with an Assurant Home Warranty, backed by a partner that supports you through every step of homeownership. Explore Plans.
©2026 Century 21 Real Estate LLC. All rights reserved. CENTURY 21®, the CENTURY 21 Logo and C21® are service marks owned by Century 21 Real Estate LLC. Century 21 Real Estate LLC fully supports the principles of the Fair Housing Act and the Equal Opportunity Act. Each office is independently owned and operated. Listing information is deemed reliable but not guaranteed accurate.